835 Results

EDIT SEARCH FILTERS
Clear All FiltersWashington
Sort By:  

835 RESULTS

SEARCH FILTERS

    Plan Type
    Square Feet
    Bedrooms
    Bathrooms
    Stories
    Garage (Vehicle Spaces)
    Architectural Styles

    Outdoor Living

    Bedroom Options
    Kitchen & Dining
    Laundry Location
    Additional Rooms

    Garage Type

    Garage Features
    Other Features
    Foundation Type

    Plan Width
    Plan Depth
    Framing Type
    Media Filters
SEARCHING...
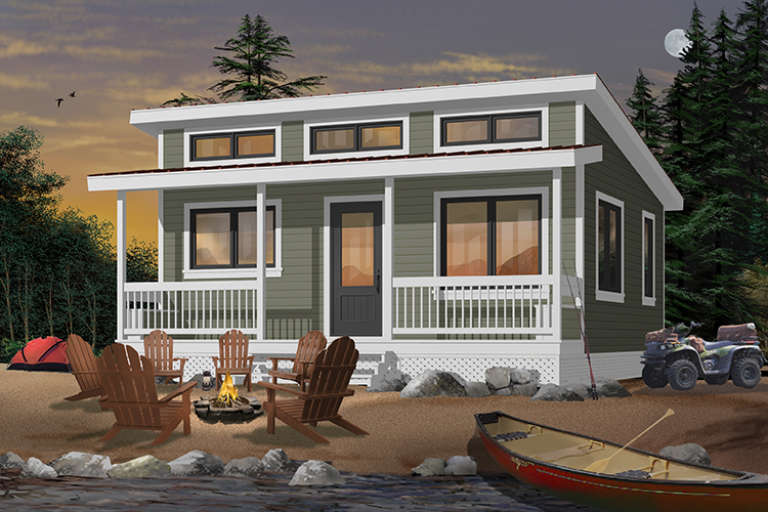

House Plan House Plan #6473 Front Elevation

PLAN #034-00177

Starting at

$1,220
Sq Ft 480
Beds 2
Baths 1
½ Baths 0
Cars 0
Stories 1
Width 24'
Depth 20'


House Plan House Plan #21610 Front Elevation

PLAN #1020-00333

Starting at

$1,089
Sq Ft 2,005
Beds 3-5
Baths 2
½ Baths 0
Cars 3
Stories 1
Width 55' 4"
Depth 71' 8"

House Plan House Plan #22401 Front Elevation

PLAN #041-00193

Starting at

$1,645
Sq Ft 3,366
Beds 4
Baths 3
½ Baths 1
Cars 3
Stories 1
Width 98'
Depth 75' 10"
House Plan House Plan #23556 Front Elevation

PLAN #7306-00001

Starting at

$1,145
Sq Ft 2,918
Beds 4
Baths 3
½ Baths 1
Cars 2
Stories 1
Width 80'
Depth 55'


House Plan House Plan #23789 Front Elevation

PLAN #286-00090

Starting at

$950
Sq Ft 793
Beds 1-2
Baths 1
½ Baths 0
Cars 0
Stories 1
Width 28'
Depth 39' 8"
House Plan House Plan #23882 Front Elevation

PLAN #041-00198

Starting at

$1,445
Sq Ft 2,358
Beds 3
Baths 2
½ Baths 1
Cars 2
Stories 1
Width 67' 6"
Depth 65' 4"
House Plan House Plan #23932 Front Elevation

PLAN #041-00202

Starting at

$1,645
Sq Ft 3,076
Beds 4
Baths 3
½ Baths 1
Cars 2
Stories 1
Width 88'
Depth 67' 8"
House Plan House Plan #24047 Front Elevation

PLAN #286-00103

Starting at

$1,650
Sq Ft 3,869
Beds 4
Baths 4
½ Baths 0
Cars 3
Stories 1
Width 97' 6"
Depth 77' 10"
House Plan House Plan #24054 Front Elevation

PLAN #4534-00020

Starting at

$1,445
Sq Ft 3,272
Beds 4
Baths 3
½ Baths 1
Cars 3
Stories 1
Width 122' 3"
Depth 76' 5"
House Plan House Plan #24153 Front Elevation

PLAN #963-00387

Starting at

$1,599
Sq Ft 2,079
Beds 3
Baths 2
½ Baths 1
Cars 2
Stories 2
Width 92'
Depth 38'

House Plan House Plan #797 Front Elevation

PLAN #035-00146

Starting at

$1,040
Sq Ft 1,987
Beds 3
Baths 2
½ Baths 1
Cars 2
Stories 2
Width 56'
Depth 42'
House Plan House Plan #959 Front Elevation

PLAN #036-00005

Starting at

$1,045
Sq Ft 953
Beds 2
Baths 1
½ Baths 1
Cars 0
Stories 1
Width 36'
Depth 42' 4"
House Plan House Plan #33625 Angled Front Elevation

PLAN #2452-00014

Starting at

$1,495
Sq Ft 3,153
Beds 3-4
Baths 3
½ Baths 1
Cars 3
Stories 1
Width 118' 8"
Depth 56' 4"

House Plan House Plan #29233 Front Elevation

PLAN #041-00327

Starting at

$1,445
Sq Ft 2,195
Beds 3
Baths 2
½ Baths 1
Cars 2
Stories 1
Width 74' 2"
Depth 63' 4"
House Plan House Plan #29373 Angled Front Elevation

PLAN #2559-00981

Starting at

$1,329
Sq Ft 1,251
Beds 3
Baths 2
½ Baths 0
Cars 2
Stories 1
Width 40'
Depth 50'
House Plan House Plan #29414 Angled Rear Elevation

PLAN #5032-00248

Starting at

$1,250
Sq Ft 1,679
Beds 2-3
Baths 2
½ Baths 0
Cars 0-2
Stories 1
Width 52'
Depth 65'
House Plan House Plan #29977 Front Elevation

PLAN #963-00856

Starting at

$1,799
Sq Ft 2,813
Beds 2-4
Baths 2
½ Baths 1
Cars 2
Stories 1
Width 100'
Depth 70' 4"

Dark Modern Farmhouse with metal roof, timber porch, and 2-car garage. House Plan # 009-00382 Digital Rendering by America's Best House Plans, Inc.
EXCLUSIVE

PLAN #009-00382

Starting at

$1,300
Sq Ft 2,158
Beds 3-4
Baths 2
½ Baths 1
Cars 2-3
Stories 1
Width 79'
Depth 73'
X
Shop Sign In
Favorites
Cart
Chat