2,446 Results

EDIT SEARCH FILTERS
Clear All FiltersTennessee
Sort By:  

2,446 RESULTS

SEARCH FILTERS

    Plan Type
    Square Feet
    Bedrooms
    Bathrooms
    Stories
    Garage (Vehicle Spaces)
    Architectural Styles

    Outdoor Living

    Bedroom Options
    Kitchen & Dining
    Laundry Location
    Additional Rooms

    Garage Type

    Garage Features
    Other Features
    Foundation Type

    Plan Width (FT)
    Plan Depth (FT)
    Plan Height (FT)
    Framing Type
    Media Filters
SEARCHING...






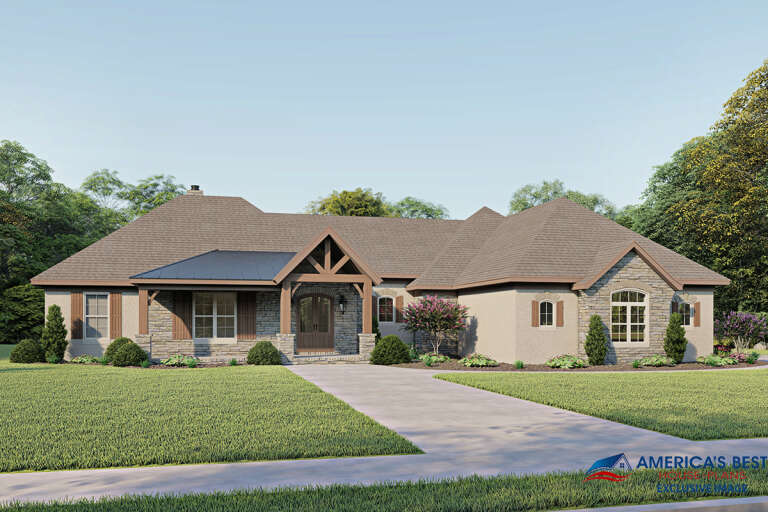

House Plan House Plan #18320 Front Elevation

PLAN #041-00155

On Sale

$1,445   $1,228
Sq Ft 2,329
Beds 4
Baths 2
½ Baths 1
Cars 2
Stories 1
Width 65' 4"
Depth 67' 8"

House Plan House Plan #18457 Front Elevation

PLAN #4534-00004

On Sale

$1,295   $1,101
Sq Ft 2,367
Beds 4
Baths 3
½ Baths 0
Cars 2
Stories 1
Width 72' 4"
Depth 69' 6"



House Plan House Plan #18586 Front Elevation

PLAN #6082-00126

On Sale

$1,395   $1,186
Sq Ft 1,376
Beds 3
Baths 2
½ Baths 1
Cars 1-2
Stories 2
Width 26'
Depth 38' 9"


House Plan House Plan #18602 Angled Front Elevation

PLAN #8318-00048

On Sale

$1,350   $1,148
Sq Ft 2,071
Beds 4
Baths 3
½ Baths 0
Cars 2
Stories 1
Width 56' 2"
Depth 57'
House Plan House Plan #18625 Front Elevation

PLAN #699-00065

On Sale

$1,495   $1,271
Sq Ft 2,648
Beds 3
Baths 2
½ Baths 1
Cars 2-3
Stories 1
Width 80' 1"
Depth 71'
House Plan House Plan #18657 Front Elevation

PLAN #286-00068

On Sale

$1,395   $1,186
Sq Ft 2,867
Beds 4
Baths 3
½ Baths 1
Cars 3
Stories 2
Width 52'
Depth 92' 4"
House Plan House Plan #18698 Front Elevation

PLAN #940-00065

On Sale

$1,100   $935
Sq Ft 1,319
Beds 1
Baths 1
½ Baths 0
Cars 2
Stories 2
Width 42' 8"
Depth 59'
House Plan House Plan #18765 Angled Front Elevation

PLAN #7922-00233

On Sale

$800   $680
Sq Ft 2,010
Beds 3
Baths 2
½ Baths 1
Cars 2
Stories 1
Width 60'
Depth 63' 8"
House Plan House Plan #18840 Front Elevation

PLAN #402-01489

On Sale

$1,255   $1,067
Sq Ft 1,878
Beds 3
Baths 2
½ Baths 1
Cars 2
Stories 1.5

Width 44'
Depth 53'
House Plan House Plan #18956 Front Elevation

PLAN #9401-00093

On Sale

$1,545   $1,313
Sq Ft 2,662
Beds 3
Baths 2
½ Baths 1
Cars 3
Stories 1.5
Width 98' 3"
Depth 78' 7"
House Plan House Plan #18965 Front Elevation

PLAN #041-00170

On Sale

$1,495   $1,271
Sq Ft 2,534
Beds 3
Baths 2
½ Baths 1
Cars 2
Stories 1.5
Width 88' 7"
Depth 70' 10"
House Plan House Plan #19026 Angled Front Elevation

PLAN #940-00079

On Sale

$1,150   $978
Sq Ft 1,650
Beds 2
Baths 2
½ Baths 0
Cars 2
Stories 1
Width 86' 9"
Depth 50'
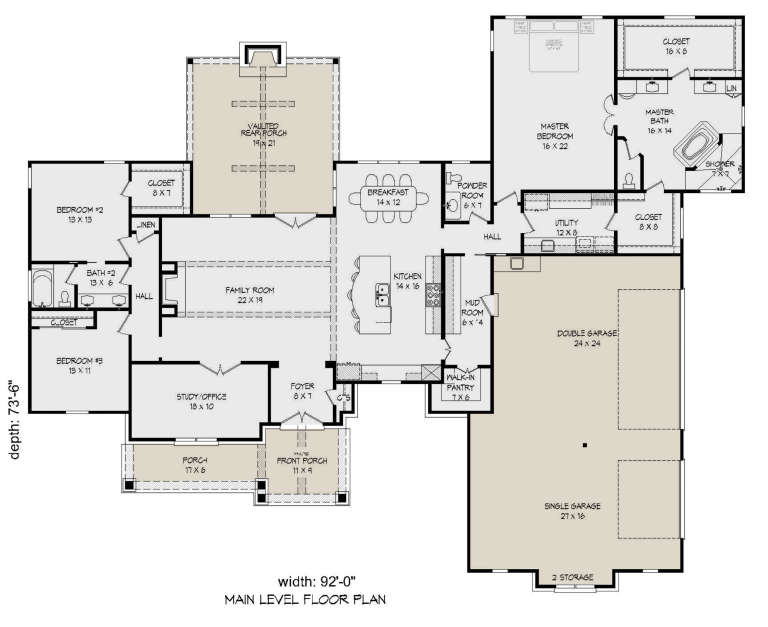

House Plan House Plan #19037 Front Elevation

PLAN #940-00084

On Sale

$1,750   $1,488
Sq Ft 2,816
Beds 3
Baths 2
½ Baths 1
Cars 3
Stories 1
Width 92'
Depth 73' 6"
House Plan House Plan #19117 Angled Front Elevation

PLAN #6849-00044

On Sale

$2,095   $1,781
Sq Ft 3,390
Beds 4
Baths 3
½ Baths 1
Cars 2
Stories 2
Width 67' 3"
Depth 78'
House Plan House Plan #19381 Angled Front Elevation

PLAN #963-00203

On Sale

$699   $594
Sq Ft 576
Beds 1
Baths 1
½ Baths 0
Cars 0
Stories 1
Width 32'
Depth 32'
House Plan House Plan #19582 Front Elevation

PLAN #9401-00096

On Sale

$1,545   $1,313
Sq Ft 2,504
Beds 3-4
Baths 2
½ Baths 1
Cars 2
Stories 2
Width 87'
Depth 77' 2"
House Plan House Plan #19585 Front Elevation

PLAN #036-00247

On Sale

$1,395   $1,186
Sq Ft 2,294
Beds 3-6
Baths 3
½ Baths 1
Cars 2
Stories 1
Width 71' 2"
Depth 64' 6"
House Plan House Plan #19589 Front Elevation

PLAN #940-00098

On Sale

$950   $808
Sq Ft 1,000
Beds 2
Baths 1
½ Baths 0
Cars 0
Stories 1
Width 42'
Depth 25' 6"
X
Shop Sign In
Favorites
Cart
Chat