2,446 Results

EDIT SEARCH FILTERS
Clear All FiltersTennessee
Sort By:  

2,446 RESULTS

SEARCH FILTERS

    Plan Type
    Square Feet
    Bedrooms
    Bathrooms
    Stories
    Garage (Vehicle Spaces)
    Architectural Styles

    Outdoor Living

    Bedroom Options
    Kitchen & Dining
    Laundry Location
    Additional Rooms

    Garage Type

    Garage Features
    Other Features
    Foundation Type

    Plan Width (FT)
    Plan Depth (FT)
    Plan Height (FT)
    Framing Type
    Media Filters
SEARCHING...





House Plan House Plan #19930 Front Elevation

PLAN #2559-00726

On Sale

$1,583   $1,346
Sq Ft 1,912
Beds 4
Baths 2
½ Baths 1
Cars 2
Stories 2
Width 40'
Depth 47'




House Plan House Plan #20118 Front Elevation

PLAN #1020-00136

On Sale

$1,022   $869
Sq Ft 1,569
Beds 3
Baths 2
½ Baths 1
Cars 2
Stories 2
Width 48' 6"
Depth 37' 8"





House Plan House Plan #20325 Front Elevation

PLAN #6849-00051

On Sale

$1,595   $1,356
Sq Ft 1,490
Beds 3
Baths 2
½ Baths 0
Cars 0
Stories 1
Width 38' 9"
Depth 43' 10"


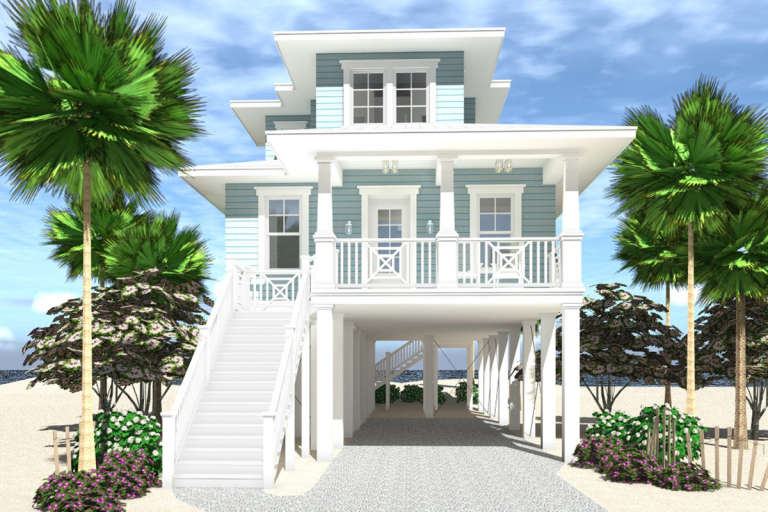

House Plan House Plan #20444 Front Elevation

PLAN #035-00823

On Sale

$1,040   $884
Sq Ft 1,360
Beds 2
Baths 2
½ Baths 0
Cars 0
Stories 1
Width 34'
Depth 46'
House Plan House Plan #20453 Front Elevation

PLAN #2559-00749

On Sale

$1,516   $1,289
Sq Ft 1,712
Beds 3
Baths 2
½ Baths 1
Cars 2
Stories 2
Width 30'
Depth 60'


House Plan House Plan #20480 Front Elevation

PLAN #2559-00771

On Sale

$1,396   $1,187
Sq Ft 1,490
Beds 3
Baths 2
½ Baths 1
Cars 0
Stories 2
Width 22'
Depth 47' 6"
House Plan House Plan #20587 Angled Front Elevation

PLAN #963-00325

On Sale

$1,499   $1,274
Sq Ft 1,797
Beds 3
Baths 2
½ Baths 0
Cars 2
Stories 1
Width 49'
Depth 64'
House Plan House Plan #20609 Front Elevation

PLAN #6849-00068

On Sale

$2,095   $1,781
Sq Ft 3,176
Beds 4
Baths 3
½ Baths 1
Cars 3
Stories 2
Width 52' 10"
Depth 73' 7"
House Plan House Plan #20632 Angled Front Elevation at Dusk

PLAN #098-00308

Starting at

$2,050
Sq Ft 2,751
Beds 4
Baths 3
½ Baths 1
Cars 2
Stories 2
Width 64'
Depth 52'
House Plan House Plan #20635 Angled Front Elevation at Dusk

PLAN #098-00311

Starting at

$2,050
Sq Ft 2,514
Beds 4
Baths 3
½ Baths 1
Cars 2
Stories 1
Width 69'
Depth 57' 6"
House Plan House Plan #20640 Front Elevation

PLAN #8594-00005

On Sale

$2,725   $2,316
Sq Ft 3,080
Beds 4
Baths 4
½ Baths 0
Cars 3
Stories 2
Width 62' 6"
Depth 73'
House Plan House Plan #20682 Front Elevation

PLAN #9401-00099

On Sale

$1,545   $1,313
Sq Ft 2,828
Beds 4
Baths 3
½ Baths 1
Cars 2-3
Stories 2
Width 67' 7"
Depth 65' 4"
House Plan House Plan #20728 Front Elevation

PLAN #041-00188

On Sale

$1,495   $1,271
Sq Ft 2,920
Beds 3
Baths 2
½ Baths 1
Cars 3
Stories 1
Width 94' 8"
Depth 63' 6"
House Plan House Plan #20813 Front Elevation

PLAN #028-00161

On Sale

$1,776   $1,510
Sq Ft 1,672
Beds 4
Baths 4
½ Baths 0
Cars 4
Stories 2
Width 26'
Depth 89'
House Plan House Plan #20832 Front Elevation

PLAN #940-00149

On Sale

$950   $808
Sq Ft 676
Beds 1
Baths 1
½ Baths 0
Cars 0
Stories 1
Width 26'
Depth 26' 6"
House Plan House Plan #20882 Front Elevation

PLAN #036-00255

On Sale

$1,295   $1,101
Sq Ft 1,806
Beds 3
Baths 2
½ Baths 1
Cars 2
Stories 1
Width 47' 10"
Depth 95' 5"
House Plan House Plan #16132 Front Elevation

PLAN #110-00971

On Sale

$1,550   $1,318
Sq Ft 2,173
Beds 4
Baths 3
½ Baths 0
Cars 3
Stories 1
Width 62' 6"
Depth 93' 10"
House Plan House Plan #16210 Front Elevation

PLAN #041-00078

On Sale

$1,395   $1,186
Sq Ft 1,800
Beds 3
Baths 2
½ Baths 1
Cars 2
Stories 1
Width 30' 8"
Depth 98' 4"
X
Shop Sign In
Favorites
Cart
Chat