2,445 Results

EDIT SEARCH FILTERS
Clear All FiltersTennessee
Sort By:  

2,445 RESULTS

SEARCH FILTERS

    Plan Type
    Square Feet
    Bedrooms
    Bathrooms
    Stories
    Garage (Vehicle Spaces)
    Architectural Styles

    Outdoor Living

    Bedroom Options
    Kitchen & Dining
    Laundry Location
    Additional Rooms

    Garage Type

    Garage Features
    Other Features
    Foundation Type

    Plan Width (FT)
    Plan Depth (FT)
    Plan Height (FT)
    Framing Type
    Media Filters
SEARCHING...

House Plan House Plan #24493 Front Elevation at Dusk

PLAN #4534-00029

Starting at

$1,245
Sq Ft 1,954
Beds 3
Baths 2
½ Baths 1
Cars 2
Stories 1
Width 85'
Depth 51' 3"

House Plan House Plan #24537 Front Elevation at Dusk

PLAN #4534-00030

Starting at

$1,445
Sq Ft 3,170
Beds 4
Baths 3
½ Baths 0
Cars 3
Stories 1
Width 86' 1"
Depth 88' 7"
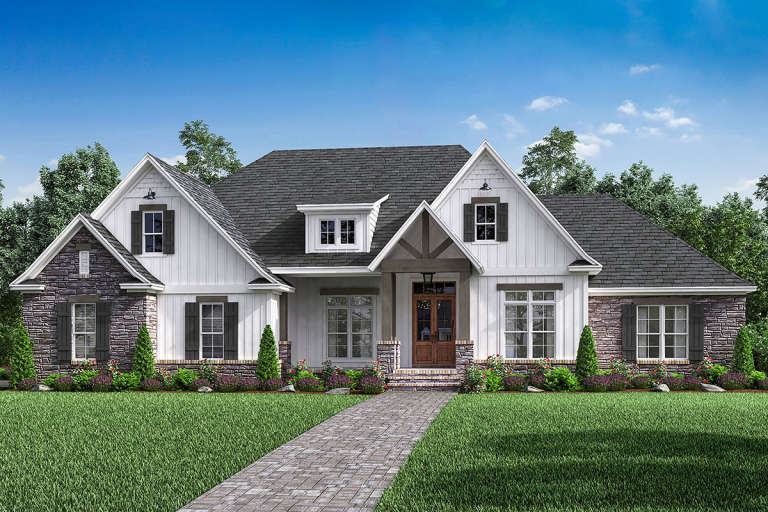
House Plan House Plan #24759 Front Elevation

PLAN #041-00231

Starting at

$1,395
Sq Ft 1,697
Beds 3
Baths 2
½ Baths 0
Cars 2
Stories 1
Width 57' 2"
Depth 50' 4"

House Plan House Plan #25167 Front Elevation

PLAN #4534-00047

Starting at

$1,295
Sq Ft 2,300
Beds 4
Baths 2
½ Baths 1
Cars 3
Stories 1
Width 76' 1"
Depth 65' 8"
House Plan House Plan #25290 Front Elevation

PLAN #2559-00916

Starting at

$1,334
Sq Ft 1,196
Beds 3
Baths 2
½ Baths 0
Cars 2
Stories 1
Width 40'
Depth 55' 6"
House Plan House Plan #25526 Front Elevation

PLAN #8594-00450

Starting at

$2,725
Sq Ft 3,009
Beds 4-5
Baths 4
½ Baths 0
Cars 2
Stories 2
Width 60'
Depth 65'
House Plan House Plan #25642 Front Elevation

PLAN #940-00354

Starting at

$1,450
Sq Ft 2,318
Beds 3
Baths 2
½ Baths 0
Cars 2
Stories 2
Width 64' 6"
Depth 68' 11"
House Plan House Plan #25653 Front Elevation

PLAN #963-00568

Starting at

$1,699
Sq Ft 2,435
Beds 3
Baths 2
½ Baths 1
Cars 4
Stories 1
Width 100'
Depth 99'
House Plan House Plan #19642 Front Elevation

PLAN #041-00174

Starting at

$1,495
Sq Ft 2,589
Beds 4-5
Baths 2
½ Baths 1
Cars 2-3
Stories 1
Width 76' 4"
Depth 67' 4"
House Plan House Plan #15405 Angled Front Elevation at Dusk

PLAN #9401-00003

Starting at

$1,095
Sq Ft 1,421
Beds 3-4
Baths 2
½ Baths 0
Cars 2-3
Stories 1
Width 46' 11"
Depth 53'
House Plan House Plan #35659 Angled Front Elevation

PLAN #4534-00159

Starting at

$1,345
Sq Ft 2,593
Beds 4-5
Baths 3
½ Baths 1
Cars 2
Stories 1
Width 75'
Depth 73' 8"
House Plan House Plan #30244 Front Elevation

PLAN #4534-00109

Starting at

$1,345
Sq Ft 2,674
Beds 4
Baths 2
½ Baths 1
Cars 3
Stories 1
Width 90' 5"
Depth 71' 7"
House Plan House Plan #31774 Front Elevation

PLAN #1776-00142

Starting at

$990
Sq Ft 1,416
Beds 3
Baths 2
½ Baths 0
Cars 0
Stories 1
Width 48'
Depth 39' 6"
Front elevation, white Modern Farmhouse with wood posts, gabled roof, porch, and lush landscaping. House Plan # 009-00421 Digital Rendering by America's Best House Plans, Inc.
EXCLUSIVE

PLAN #009-00421

Starting at

$1,200
Sq Ft 1,494
Beds 3
Baths 2
½ Baths 0
Cars 0
Stories 1
Width 48' 10"
Depth 48' 2"

Brown Bungalow front elevation with shingle siding, stone base, white columns, front porch, and decorative windows. House Plan # 009-00121 Digital Rendering by America's Best House Plans, Inc.
EXCLUSIVE


PLAN #009-00121

Starting at

$1,200
Sq Ft 966
Beds 2
Baths 1
½ Baths 0
Cars 0
Stories 1
Width 23'
Depth 42'

House Plan House Plan #1088 Front Elevation

PLAN #036-00102

Starting at

$1,395
Sq Ft 2,253
Beds 4
Baths 3
½ Baths 0
Cars 2
Stories 1.5
Width 57'
Depth 51'

House Plan House Plan #1692 Angled Rear Elevation

PLAN #039-00352

Starting at

$1,425
Sq Ft 2,281
Beds 3
Baths 3
½ Baths 0
Cars 0
Stories 2
Width 52'
Depth 54' 8"
House Plan House Plan #26057 Front Elevation

PLAN #041-00260

Starting at

$1,495
Sq Ft 2,992
Beds 4
Baths 3
½ Baths 1
Cars 0
Stories 2
Width 59'
Depth 62'
X
Shop Sign In
Favorites
Cart
Chat