2,445 Results

EDIT SEARCH FILTERS
Clear All FiltersTennessee
Sort By:  

2,445 RESULTS

SEARCH FILTERS

    Plan Type
    Square Feet
    Bedrooms
    Bathrooms
    Stories
    Garage (Vehicle Spaces)
    Architectural Styles

    Outdoor Living

    Bedroom Options
    Kitchen & Dining
    Laundry Location
    Additional Rooms

    Garage Type

    Garage Features
    Other Features
    Foundation Type

    Plan Width (FT)
    Plan Depth (FT)
    Plan Height (FT)
    Framing Type
    Media Filters
SEARCHING...



House Plan House Plan #26206 Front Elevation

PLAN #963-00617

Starting at

$1,699
Sq Ft 2,499
Beds 4
Baths 2
½ Baths 1
Cars 2
Stories 2
Width 58'
Depth 59'


House Plan House Plan #26269 Front Elevation
EXCLUSIVE

PLAN #1462-00038

Starting at

$1,000
Sq Ft 875
Beds 1
Baths 1
½ Baths 0
Cars 0
Stories 1
Width 25'
Depth 35'


House Plan House Plan #26708 Front Elevation

PLAN #4534-00073

Starting at

$1,245
Sq Ft 1,941
Beds 3
Baths 2
½ Baths 0
Cars 2
Stories 1
Width 54'
Depth 69' 8"
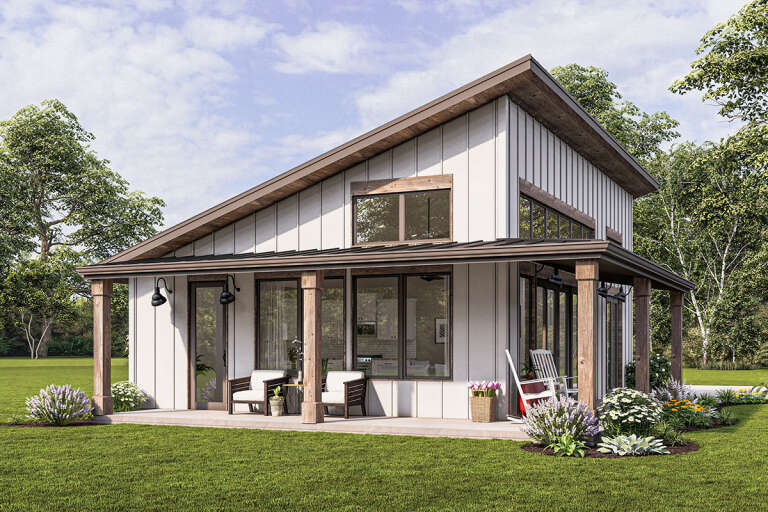

House Plan House Plan #26967 Front Elevation
EXCLUSIVE

PLAN #1462-00045

Starting at

$1,000
Sq Ft 1,170
Beds 2
Baths 2
½ Baths 0
Cars 0
Stories 1
Width 47'
Depth 33'
House Plan House Plan #27522 Front Elevation

PLAN #041-00291

Starting at

$1,495
Sq Ft 2,703
Beds 4
Baths 3
½ Baths 1
Cars 0
Stories 2
Width 46'
Depth 68'
House Plan House Plan #27711 Front Elevation

PLAN #041-00298

Starting at

$1,645
Sq Ft 3,152
Beds 4-5
Baths 3
½ Baths 1
Cars 3
Stories 1
Width 77' 10"
Depth 77'
House Plan House Plan #27714 Front Elevation

PLAN #5032-00172

Starting at

$1,450
Sq Ft 2,693
Beds 3
Baths 2
½ Baths 2
Cars 4
Stories 1
Width 89'
Depth 90' 6"
White Barndominium, Angled Front Elevation, vertical board-and-batten siding, metal roof, wood posts, gravel driveway. House Plan # 963-00692 Digital Rendering by America's Best House Plans, Inc.

PLAN #963-00692

Starting at

$1,599
Sq Ft 2,113
Beds 3
Baths 2
½ Baths 0
Cars 3
Stories 1
Width 60'
Depth 100'
House Plan House Plan #28351 Angled Front Elevation

PLAN #041-00318

Starting at

$1,395
Sq Ft 1,797
Beds 3
Baths 2
½ Baths 1
Cars 3
Stories 1
Width 76' 6"
Depth 54' 10"

White Modern Farmhouse front elevation, board-and-batten siding, metal roof, and wood porch columns. House Plan # 009-00331 Digital Rendering by America's Best House Plans, Inc.
EXCLUSIVE

PLAN #009-00331

Starting at

$1,200
Sq Ft 1,263
Beds 2
Baths 2
½ Baths 0
Cars 0
Stories 1
Width 37'
Depth 61'
White Modern Farmhouse with board-and-batten, metal roof, timber truss porch, yellow door, and brick foundation. House Plan # 009-00341 Digital Rendering by America's Best House Plans, Inc.
EXCLUSIVE

PLAN #009-00341

Starting at

$1,200
Sq Ft 996
Beds 2
Baths 2
½ Baths 0
Cars 0
Stories 1
Width 36' 4"
Depth 46'
Dark Barndominium front elevation with wood garage doors, porch, and landscaped lawn. House Plan # 009-00351 Digital Rendering by America's Best House Plans, Inc.
EXCLUSIVE

PLAN #009-00351

Starting at

$1,450
Sq Ft 3,086
Beds 4
Baths 3
½ Baths 1
Cars 3
Stories 2
Width 94'
Depth 71'
House Plan House Plan #29594 Angled Front Elevation

PLAN #041-00338

Starting at

$1,445
Sq Ft 2,417
Beds 4
Baths 3
½ Baths 0
Cars 1
Stories 2
Width 44'
Depth 78'
White Modern Farmhouse front elevation with stone, timber beams, and metal roof. House Plan # 009-00371 Digital Rendering by America's Best House Plans, Inc.
EXCLUSIVE

PLAN #009-00371

Starting at

$1,300
Sq Ft 2,479
Beds 3-4
Baths 2
½ Baths 1
Cars 2-3
Stories 1
Width 71'
Depth 63'
House Plan House Plan #29721 Angled Front Elevation

PLAN #4534-00106

Starting at

$1,345
Sq Ft 2,768
Beds 4
Baths 3
½ Baths 1
Cars 2
Stories 1
Width 66' 10"
Depth 91' 4"

White Modern Farmhouse front elevation with board-and-batten, gabled roof, wood porch, and brick base. House Plan # 009-00373 Digital Rendering by America's Best House Plans, Inc.
EXCLUSIVE

PLAN #009-00373

Starting at

$1,200
Sq Ft 1,499
Beds 3
Baths 2
½ Baths 0
Cars 2-3
Stories 1
Width 62' 2"
Depth 53'
Modern Farmhouse front elevation with metal roof, stone and board-and-batten siding, and timber porch. House Plan # 009-00375 Digital Rendering by America's Best House Plans, Inc.
EXCLUSIVE

PLAN #009-00375

Starting at

$1,300
Sq Ft 2,167
Beds 3
Baths 2
½ Baths 1
Cars 2-3
Stories 1
Width 80'
Depth 59'
House Plan House Plan #29918 Angled Front Elevation

PLAN #041-00342

Starting at

$1,445
Sq Ft 2,392
Beds 4
Baths 3
½ Baths 1
Cars 2
Stories 2
Width 72' 8"
Depth 59'
X
Shop Sign In
Favorites
Cart
Chat