449 Results

EDIT SEARCH FILTERS
Clear All FiltersOregon
Sort By:  

449 RESULTS

SEARCH FILTERS

    Plan Type
    Square Feet
    Bedrooms
    Bathrooms
    Stories
    Garage (Vehicle Spaces)
    Architectural Styles

    Outdoor Living

    Bedroom Options
    Kitchen & Dining
    Laundry Location
    Additional Rooms

    Garage Type

    Garage Features
    Other Features
    Foundation Type

    Plan Width
    Plan Depth
    Framing Type
    Media Filters
SEARCHING...
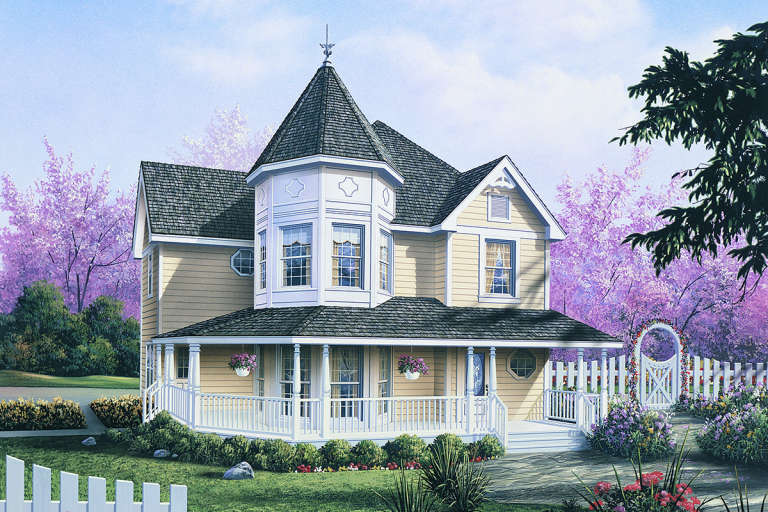
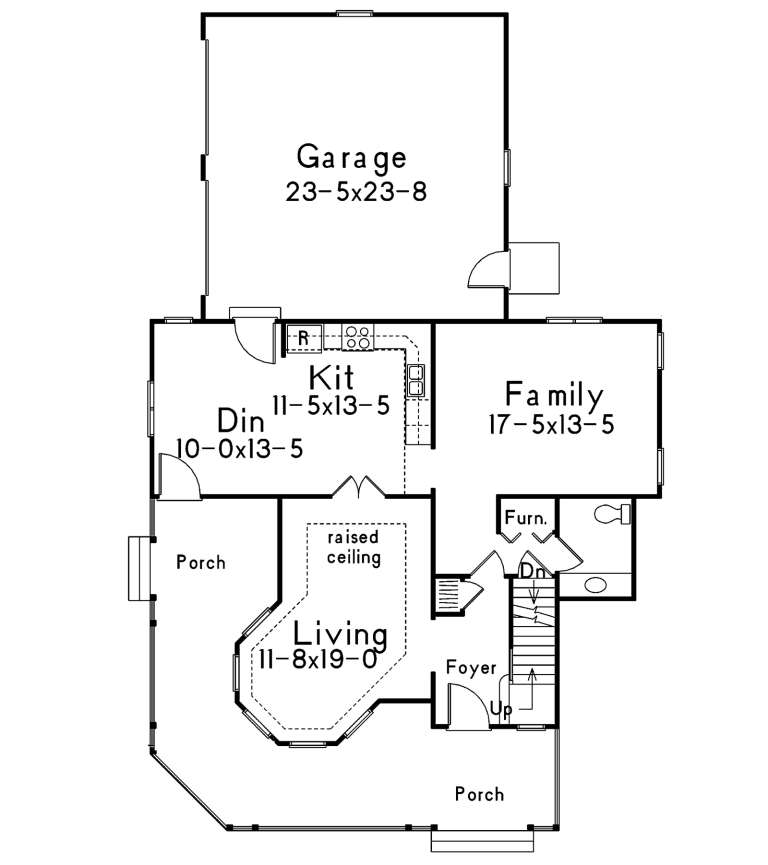




House Plan House Plan #20707 Front Elevation

PLAN #5633-00351

Starting at

$1,399
Sq Ft 2,050
Beds 3
Baths 2
½ Baths 1
Cars 2
Stories 2
Width 40'
Depth 64'



House Plan House Plan #20728 Front Elevation

PLAN #041-00188

Starting at

$1,495
Sq Ft 2,920
Beds 3
Baths 2
½ Baths 1
Cars 3
Stories 1
Width 94' 8"
Depth 63' 6"


House Plan House Plan #20836 Front Elevation

PLAN #940-00153

Starting at

$1,250
Sq Ft 1,854
Beds 3
Baths 2
½ Baths 1
Cars 2
Stories 2
Width 79' 6"
Depth 45' 4"

House Plan House Plan #20858 Front Elevation

PLAN #041-00189

Starting at

$1,645
Sq Ft 3,044
Beds 4
Baths 3
½ Baths 1
Cars 3
Stories 1
Width 74'
Depth 82' 10"


House Plan House Plan #20883 Front Elevation

PLAN #036-00256

Starting at

$1,295
Sq Ft 1,898
Beds 4
Baths 3
½ Baths 0
Cars 2
Stories 1
Width 68' 7"
Depth 47' 4"
House Plan House Plan #21001 Front Elevation

PLAN #2559-00815

Starting at

$1,600
Sq Ft 1,878
Beds 3
Baths 2
½ Baths 0
Cars 2
Stories 1
Width 52'
Depth 61' 1"
House Plan House Plan #21257 Front Elevation

PLAN #348-00284

Starting at

$1,200
Sq Ft 1,476
Beds 3
Baths 2
½ Baths 0
Cars 2
Stories 1
Width 51' 6"
Depth 53' 6"


House Plan House Plan #21323 Front Elevation

PLAN #5631-00101

Starting at

$1,950
Sq Ft 2,891
Beds 2-3
Baths 2
½ Baths 1
Cars 3
Stories 1
Width 105' 6"
Depth 60' 3"


House Plan House Plan #22037 Front Elevation

PLAN #5631-00108

Starting at

$3,850
Sq Ft 4,917
Beds 4
Baths 3
½ Baths 1
Cars 4
Stories 2
Width 124' 9"
Depth 93' 7"
House Plan House Plan #22254 Front Elevation

PLAN #6082-00150

Starting at

$1,895
Sq Ft 2,329
Beds 4
Baths 2
½ Baths 1
Cars 2
Stories 2
Width 39'
Depth 50'

House Plan House Plan #22842 Front Elevation

PLAN #940-00165

Starting at

$1,150
Sq Ft 1,834
Beds 2
Baths 2
½ Baths 2
Cars 0
Stories 3
Width 20'
Depth 38'
House Plan House Plan #22933 Front Elevation

PLAN #348-00290

Starting at

$1,300
Sq Ft 1,600
Beds 3
Baths 2
½ Baths 0
Cars 2
Stories 1
Width 56'
Depth 62' 4"


House Plan House Plan #23080 Front Elevation

PLAN #8594-00310

Starting at

$1,570
Sq Ft 1,634
Beds 3
Baths 2
½ Baths 0
Cars 1
Stories 1
Width 32'
Depth 68'
House Plan House Plan #23544 Front Elevation

PLAN #963-00337

Starting at

$1,499
Sq Ft 1,753
Beds 3
Baths 2
½ Baths 1
Cars 2
Stories 2
Width 46'
Depth 42'
House Plan House Plan #23556 Front Elevation

PLAN #7306-00001

Starting at

$1,145
Sq Ft 2,918
Beds 4
Baths 3
½ Baths 1
Cars 2
Stories 1
Width 80'
Depth 55'
House Plan House Plan #23581 Front Elevation

PLAN #035-00830

Starting at

$1,270
Sq Ft 2,425
Beds 3
Baths 2
½ Baths 1
Cars 2
Stories 1
Width 56'
Depth 67'


House Plan House Plan #23635 Front Elevation

PLAN #940-00166

Starting at

$1,450
Sq Ft 2,388
Beds 4
Baths 2
½ Baths 1
Cars 0
Stories 2
Width 47'
Depth 46' 6"
House Plan House Plan #23667 Front Elevation

PLAN #041-00196

Starting at

$1,445
Sq Ft 2,074
Beds 3
Baths 2
½ Baths 0
Cars 2
Stories 1
Width 58' 8"
Depth 68' 10"
X
Shop Sign In
Favorites
Cart
Chat