458 Results

EDIT SEARCH FILTERS
Clear All FiltersOregon
Sort By:  

458 RESULTS

SEARCH FILTERS

    Plan Type
    Square Feet
    Bedrooms
    Bathrooms
    Stories
    Garage (Vehicle Spaces)
    Architectural Styles

    Outdoor Living

    Bedroom Options
    Kitchen & Dining
    Laundry Location
    Additional Rooms

    Garage Type

    Garage Features
    Other Features
    Foundation Type

    Plan Width (FT)
    Plan Depth (FT)
    Plan Height (FT)
    Framing Type
    Media Filters
SEARCHING...
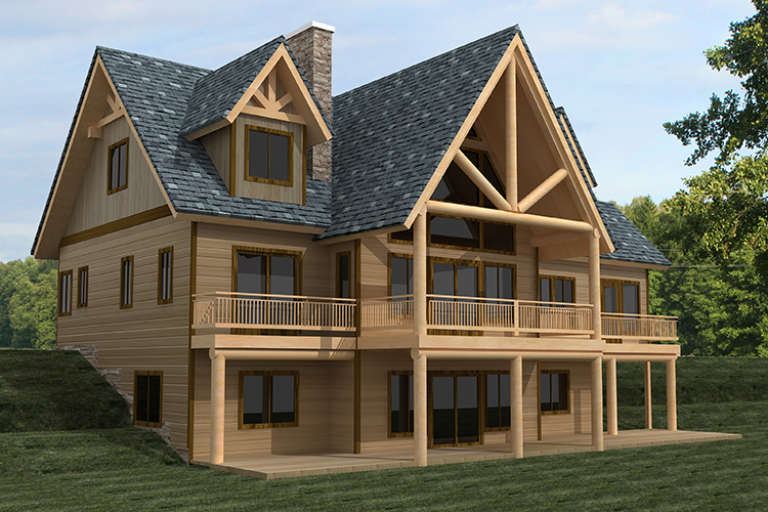
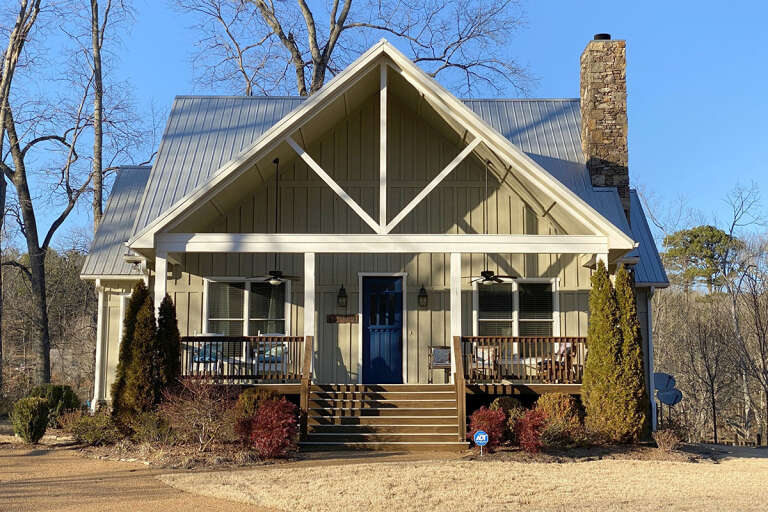
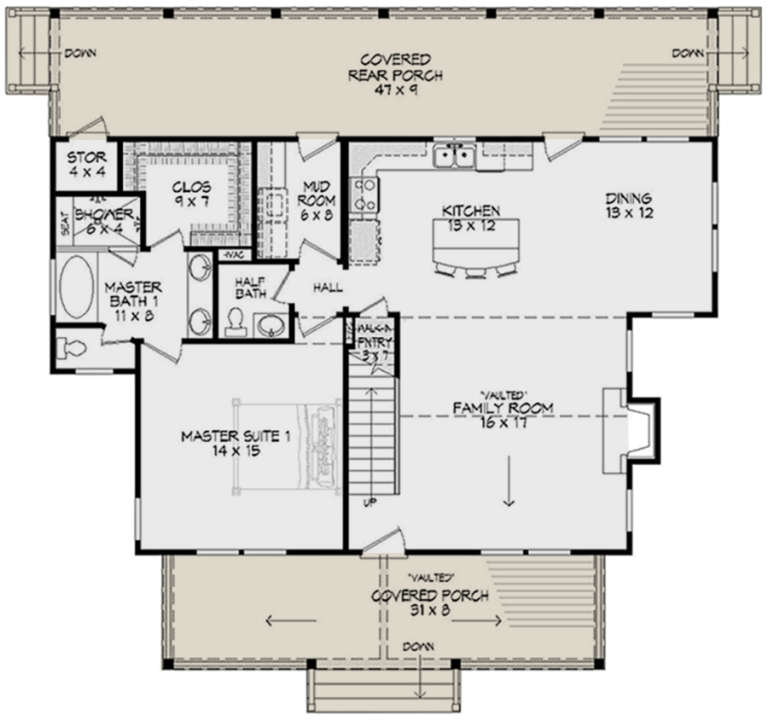
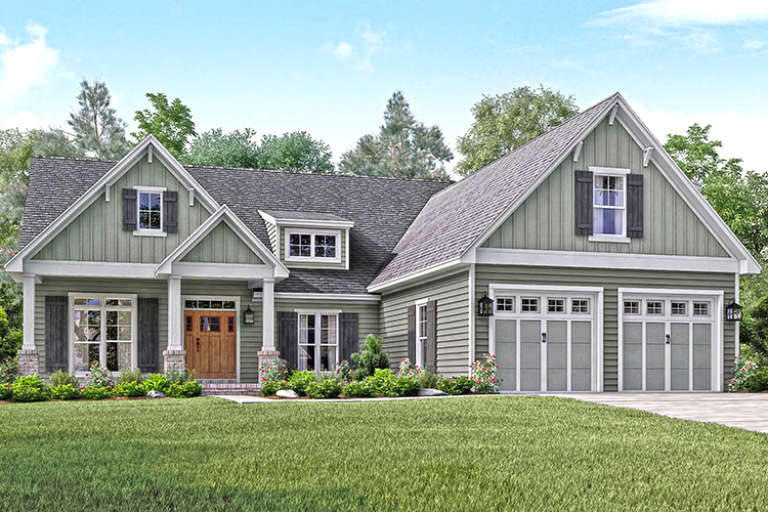
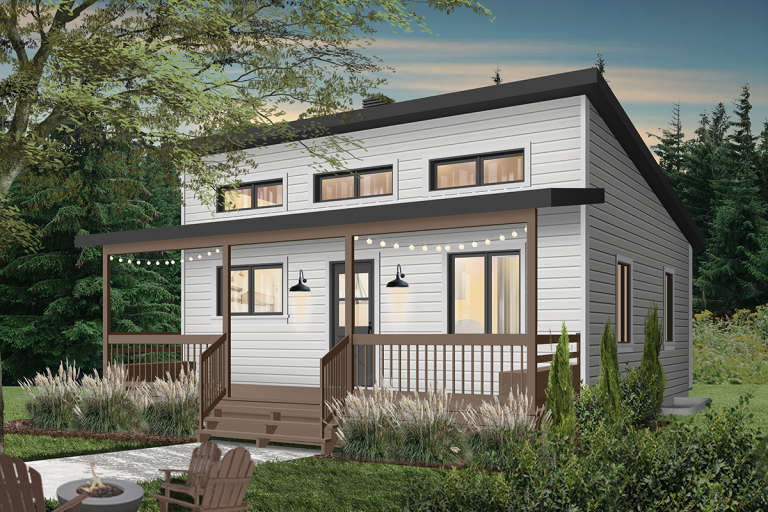
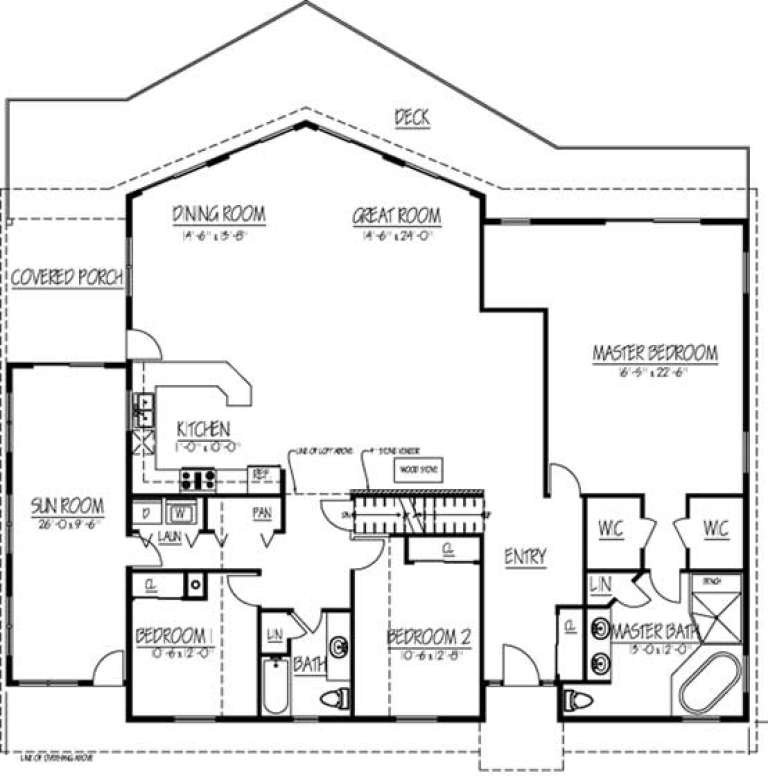
House Plan House Plan #17404 Front Elevation

PLAN #039-00625

Starting at

$2,525
Sq Ft 4,154
Beds 3
Baths 2
½ Baths 1
Cars 0
Stories 2
Width 58'
Depth 49'
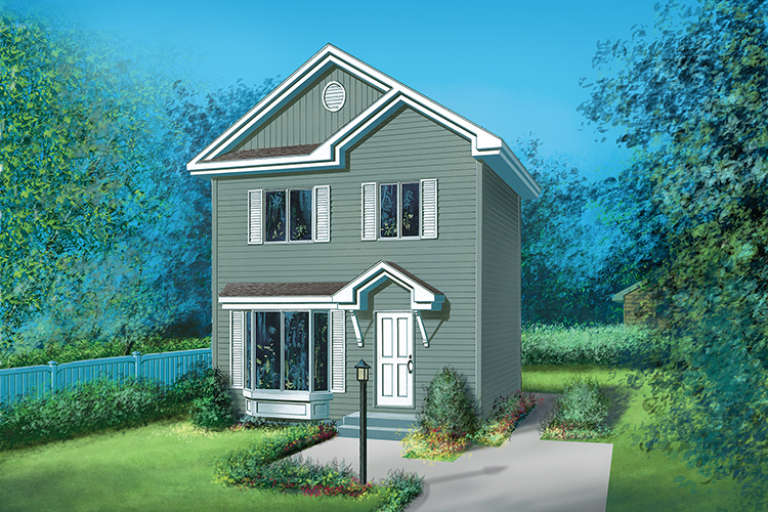
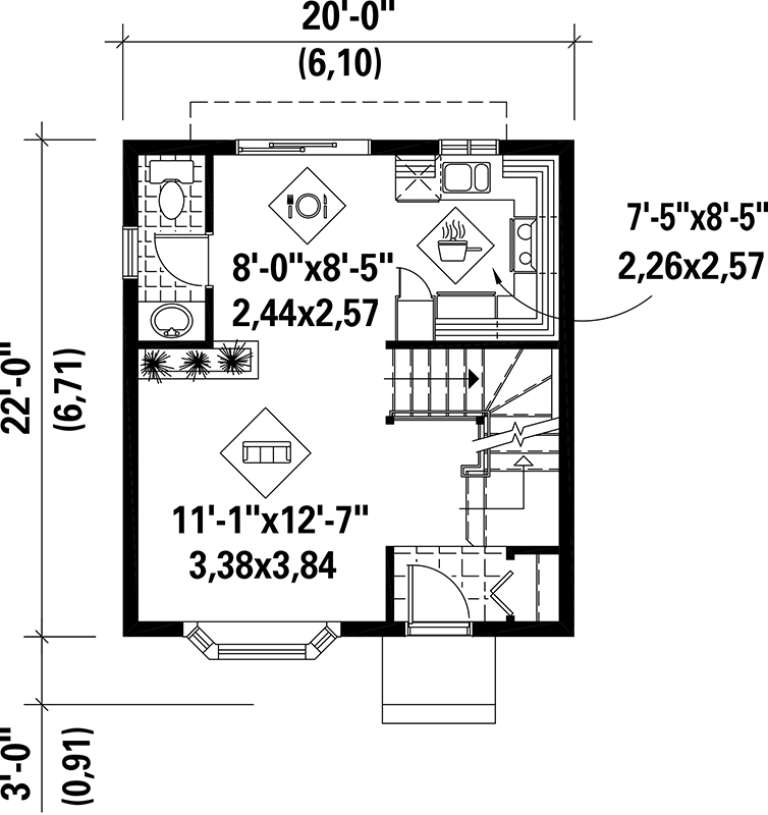
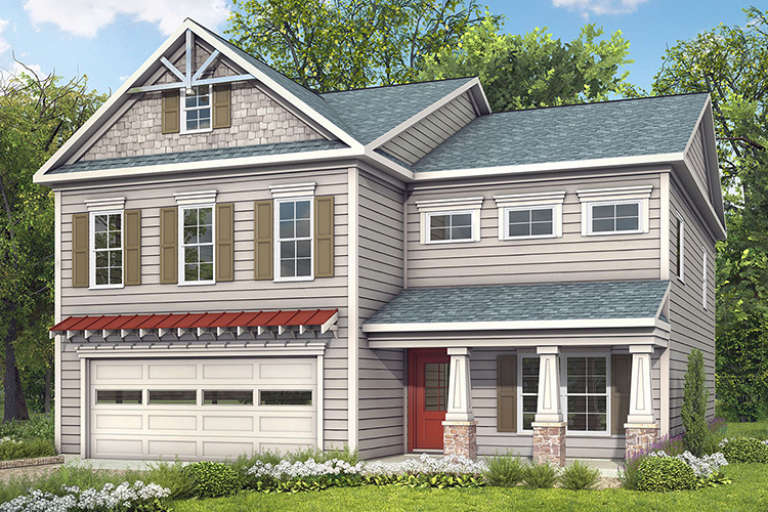
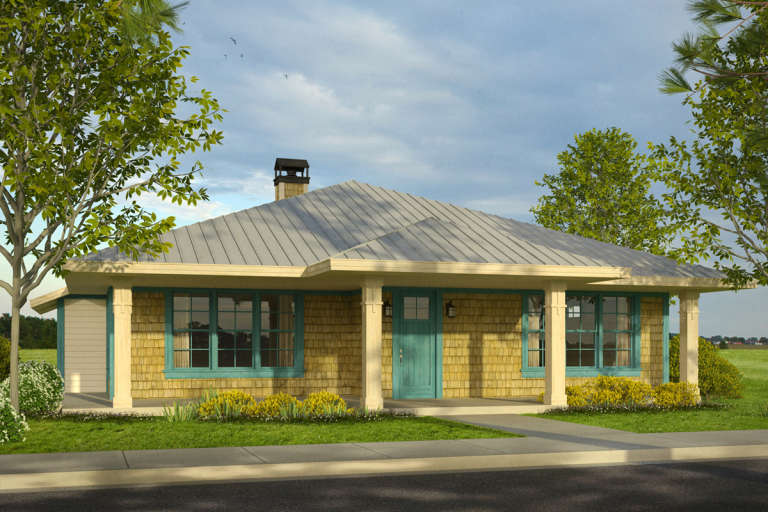
House Plan House Plan #17507 Front Elevation

PLAN #6146-00098

Starting at

$855
Sq Ft 910
Beds 3
Baths 1
½ Baths 1
Cars 0
Stories 2
Width 20'
Depth 22'
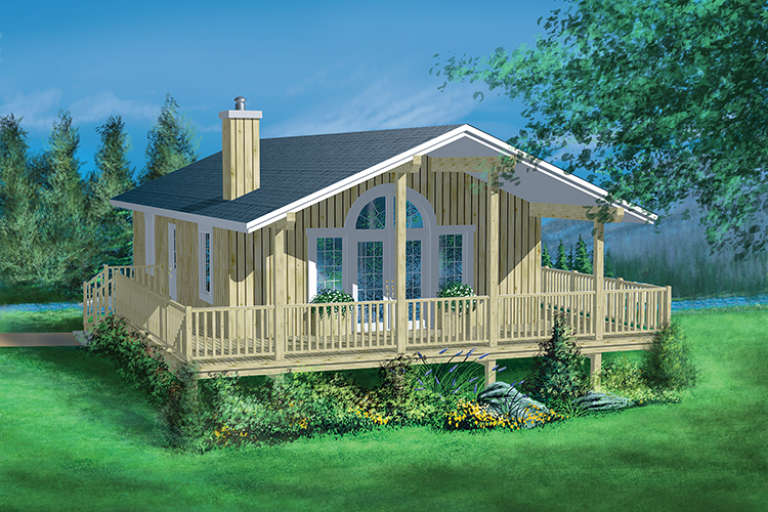
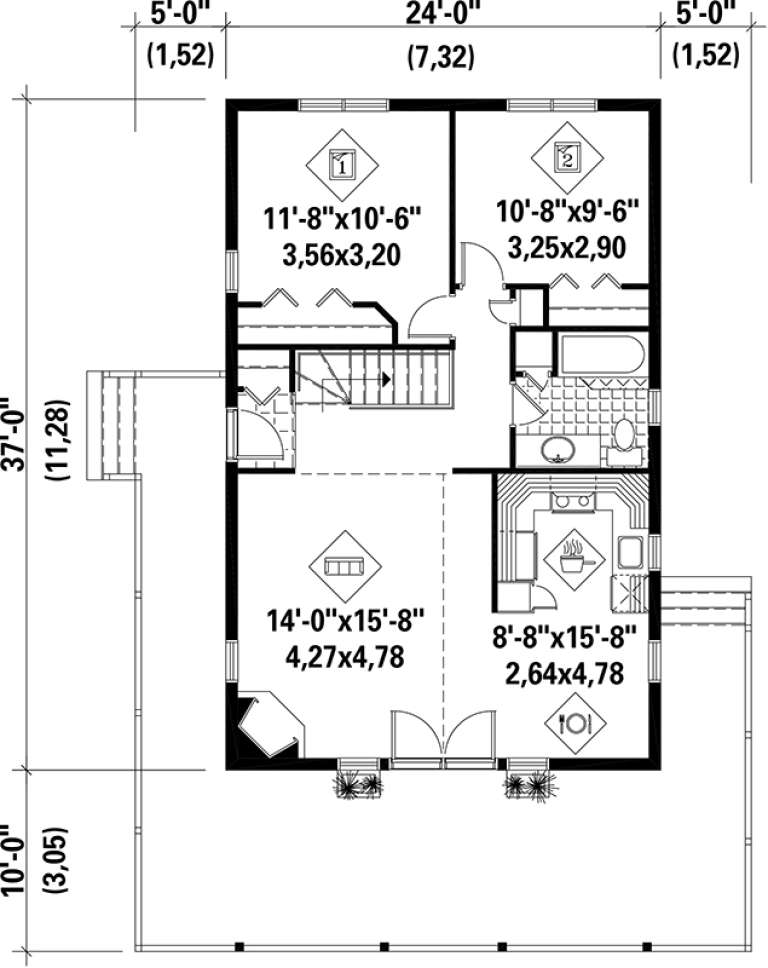
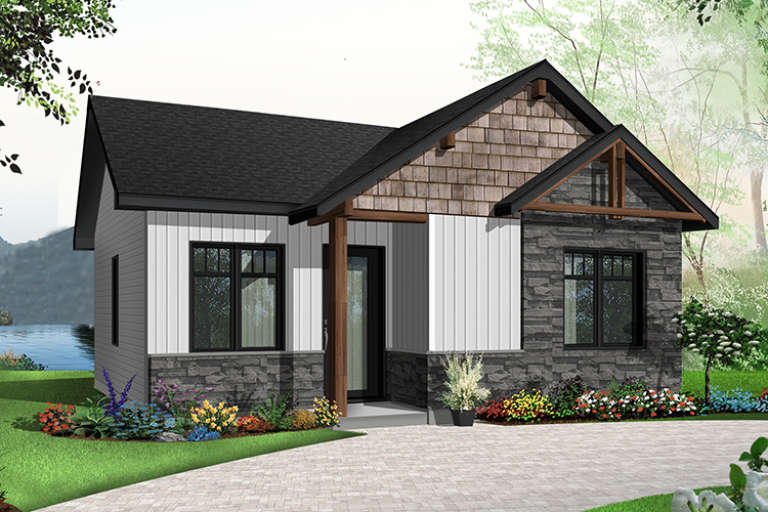
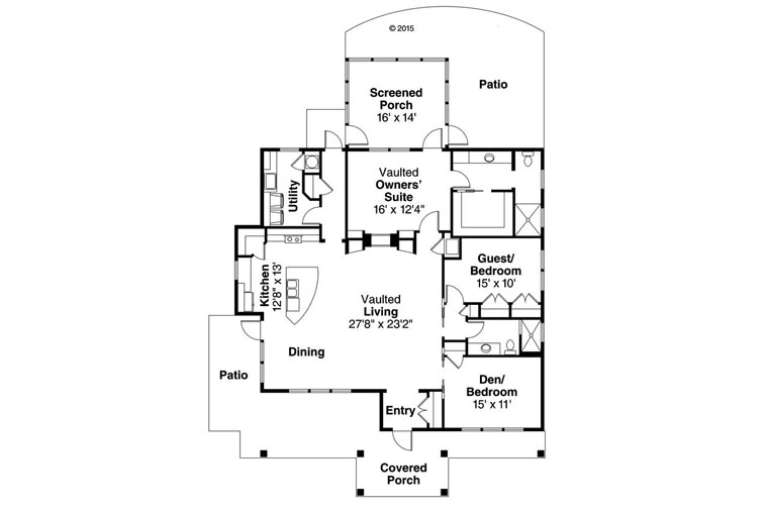
House Plan House Plan #17566 Front Elevation

PLAN #6146-00146

Starting at

$755
Sq Ft 888
Beds 2
Baths 1
½ Baths 0
Cars 0
Stories 1
Width 24'
Depth 37'
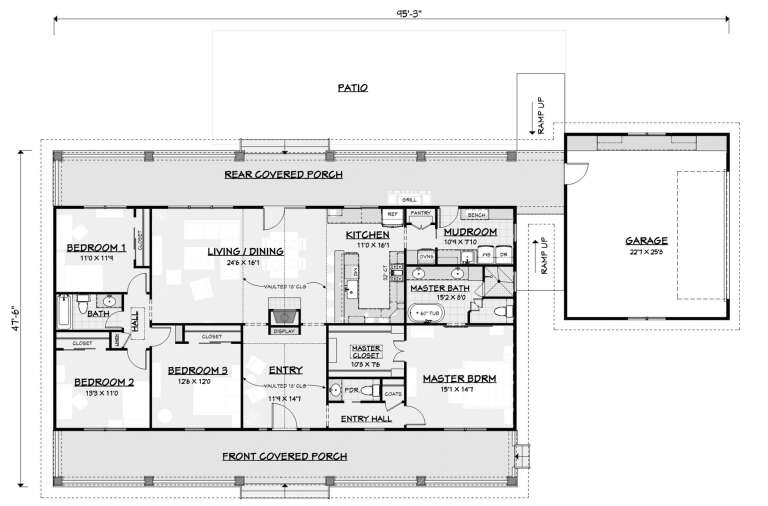
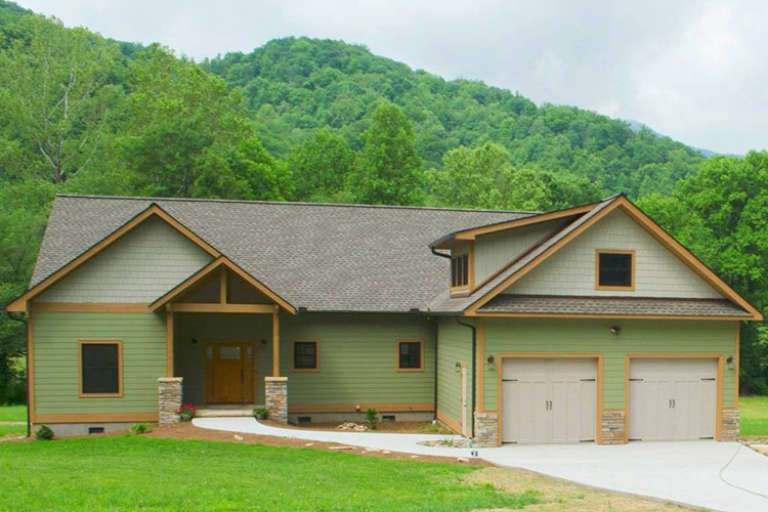
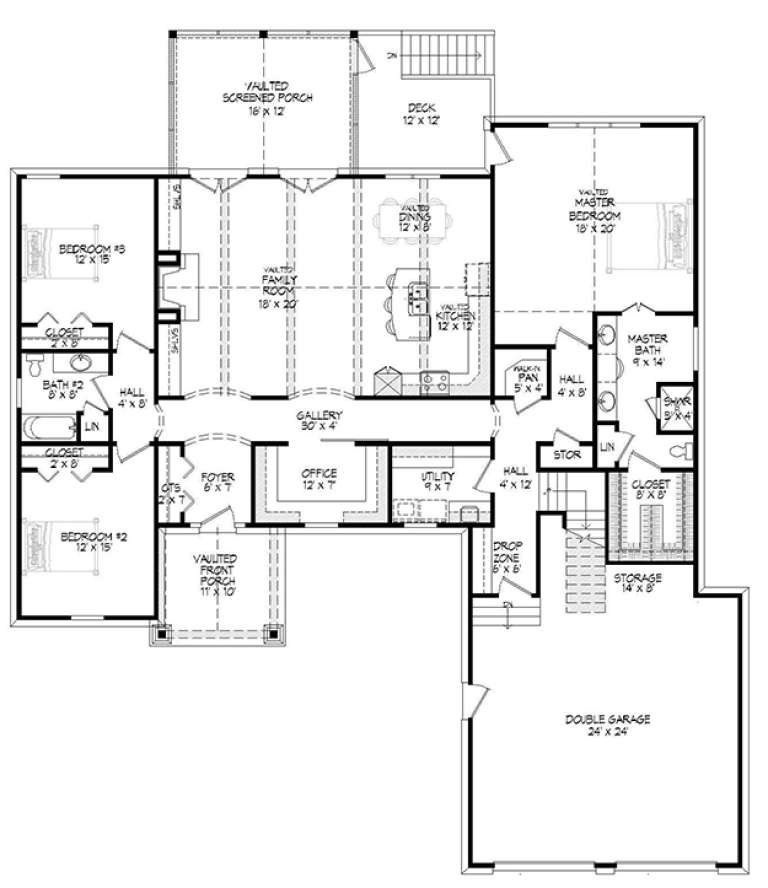
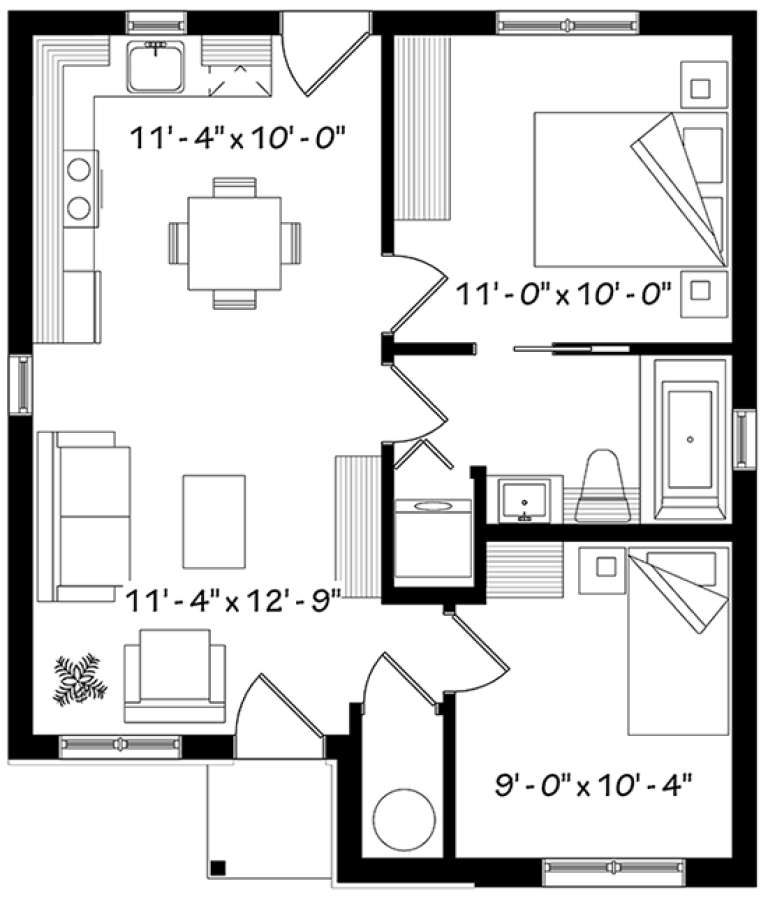
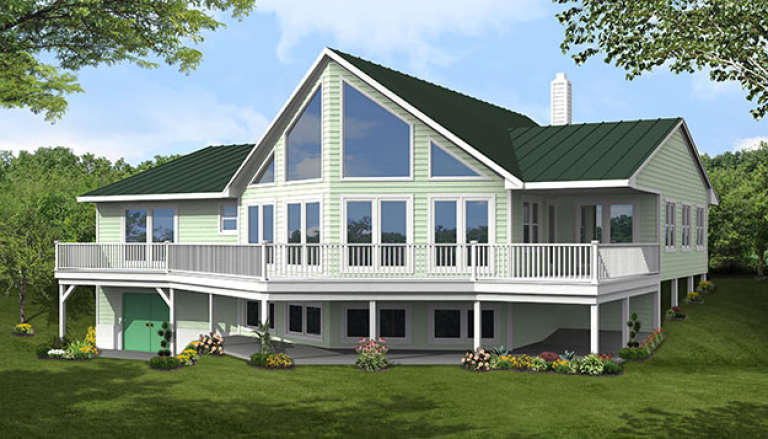
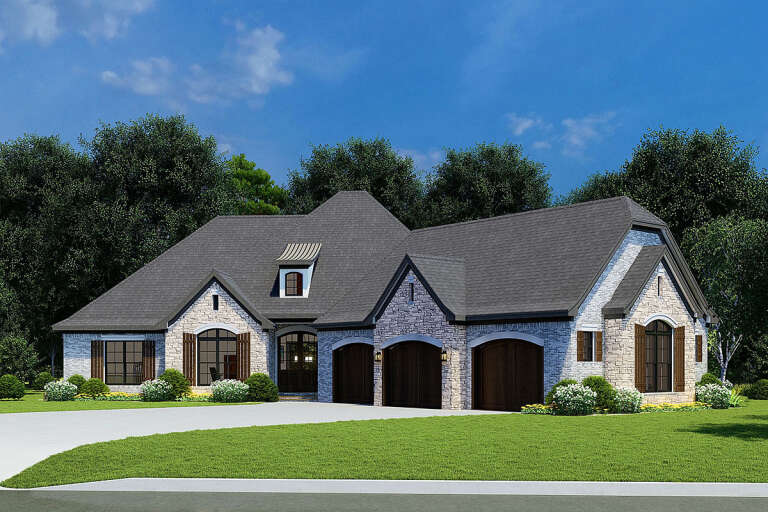
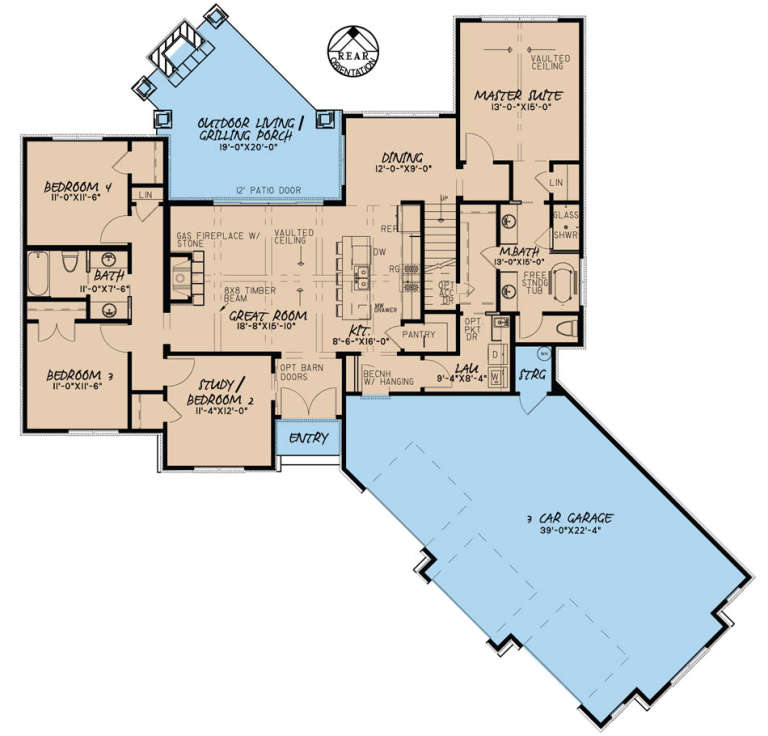
House Plan House Plan #17610 Angled Front Elevation

PLAN #3125-00006

Starting at

$1,095
Sq Ft 2,058
Beds 4
Baths 2
½ Baths 1
Cars 2
Stories 1
Width 95' 5"
Depth 46' 10"
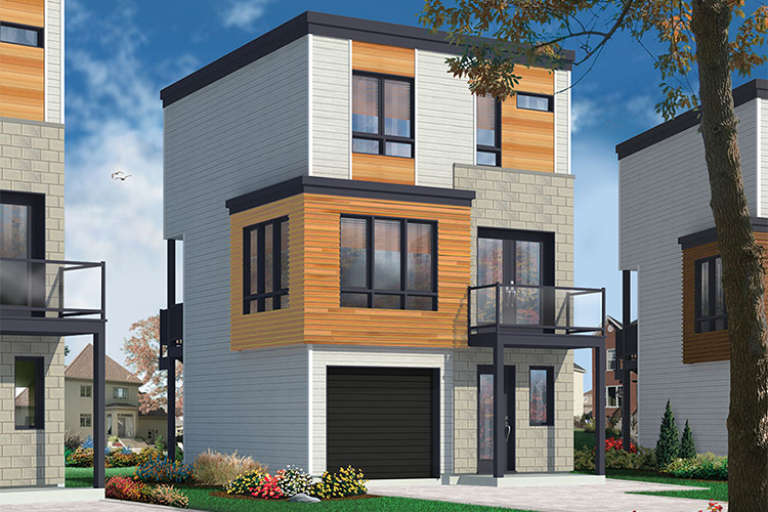
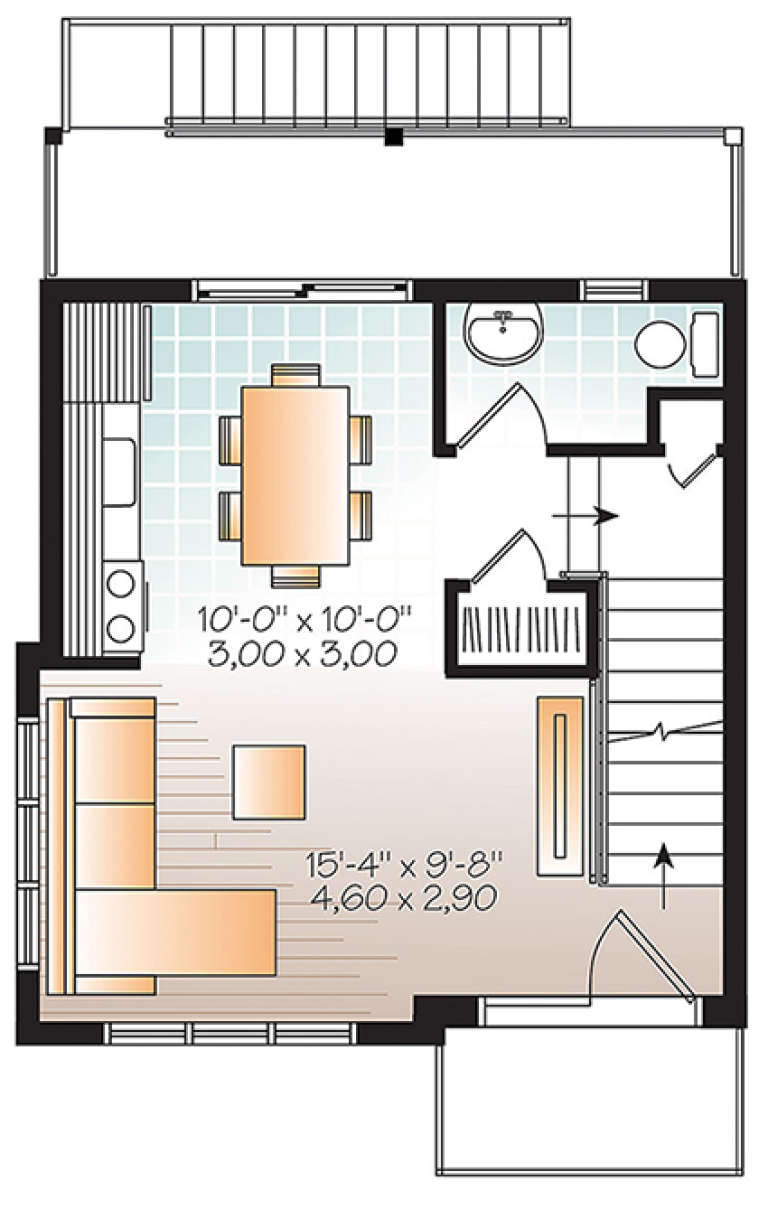
House Plan House Plan #17708 Front Elevation

PLAN #034-01069

Starting at

$1,450
Sq Ft 1,015
Beds 3
Baths 1
½ Baths 1
Cars 1
Stories 2
Width 19'
Depth 24'
House Plan House Plan #17810 Front Elevation

PLAN #940-00001

Starting at

$1,250
Sq Ft 1,972
Beds 3
Baths 3
½ Baths 1
Cars 0
Stories 2
Width 47'
Depth 46' 6"
House Plan House Plan #17814 Front Elevation

PLAN #940-00005

Starting at

$1,550
Sq Ft 2,600
Beds 3
Baths 2
½ Baths 1
Cars 2
Stories 1.5
Width 65' 5"
Depth 75' 8"
House Plan House Plan #17989 Front Elevation

PLAN #041-00144

Starting at

$1,445
Sq Ft 2,004
Beds 3
Baths 2
½ Baths 1
Cars 2
Stories 1
Width 56' 8"
Depth 66' 10"
House Plan House Plan #18043 Front Elevation

PLAN #6082-00043

Starting at

$1,895
Sq Ft 2,501
Beds 4
Baths 2
½ Baths 1
Cars 2
Stories 2
Width 40'
Depth 44'
House Plan House Plan #18091 Front Elevation

PLAN #034-01118

Starting at

$1,220
Sq Ft 629
Beds 2
Baths 1
½ Baths 0
Cars 0
Stories 1
Width 24'
Depth 28'
House Plan House Plan #18092 Front Elevation

PLAN #034-01119

Starting at

$1,220
Sq Ft 576
Beds 1
Baths 1
½ Baths 0
Cars 0
Stories 1
Width 24'
Depth 24'
House Plan House Plan #18155

PLAN #035-00722

Starting at

$1,040
Sq Ft 1,881
Beds 3
Baths 2
½ Baths 0
Cars 0
Stories 1
Width 48'
Depth 68'
House Plan House Plan #18178 Rear Elevation

PLAN #1754-00030

Starting at

$1,650
Sq Ft 2,838
Beds 3
Baths 2
½ Baths 0
Cars 0
Stories 1
Width 62'
Depth 60'
House Plan House Plan #18325 Front Elevation at Dusk

PLAN #041-00160

Starting at

$1,495
Sq Ft 2,686
Beds 4
Baths 2
½ Baths 1
Cars 2-3
Stories 1
Width 76'
Depth 66' 8"
House Plan House Plan #18344 Angled Front Elevation

PLAN #098-00275

Starting at

$2,050
Sq Ft 2,374
Beds 4
Baths 3
½ Baths 0
Cars 2
Stories 1
Width 85' 7"
Depth 71' 5"
House Plan House Plan #18604 Front Elevation

PLAN #8318-00050

Starting at

$1,350
Sq Ft 1,901
Beds 4
Baths 2
½ Baths 1
Cars 3
Stories 1
Width 78' 8"
Depth 78'
House Plan House Plan #18865

PLAN #526-00034

Starting at

$1,375
Sq Ft 1,508
Beds 3
Baths 2
½ Baths 0
Cars 2
Stories 1
Width 68' 9"
Depth 29' 6"
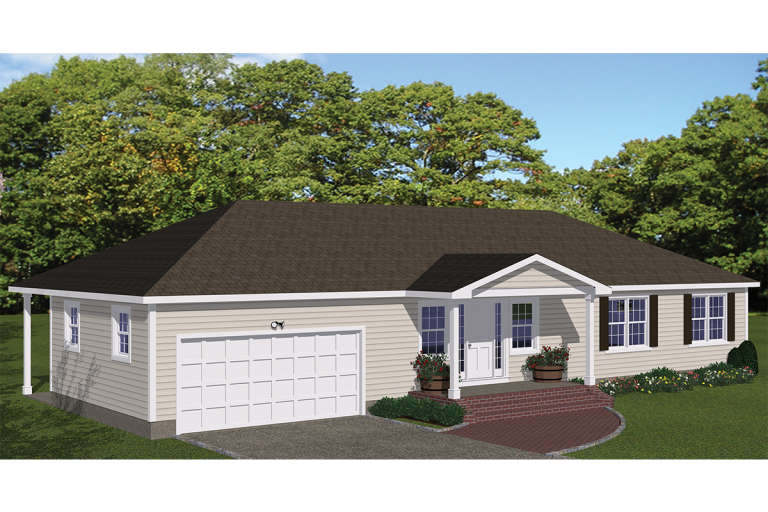
House Plan House Plan #18896 Front Elevation

PLAN #3125-00019

Starting at

$995
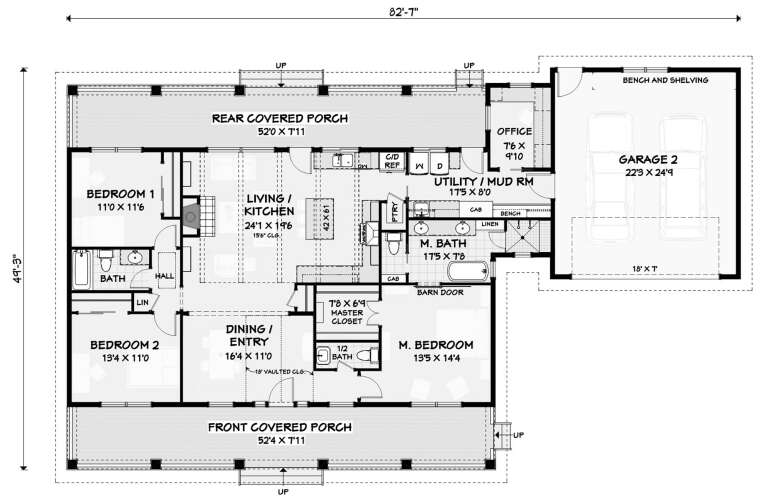
Sq Ft 1,815
Beds 3
Baths 2
½ Baths 1
Cars 2
Stories 1
Width 82' 7"
Depth 49' 2"
X
Shop Sign In
Favorites
Cart
Chat