458 Results

EDIT SEARCH FILTERS
Clear All FiltersOregon
Sort By:  

458 RESULTS

SEARCH FILTERS

    Plan Type
    Square Feet
    Bedrooms
    Bathrooms
    Stories
    Garage (Vehicle Spaces)
    Architectural Styles

    Outdoor Living

    Bedroom Options
    Kitchen & Dining
    Laundry Location
    Additional Rooms

    Garage Type

    Garage Features
    Other Features
    Foundation Type

    Plan Width (FT)
    Plan Depth (FT)
    Plan Height (FT)
    Framing Type
    Media Filters
SEARCHING...
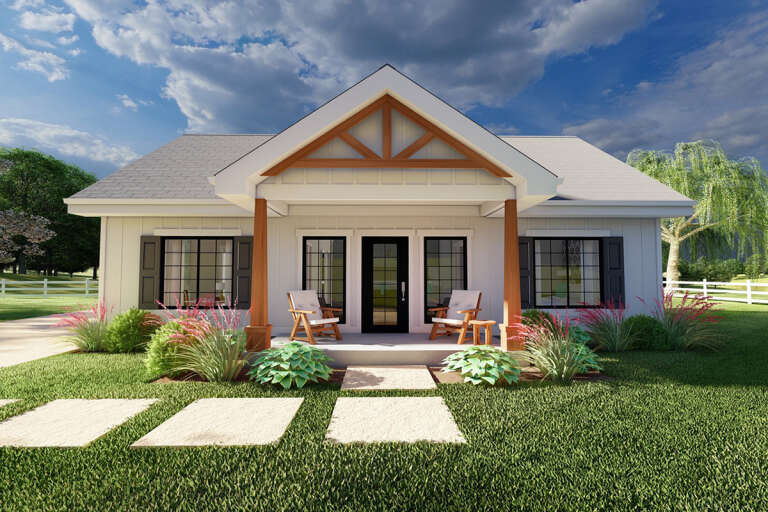
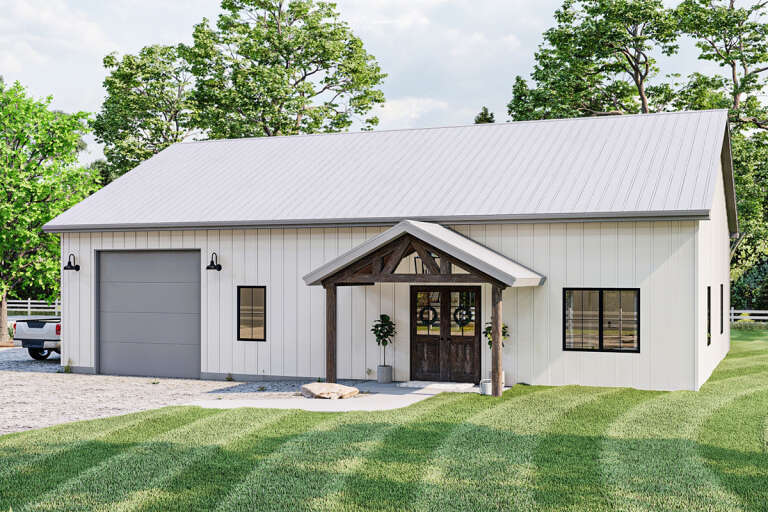
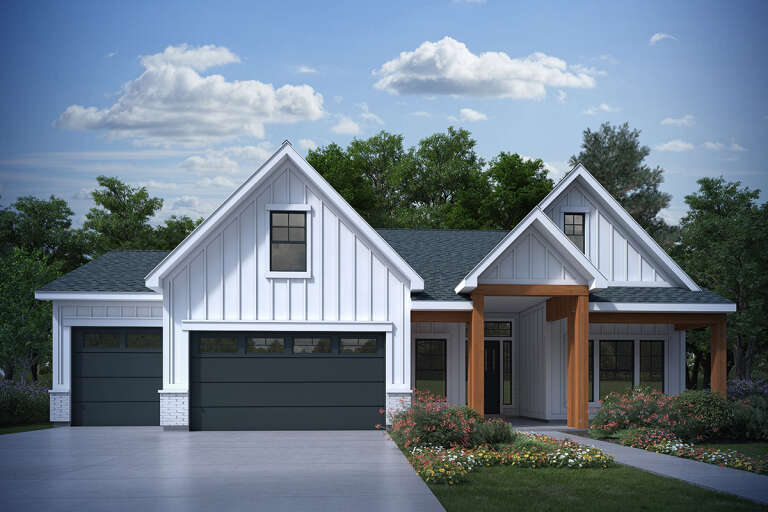
House Plan House Plan #25719 Front Elevation

PLAN #2699-00030

Starting at

$1,195
Sq Ft 988
Beds 2
Baths 2
½ Baths 0
Cars 0
Stories 1
Width 38'
Depth 32'
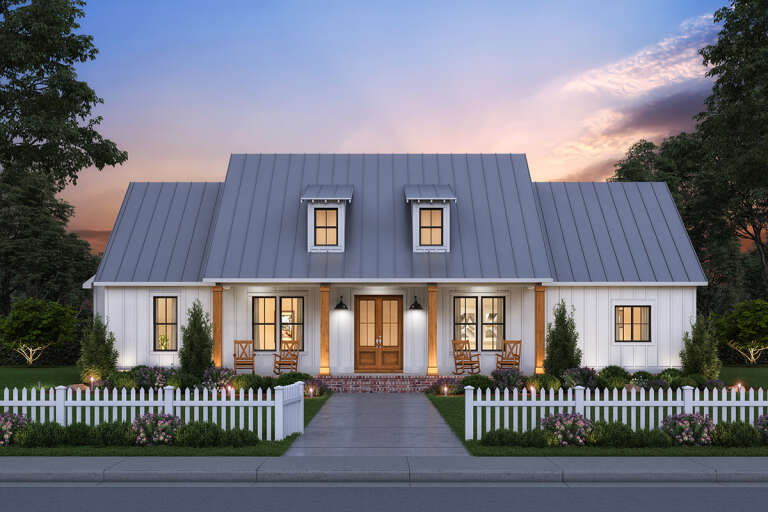
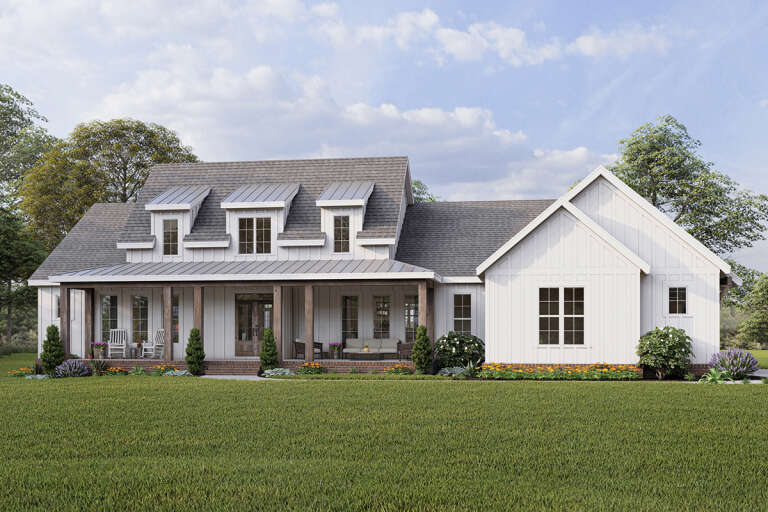
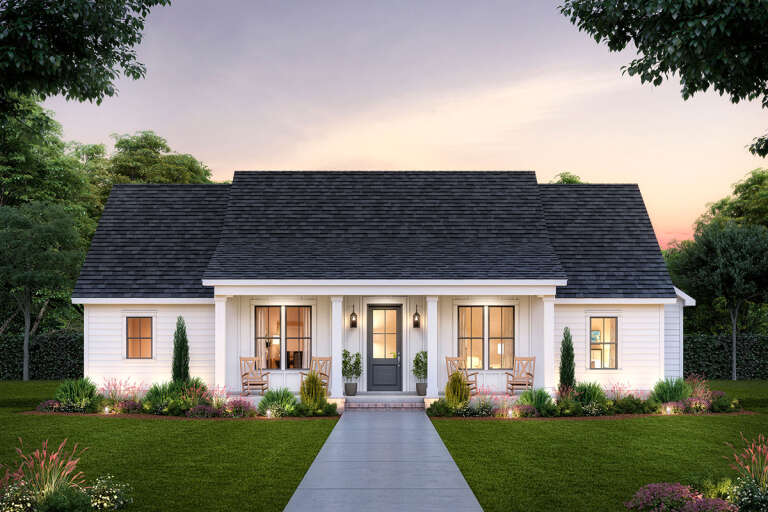
White Modern Farmhouse front elevation with board-and-batten siding, gabled roof, porch, and black windows at dusk. House Plan # 009-00305 Digital Rendering by America's Best House Plans, Inc.
EXCLUSIVE

PLAN #009-00305

Starting at

$1,200
Sq Ft 1,337
Beds 2
Baths 2
½ Baths 0
Cars 0
Stories 1
Width 49'
Depth 43'
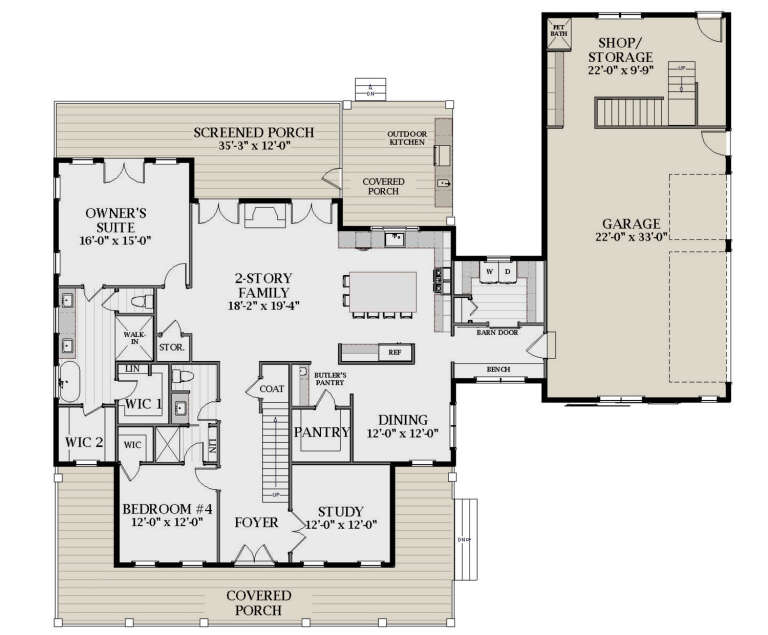
House Plan House Plan #25813 Front Elevation
EXCLUSIVE

PLAN #4534-00063

Starting at

$1,295
Sq Ft 2,147
Beds 4
Baths 3
½ Baths 0
Cars 2
Stories 1
Width 67' 5"
Depth 65' 10"
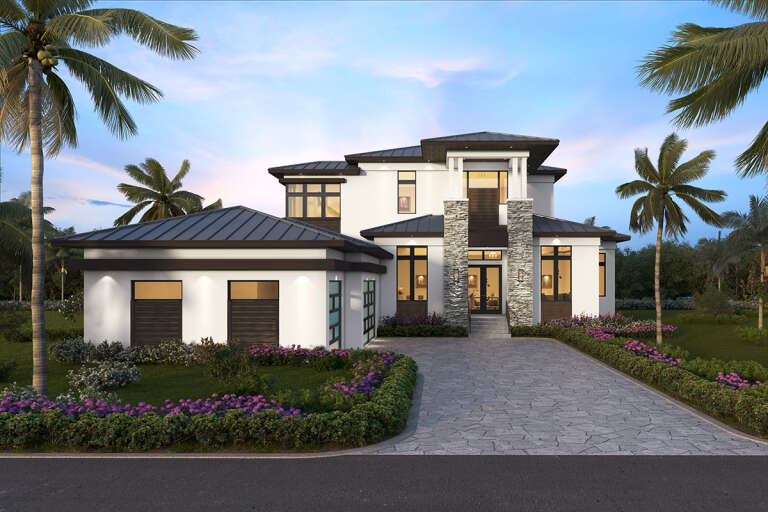
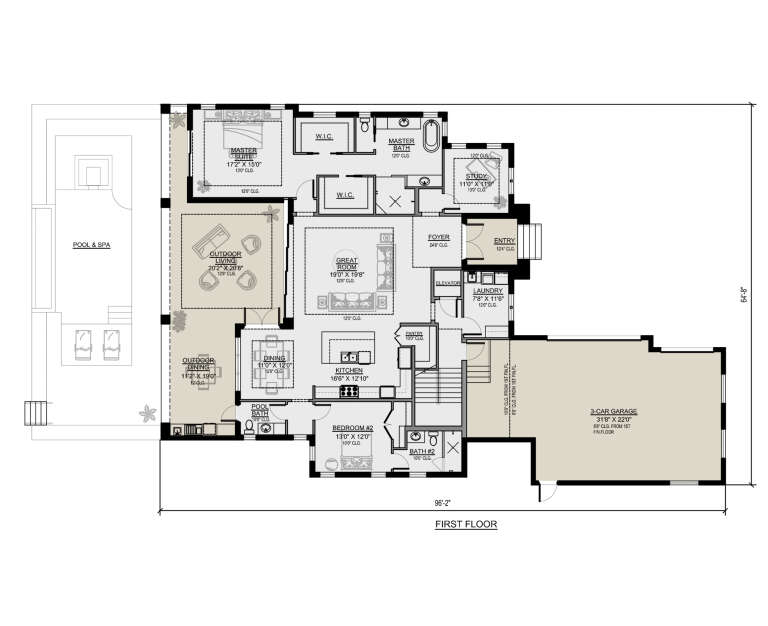
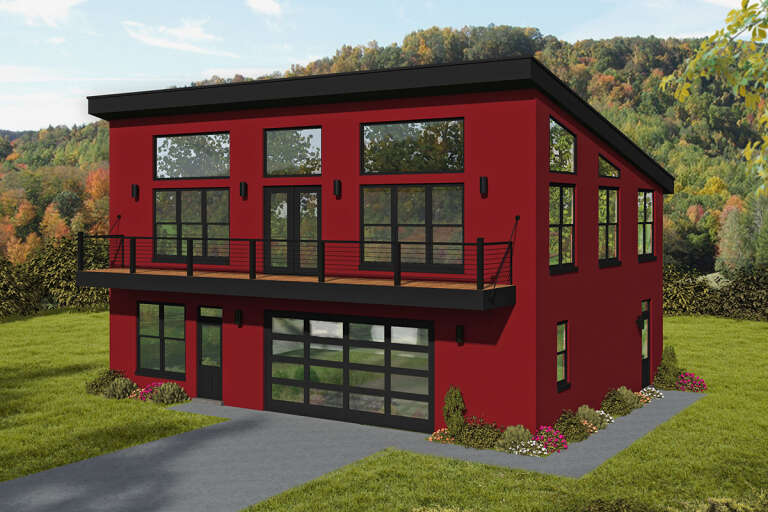
House Plan House Plan #25824 Front Elevation

PLAN #5565-00066

Starting at

$3,254
Sq Ft 3,254
Beds 4
Baths 3
½ Baths 1
Cars 3
Stories 1.5
Width 64' 8"
Depth 96'
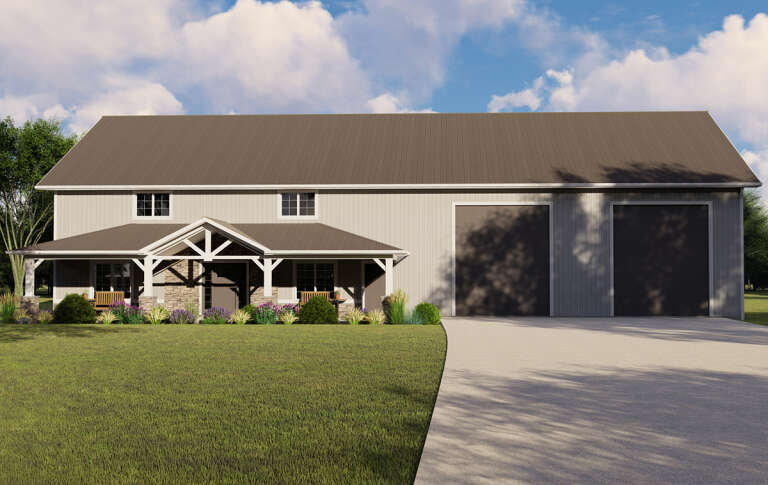
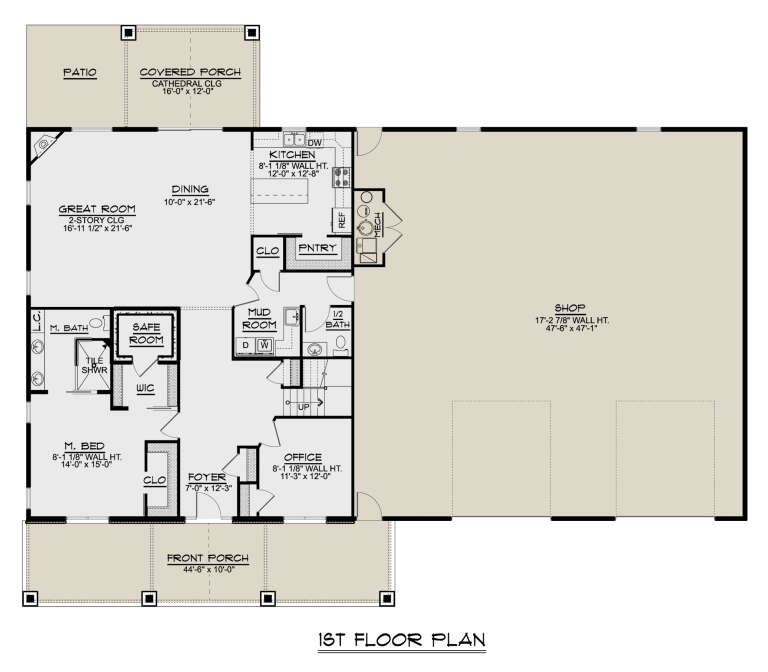
House Plan House Plan #25881 Front Elevation

PLAN #5032-00118

Starting at

$1,450
Sq Ft 3,172
Beds 3
Baths 2
½ Baths 1
Cars 2
Stories 2
Width 88'
Depth 70'
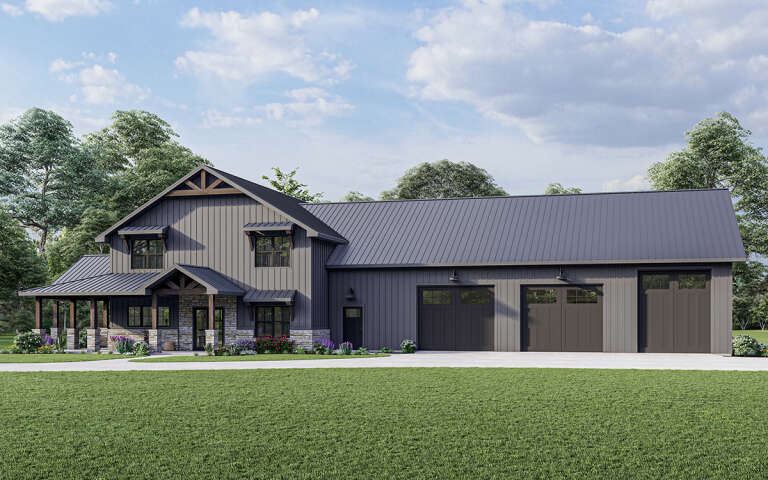
House Plan House Plan #25882 Angled Front Elevation

PLAN #5032-00119

Starting at

$1,450
Sq Ft 2,765
Beds 3
Baths 2
½ Baths 2
Cars 3
Stories 2
Width 112'
Depth 61'
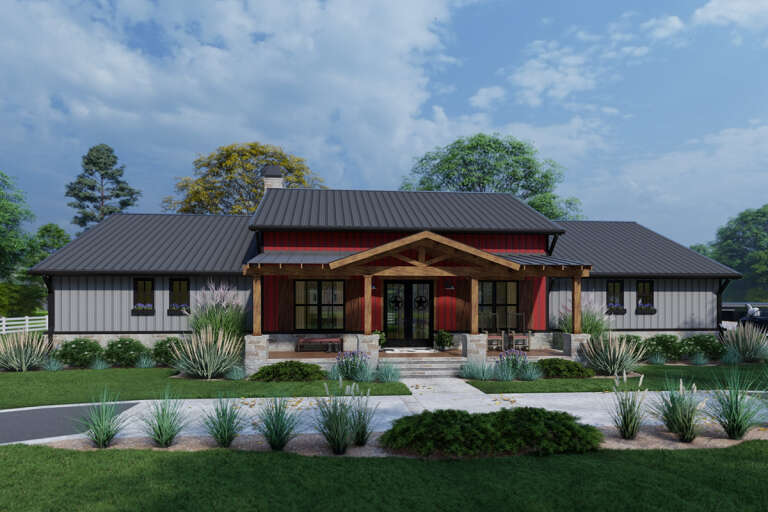
House Plan House Plan #25963 Front Elevation

PLAN #9401-00114

Starting at

$1,295
Sq Ft 2,486
Beds 3
Baths 2
½ Baths 1
Cars 2
Stories 1
Width 82' 11"
Depth 60' 10"
House Plan House Plan #25965 Front Elevation

PLAN #963-00601

Starting at

$1,399
Sq Ft 1,460
Beds 2
Baths 1
½ Baths 0
Cars 1
Stories 1
Width 40'
Depth 60'
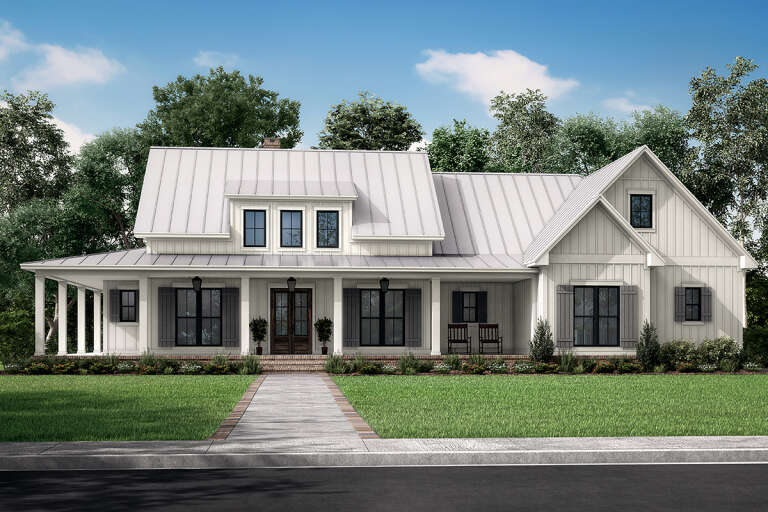
White Modern Farmhouse front elevation with board-and-batten siding, gabled roof, porch, and brick base. House Plan # 009-00307 Digital Rendering by America's Best House Plans, Inc.
EXCLUSIVE

PLAN #009-00307

Starting at

$1,350
Sq Ft 2,735
Beds 4
Baths 3
½ Baths 1
Cars 2-3
Stories 1
Width 80'
Depth 63'
House Plan House Plan #26048 Angled Front Elevation

PLAN #6849-00107

Starting at

$2,095
Sq Ft 3,296
Beds 4
Baths 4
½ Baths 0
Cars 3
Stories 2
Width 82' 10"
Depth 75'
House Plan House Plan #26059 Front Elevation

PLAN #940-00378

Starting at

$1,350
Sq Ft 2,056
Beds 4
Baths 2
½ Baths 0
Cars 2
Stories 2
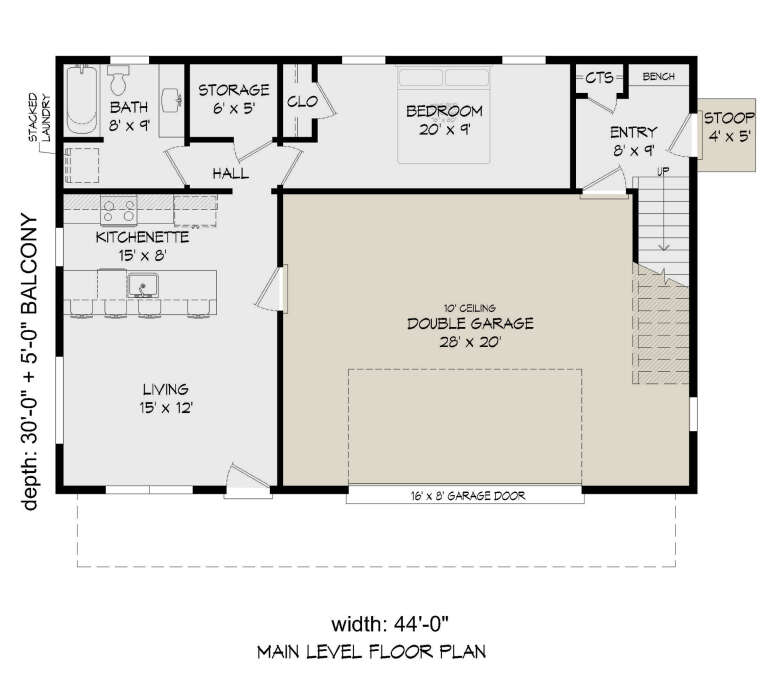
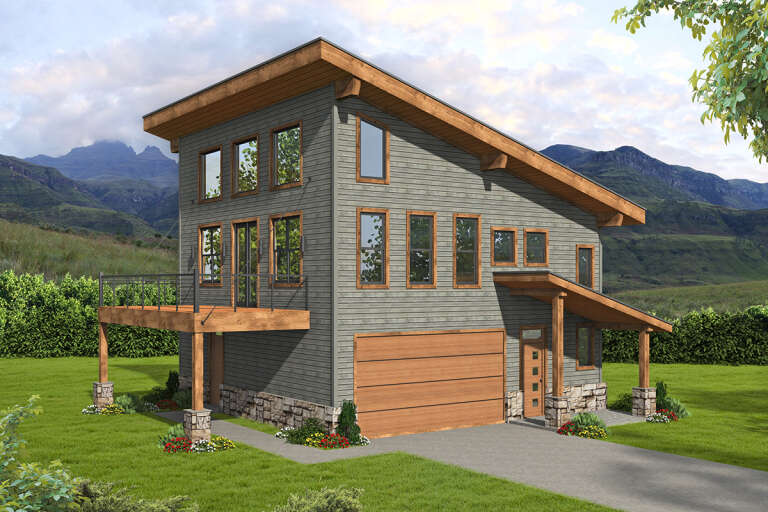
Width 44'
Depth 30'
House Plan House Plan #26069 Front Elevation

PLAN #940-00380

Starting at

$1,150
Sq Ft 1,700
Beds 3
Baths 2
½ Baths 0
Cars 2
Stories 2
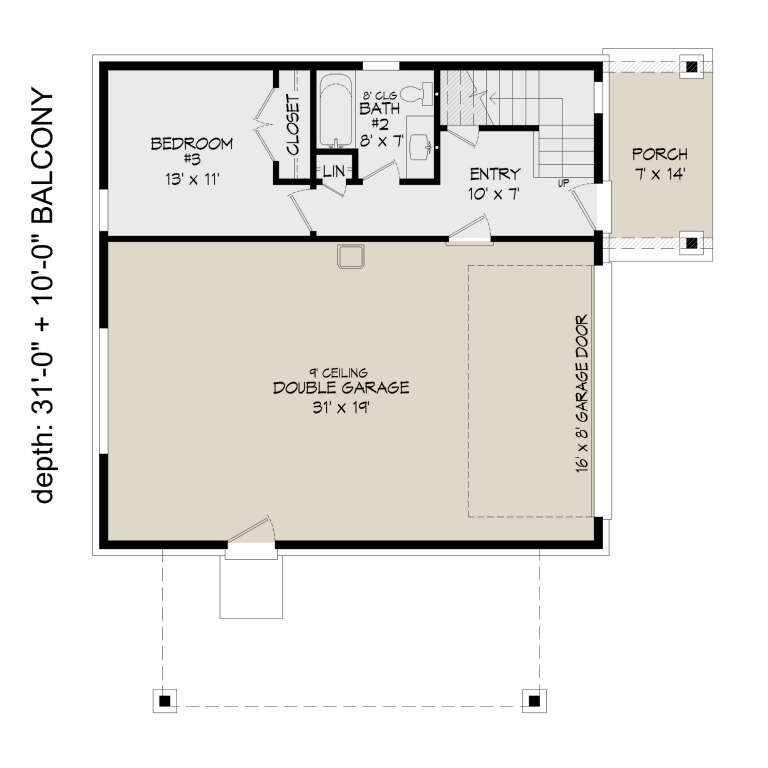
Width 32'
Depth 31'
House Plan House Plan #26159 Front Elevation

PLAN #4534-00067

Starting at

$1,245
Sq Ft 1,650
Beds 3
Baths 2
½ Baths 1
Cars 2
Stories 1
Width 58' 1"
Depth 54' 4"
House Plan House Plan #26161 Front Elevation

PLAN #7306-00030

Starting at

$1,145
Sq Ft 1,638
Beds 2
Baths 2
½ Baths 0
Cars 3
Stories 1
Width 59' 6"
Depth 56' 6"
House Plan House Plan #26164 Angled Front Elevation
EXCLUSIVE

PLAN #6849-00111

Starting at

$1,795
Sq Ft 2,453
Beds 3
Baths 2
½ Baths 1
Cars 2
Stories 2
Width 76' 9"
Depth 52' 9"
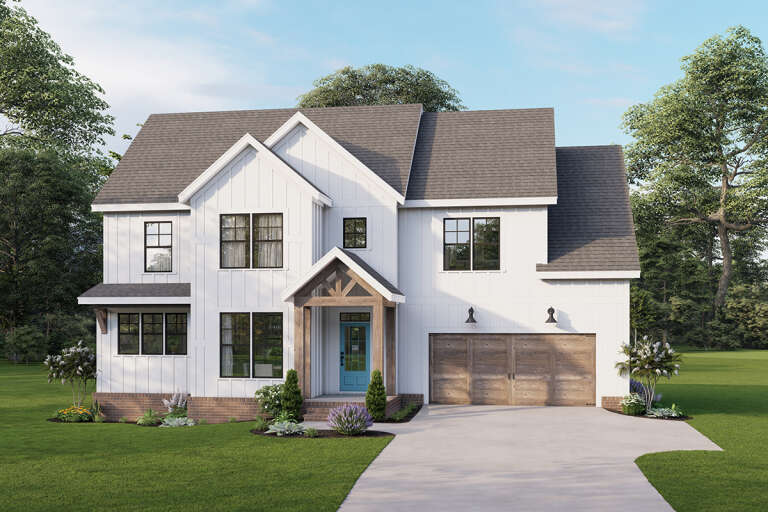
White Modern Farmhouse front with board-and-batten, brick base, wood-look garage doors, and blue front door. House Plan # 009-00308 Digital Rendering by America's Best House Plans, Inc.
EXCLUSIVE

PLAN #009-00308

Starting at

$1,300
Sq Ft 2,277
Beds 4
Baths 2
½ Baths 1
Cars 2
Stories 2
Width 52'
Depth 33'
House Plan House Plan #26190 Front Elevation

PLAN #041-00263

Starting at

$1,445
Sq Ft 2,428
Beds 3
Baths 2
½ Baths 1
Cars 2
Stories 1
Width 81'
Depth 70'
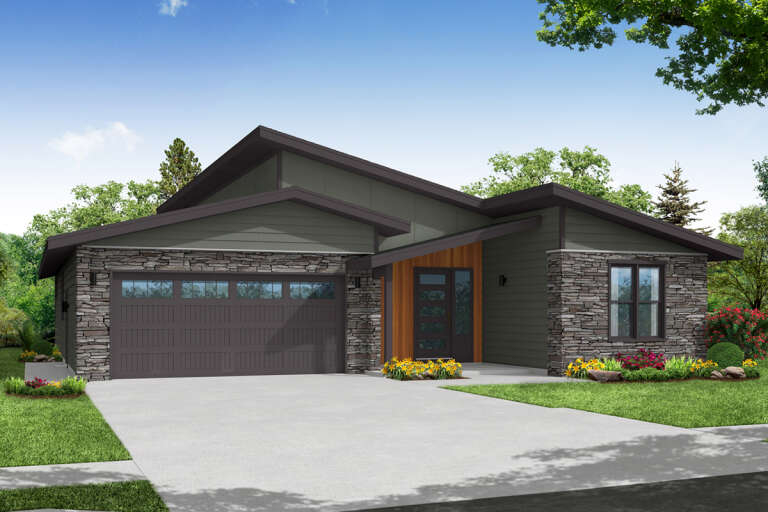
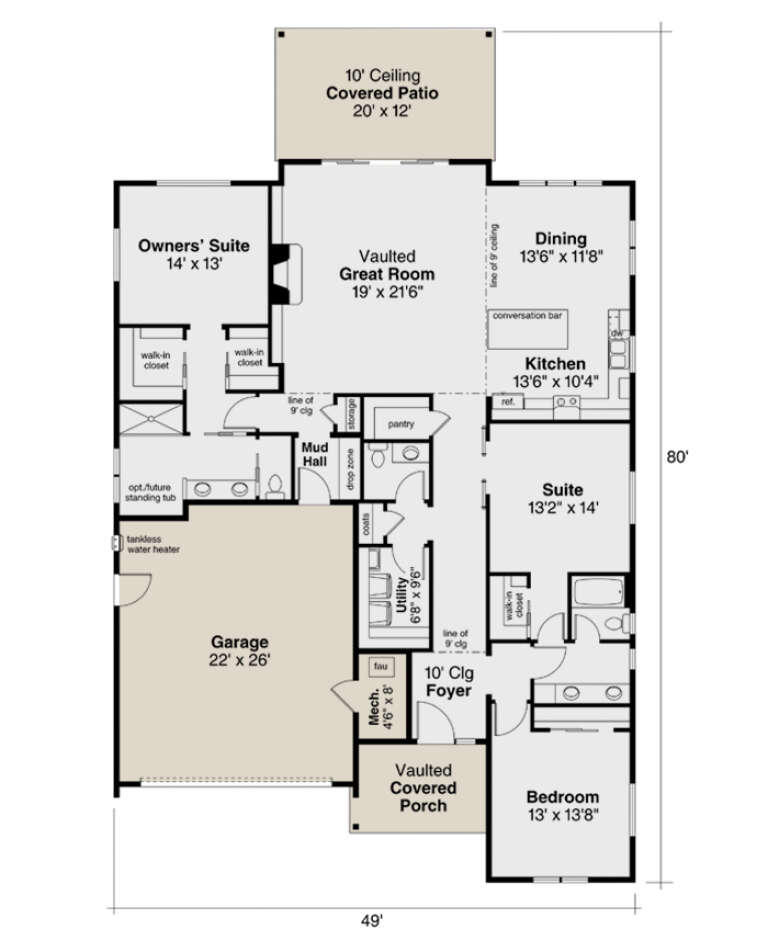
House Plan House Plan #26217 Front Elevation

PLAN #035-00962

Starting at

$1,140
Sq Ft 2,281
Beds 3
Baths 2
½ Baths 1
Cars 2
Stories 1
Width 49'
Depth 80'
X
Shop Sign In
Favorites
Cart
Chat