848 Results

EDIT SEARCH FILTERS
Clear All FiltersOklahoma
Sort By:  

848 RESULTS

SEARCH FILTERS

    Plan Type
    Square Feet
    Bedrooms
    Bathrooms
    Stories
    Garage (Vehicle Spaces)
    Architectural Styles

    Outdoor Living

    Bedroom Options
    Kitchen & Dining
    Laundry Location
    Additional Rooms

    Garage Type

    Garage Features
    Other Features
    Foundation Type

    Plan Width
    Plan Depth
    Framing Type
    Media Filters
SEARCHING...


House Plan House Plan #29241 Front Elevation

PLAN #7568-00019

Starting at

$1,695
Sq Ft 1,876
Beds 3
Baths 2
½ Baths 0
Cars 2
Stories 1
Width 73' 4"
Depth 52'


House Plan House Plan #29248 Angled Front Elevation

PLAN #963-00793

Starting at

$1,799
Sq Ft 2,731
Beds 3
Baths 2
½ Baths 1
Cars 0
Stories 1
Width 64'
Depth 43'
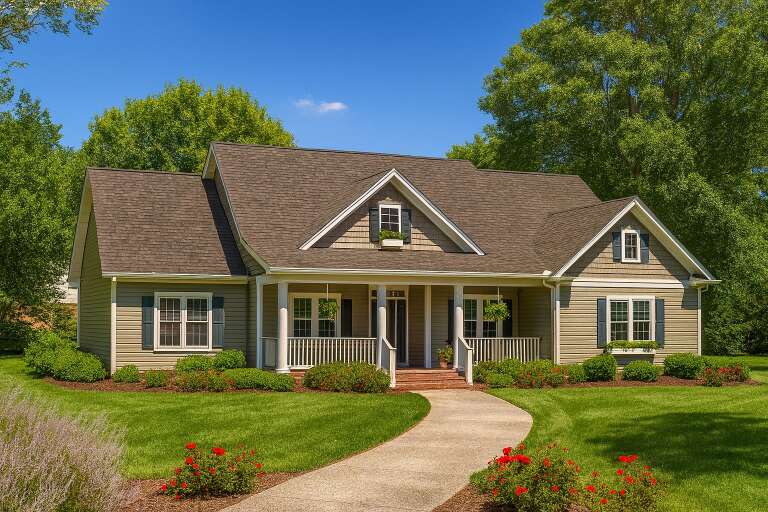

House Plan House Plan #29250 Angled Front Elevation

PLAN #963-00794

Starting at

$1,599
Sq Ft 2,078
Beds 2-4
Baths 2
½ Baths 0
Cars 3
Stories 1
Width 68' 8"
Depth 82'
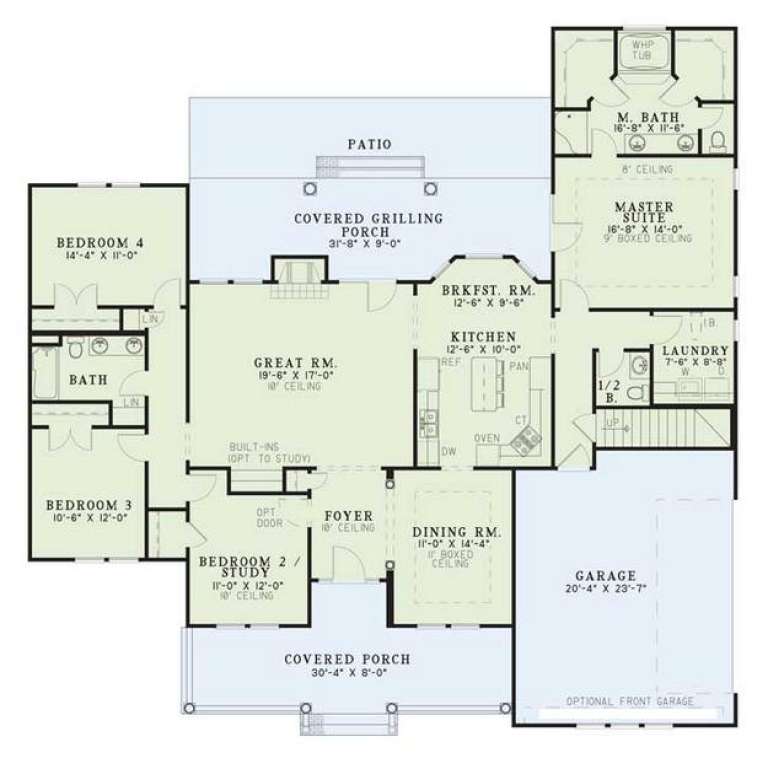

Gray Barndominium front elevation at dusk with warm lighting, stone base, and timber porch accents. House Plan # 009-00358 Digital Rendering by America's Best House Plans, Inc.
EXCLUSIVE

PLAN #009-00358

Starting at

$1,350
Sq Ft 2,631
Beds 4
Baths 3
½ Baths 1
Cars 3
Stories 2
Width 76'
Depth 57'
House Plan House Plan #29324 Front Elevation - Fall

PLAN #1776-00132

Starting at

$1,120
Sq Ft 1,620
Beds 3
Baths 2
½ Baths 0
Cars 0
Stories 1
Width 54'
Depth 44'
House Plan House Plan #29351 Angled Front Elevation

PLAN #028-00192

Starting at

$2,083
Sq Ft 1,149
Beds 2
Baths 2
½ Baths 0
Cars 2
Stories 2
Width 46'
Depth 46'
House Plan House Plan #29379 Angled Front Elevation

PLAN #963-00803

Starting at

$1,799
Sq Ft 2,731
Beds 3
Baths 2
½ Baths 1
Cars 3
Stories 1
Width 121' 8"
Depth 59'
House Plan House Plan #29426 Angled Front Elevation

PLAN #963-00808

Starting at

$1,699
Sq Ft 2,412
Beds 3
Baths 2
½ Baths 1
Cars 3
Stories 1
Width 80'
Depth 72' 4"
Modern Farmhouse front elevation with light gray board-and-batten, metal roof, wood porch posts, and black windows. House Plan # 009-00364 Digital Rendering by America's Best House Plans, Inc.
EXCLUSIVE

PLAN #009-00364

Starting at

$1,250
Sq Ft 1,509
Beds 3
Baths 2
½ Baths 0
Cars 2-3
Stories 1
Width 52'
Depth 72'
House Plan House Plan #29434 Front Elevation

PLAN #5032-00251

Starting at

$1,050
Sq Ft 896
Beds 2
Baths 1
½ Baths 0
Cars 2
Stories 1
Width 60'
Depth 40'
House Plan House Plan #29463 Angled Front Elevation

PLAN #1776-00134

Starting at

$1,120
Sq Ft 1,620
Beds 3
Baths 2
½ Baths 0
Cars 2
Stories 1
Width 78'
Depth 44'
House Plan House Plan #29482 Angled Front Elevation

PLAN #677-00016

Starting at

$1,095
Sq Ft 1,371
Beds 4
Baths 2
½ Baths 0
Cars 2
Stories 1
Width 45'
Depth 60'
White Modern Farmhouse front elevation with board-and-batten siding, brick foundation, and wood porch posts. House Plan # 009-00366 Digital Rendering by America's Best House Plans, Inc.
EXCLUSIVE

PLAN #009-00366

Starting at

$1,300
Sq Ft 2,275
Beds 3
Baths 2
½ Baths 1
Cars 2-3
Stories 1
Width 76'
Depth 54'
House Plan House Plan #29544 Front Elevation

PLAN #041-00335

Starting at

$1,645
Sq Ft 3,070
Beds 4
Baths 3
½ Baths 1
Cars 3
Stories 1
Width 80' 4"
Depth 100' 2"
House Plan House Plan #29588 Angled Front Elevation

PLAN #041-00336

Starting at

$1,395
Sq Ft 1,700
Beds 4
Baths 2
½ Baths 0
Cars 2
Stories 1
Width 54' 6"
Depth 51' 10"
House Plan House Plan #29591 Angled Front Elevation

PLAN #402-01806

Starting at

$1,255
Sq Ft 1,642
Beds 3
Baths 2
½ Baths 1
Cars 3
Stories 1
Width 57'
Depth 47' 8"
House Plan House Plan #29594 Angled Front Elevation

PLAN #041-00338

Starting at

$1,445
Sq Ft 2,417
Beds 4
Baths 3
½ Baths 0
Cars 1
Stories 2
Width 44'
Depth 78'
House Plan House Plan #29611 Front Elevation

PLAN #963-00820

Starting at

$1,499
Sq Ft 1,925
Beds 4
Baths 2
½ Baths 0
Cars 2
Stories 1
Width 60' 8"
Depth 61'
X
Shop Sign In
Favorites
Cart
Chat