651 Results

EDIT SEARCH FILTERS
Clear All FiltersNew york
Sort By:  

651 RESULTS

SEARCH FILTERS

    Plan Type
    Square Feet
    Bedrooms
    Bathrooms
    Stories
    Garage (Vehicle Spaces)
    Architectural Styles

    Outdoor Living

    Bedroom Options
    Kitchen & Dining
    Laundry Location
    Additional Rooms

    Garage Type

    Garage Features
    Other Features
    Foundation Type

    Plan Width
    Plan Depth
    Framing Type
    Media Filters
SEARCHING...


House Plan House Plan #17307 Front Elevation

PLAN #5633-00324

Starting at

$699
Sq Ft 618
Beds 1
Baths 1
½ Baths 0
Cars 0
Stories 2
Width 20'
Depth 30'


House Plan House Plan #17347 Front Elevation

PLAN #039-00572

Starting at

$1,425
Sq Ft 2,171
Beds 2
Baths 2
½ Baths 0
Cars 2
Stories 1
Width 57'
Depth 47'
House Plan House Plan #17388 Front Elevation

PLAN #039-00610

Starting at

$1,425
Sq Ft 2,448
Beds 3
Baths 3
½ Baths 0
Cars 2
Stories 1
Width 50'
Depth 44'
House Plan House Plan #17397 Front Elevation

PLAN #039-00619

Starting at

$1,425
Sq Ft 2,433
Beds 3
Baths 2
½ Baths 1
Cars 2
Stories 2
Width 55'
Depth 35' 10"



House Plan House Plan #17465 Front Elevation

PLAN #6146-00066

Starting at

$755
Sq Ft 900
Beds 2
Baths 1
½ Baths 0
Cars 0
Stories 1
Width 37' 6"
Depth 24'


House Plan House Plan #17476 Front Elevation

PLAN #1907-00026

Starting at

$1,275
Sq Ft 1,416
Beds 3
Baths 2
½ Baths 0
Cars 2
Stories 1
Width 56'
Depth 40'


House Plan House Plan #17494 Angled Front Elevation

PLAN #8318-00015

Starting at

$1,650
Sq Ft 2,409
Beds 3
Baths 3
½ Baths 1
Cars 3
Stories 1
Width 63' 2"
Depth 87' 6"



House Plan House Plan #17496 Front Elevation

PLAN #1018-00230

Starting at

$2,900
Sq Ft 4,386
Beds 4
Baths 4
½ Baths 1
Cars 3
Stories 1
Width 91' 4"
Depth 116' 10"
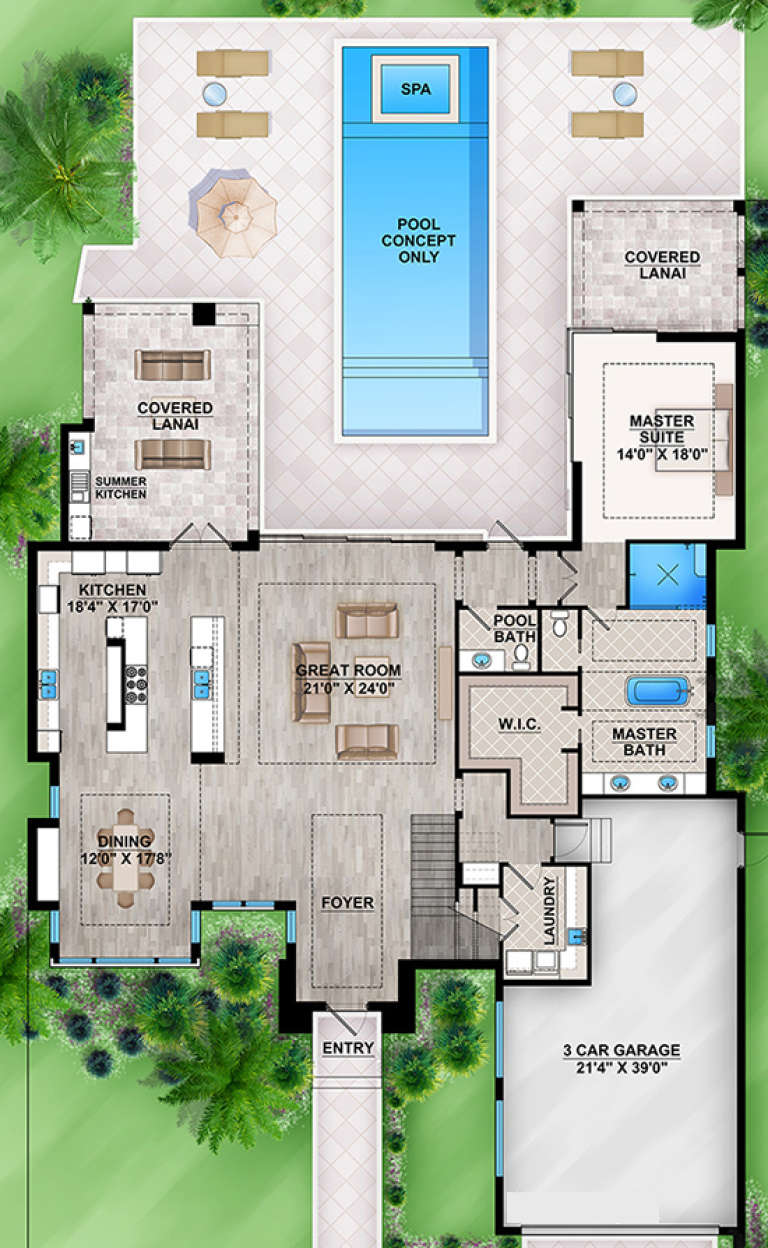
House Plan House Plan #17695 Front Elevation

PLAN #207-00036

Starting at

$3,355
Sq Ft 3,730
Beds 3
Baths 3
½ Baths 1
Cars 3
Stories 2
Width 65' 2"
Depth 96' 6"
House Plan House Plan #17754 Front Elevation

PLAN #034-01099

Starting at

$1,740
Sq Ft 1,857
Beds 4
Baths 3
½ Baths 1
Cars 0
Stories 2
Width 32'
Depth 42'
House Plan House Plan #17812 Front Elevation

PLAN #940-00003

Starting at

$1,250
Sq Ft 1,850
Beds 3
Baths 2
½ Baths 1
Cars 2
Stories 1.5
Width 64' 7"
Depth 44' 6"
House Plan House Plan #17829 Front Elevation

PLAN #6146-00237

Starting at

$1,055
Sq Ft 1,193
Beds 3
Baths 1
½ Baths 0
Cars 0
Stories 1
Width 43'
Depth 32'
House Plan House Plan #17929

PLAN #039-00685

Starting at

$2,085
Sq Ft 3,744
Beds 5
Baths 3
½ Baths 1
Cars 3
Stories 2
Width 67' 2"
Depth 51'
House Plan House Plan #17994 Front Elevation

PLAN #940-00016

Starting at

$1,100
Sq Ft 1,340
Beds 2
Baths 2
½ Baths 0
Cars 2
Stories 1
Width 52' 7"
Depth 43' 8"
House Plan House Plan #17996 Angled Front Elevation

PLAN #940-00018

Starting at

$1,100
Sq Ft 1,500
Beds 2
Baths 2
½ Baths 0
Cars 1
Stories 1
Width 60'
Depth 50'
House Plan House Plan #18004

PLAN #6082-00005

Starting at

$2,295
Sq Ft 3,060
Beds 3
Baths 3
½ Baths 1
Cars 2
Stories 1
Width 92'
Depth 81' 8"
House Plan House Plan #18075 Front Elevation

PLAN #1018-00264

Starting at

$1,500
Sq Ft 3,316
Beds 4
Baths 3
½ Baths 1
Cars 3
Stories 1
Width 86' 2"
Depth 95' 9"
House Plan House Plan #18353 Front Elevation

PLAN #098-00284

Starting at

$2,050
Sq Ft 3,853
Beds 5
Baths 3
½ Baths 1
Cars 3
Stories 2
Width 64' 6"
Depth 81'
X
Shop Sign In
Favorites
Cart
Chat