961 Results

EDIT SEARCH FILTERS
Clear All FiltersMississippi
Sort By:  

961 RESULTS

SEARCH FILTERS

    Plan Type
    Square Feet
    Bedrooms
    Bathrooms
    Stories
    Garage (Vehicle Spaces)
    Architectural Styles

    Outdoor Living

    Bedroom Options
    Kitchen & Dining
    Laundry Location
    Additional Rooms

    Garage Type

    Garage Features
    Other Features
    Foundation Type

    Plan Width (FT)
    Plan Depth (FT)
    Plan Height (FT)
    Framing Type
    Media Filters
SEARCHING...
House Plan House Plan #938 Angled Front Elevation

PLAN #035-00287

Starting at

$1,040
Sq Ft 1,749
Beds 3
Baths 3
½ Baths 0
Cars 0
Stories 2
Width 32'
Depth 48'
House Plan House Plan #975 Front Elevation

PLAN #036-00013

Starting at

$1,195
Sq Ft 1,420
Beds 3
Baths 2
½ Baths 0
Cars 0
Stories 1
Width 50'
Depth 57' 4"
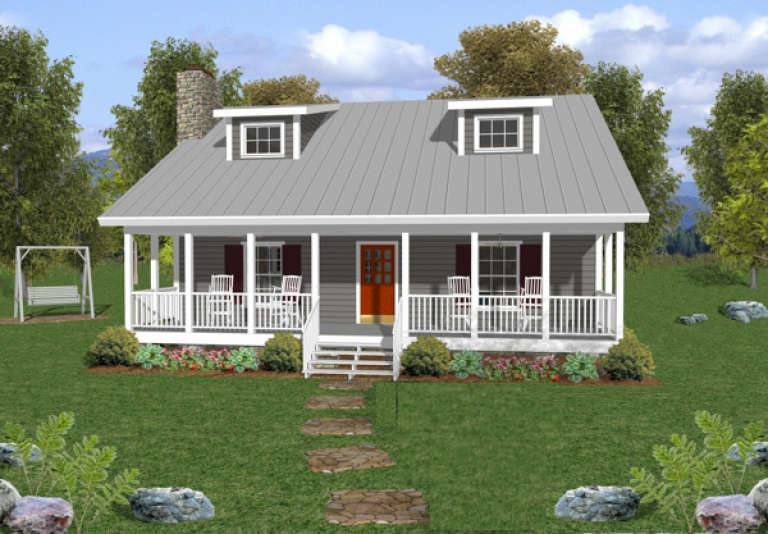
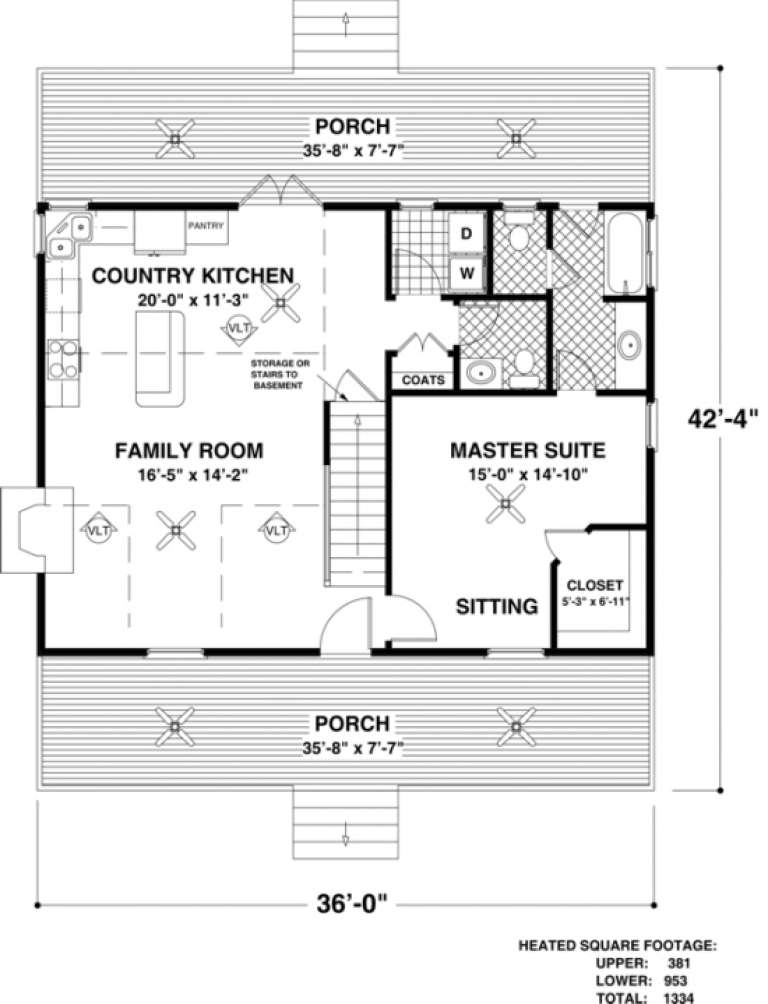
House Plan House Plan #982 Front Elevation

PLAN #036-00020

Starting at

$1,195
Sq Ft 1,334
Beds 3
Baths 2
½ Baths 1
Cars 0
Stories 2
Width 38' 2"
Depth 42' 4"
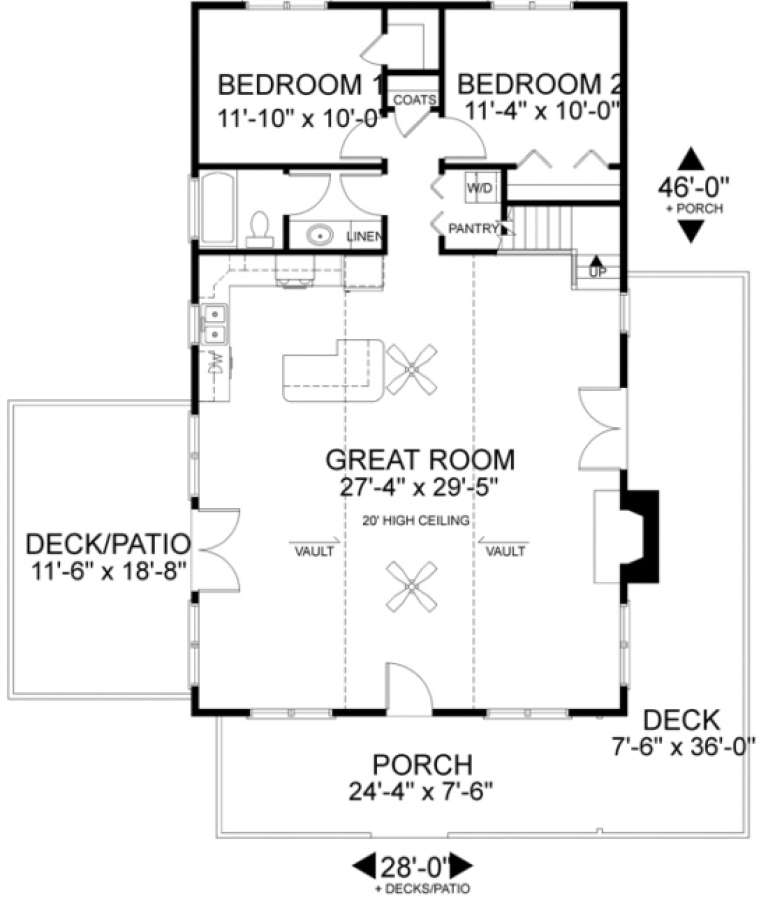
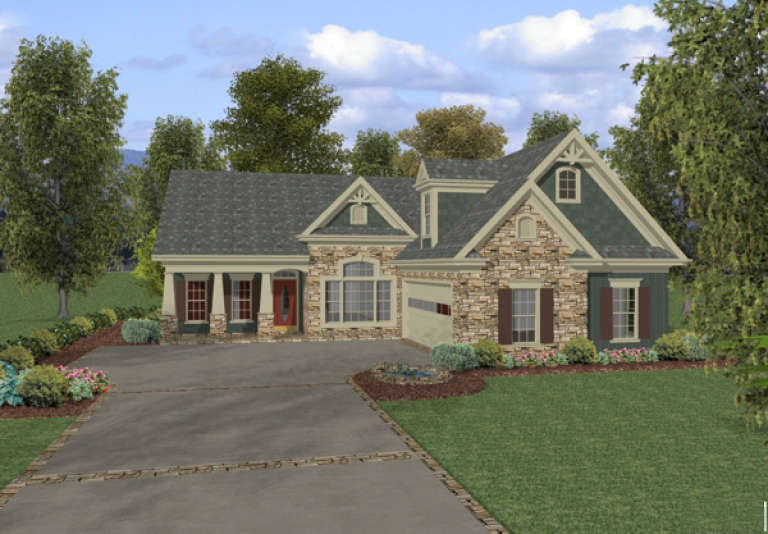
House Plan House Plan #1005 Front Elevation

PLAN #036-00039

Starting at

$1,295
Sq Ft 1,647
Beds 2
Baths 1
½ Baths 0
Cars 0
Stories 2
Width 28'
Depth 46'
House Plan House Plan #1025 Front Elevation

PLAN #036-00056

Starting at

$1,295
Sq Ft 1,831
Beds 3
Baths 2
½ Baths 1
Cars 2
Stories 1.5
Width 50'
Depth 74' 3"
House Plan House Plan #1036 Front Elevation

PLAN #036-00067

Starting at

$1,295
Sq Ft 1,992
Beds 3
Baths 2
½ Baths 1
Cars 3
Stories 1
Width 63'
Depth 57' 2"
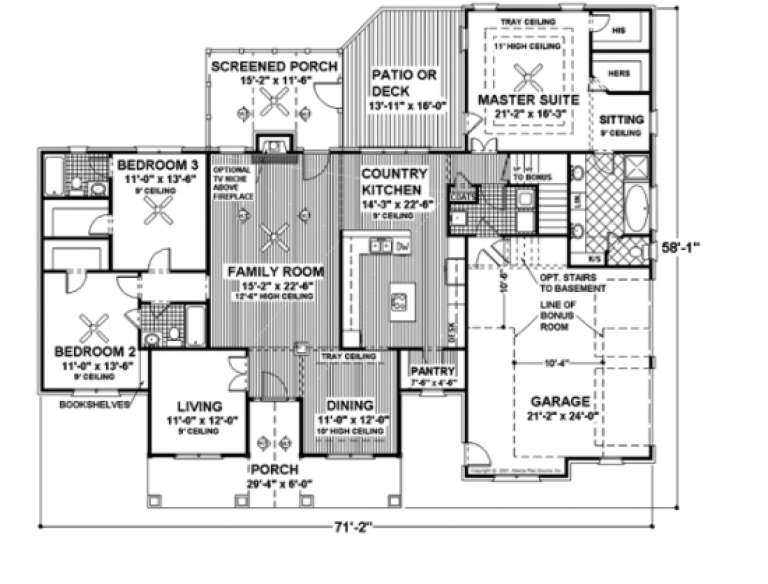
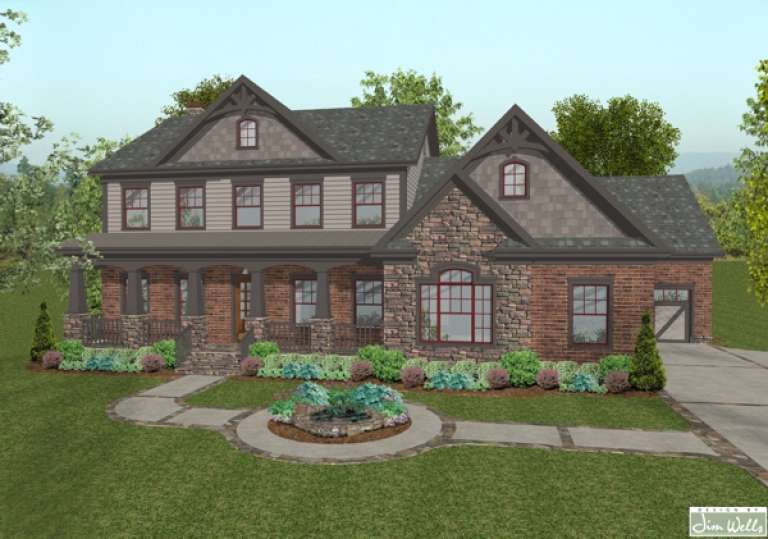
House Plan House Plan #1069 Front Elevation

PLAN #036-00093

Starting at

$1,395
Sq Ft 2,184
Beds 3
Baths 3
½ Baths 0
Cars 2
Stories 1
Width 71' 2"
Depth 58' 1"
House Plan House Plan #1123 Front Elevation

PLAN #036-00129

Starting at

$1,495
Sq Ft 2,697
Beds 4
Baths 4
½ Baths 1
Cars 3
Stories 2
Width 70'
Depth 58' 10"
House Plan House Plan #1160 Front Elevation

PLAN #036-00155

Starting at

$1,595
Sq Ft 3,493
Beds 4
Baths 3
½ Baths 1
Cars 3
Stories 2
Width 66'
Depth 51'
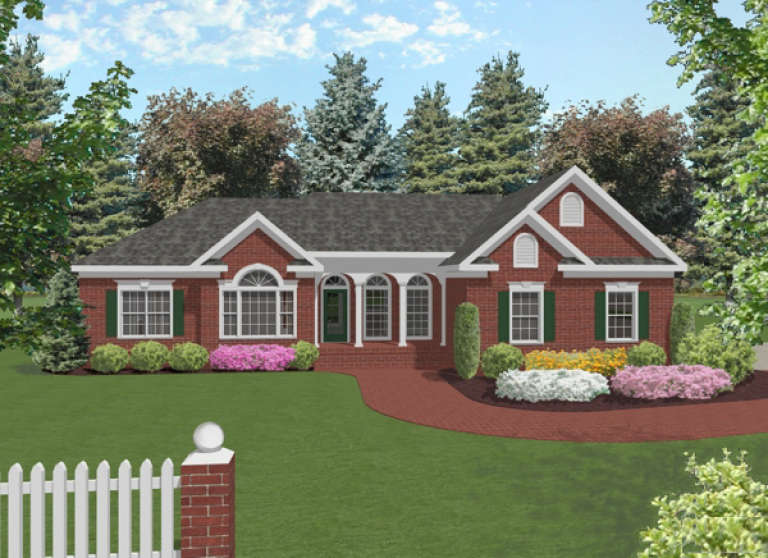
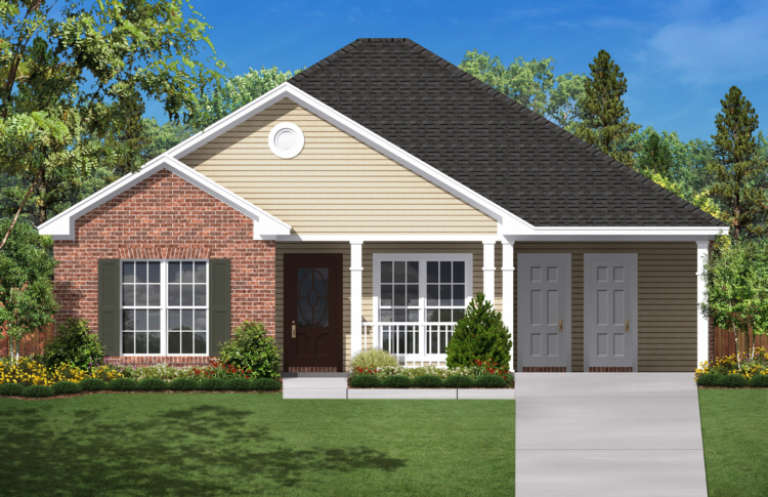
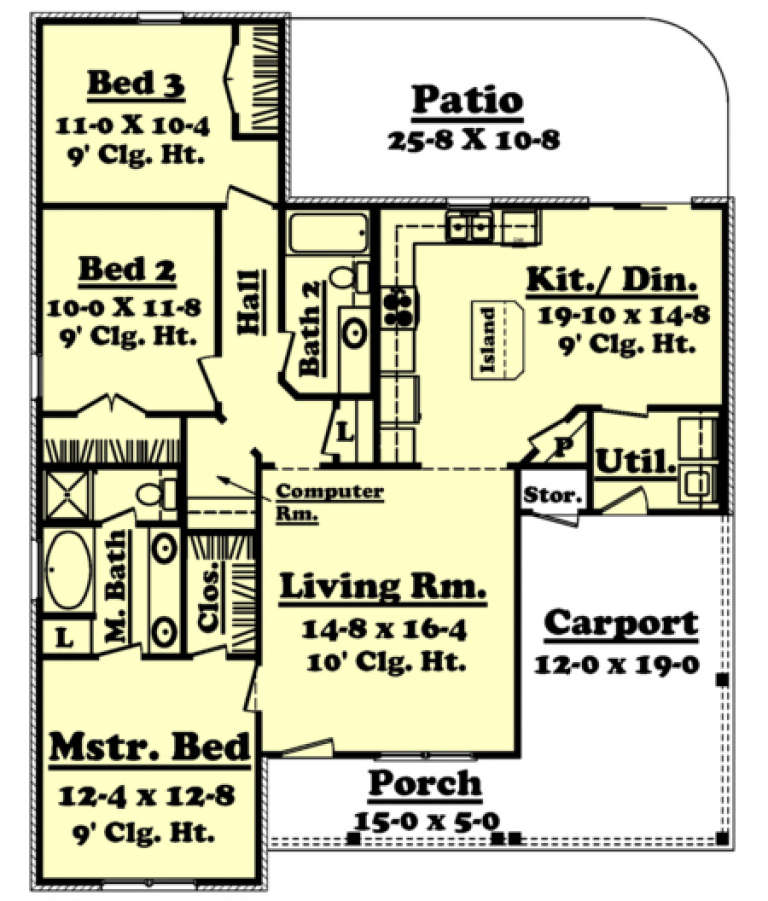
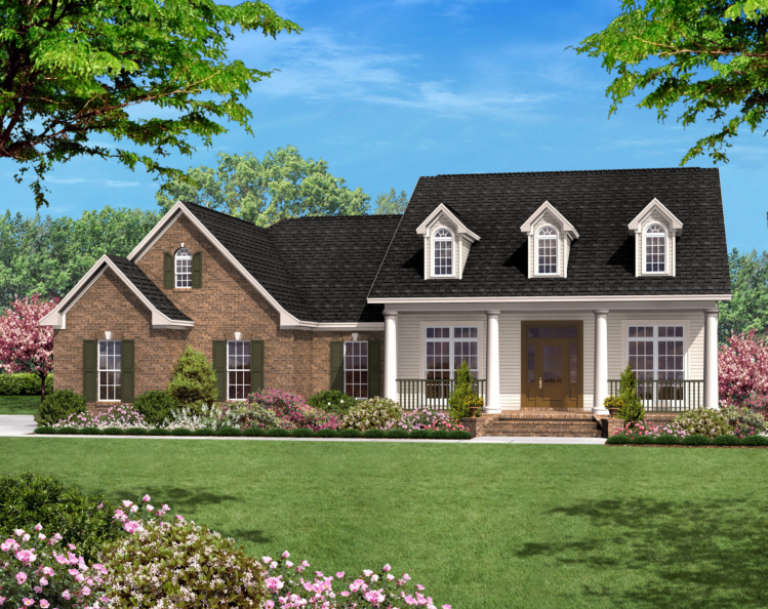
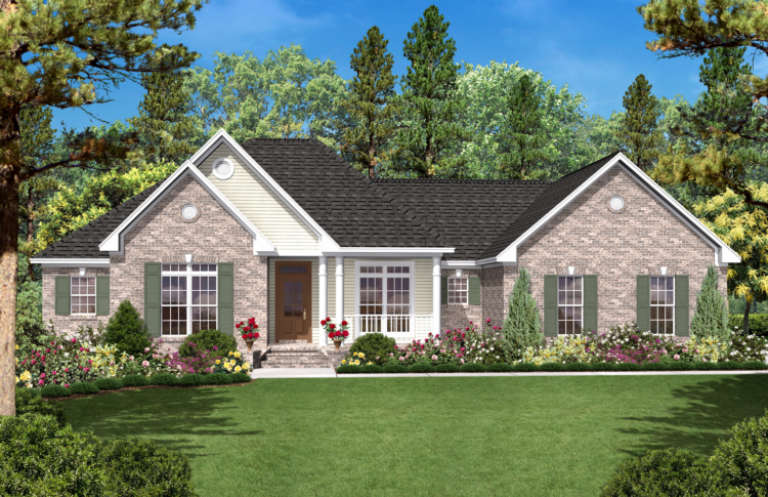
Ranch front elevation with brick and tan siding, dark shingled roof, front porch, and double-door entry. House Plan # 041-00001 Digital Rendering by America's Best House Plans, Inc.

PLAN #041-00001

Starting at

$1,345
Sq Ft 1,200
Beds 3
Baths 2
½ Baths 0
Cars 1
Stories 1
Width 40'
Depth 39' 6"
House Plan House Plan #1208 Front Elevation

PLAN #041-00002

Starting at

$1,345
Sq Ft 1,350
Beds 3
Baths 2
½ Baths 0
Cars 1
Stories 1
Width 40'
Depth 50'
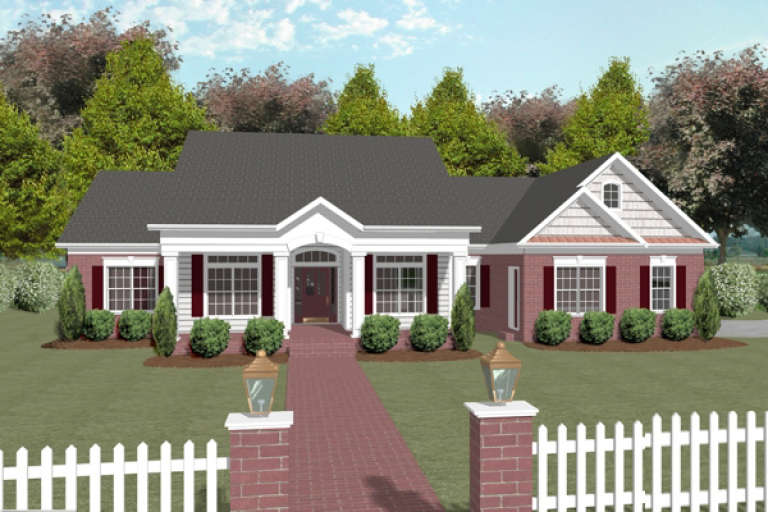
White Country, Angled Front Elevation, painted brick, lap siding, dormers, porch columns, shutters, and lush landscaping. House Plan # 041-00007 Digital Rendering by America's Best House Plans, Inc.

PLAN #041-00007

Starting at

$1,395
Sq Ft 1,500
Beds 3
Baths 2
½ Baths 0
Cars 2
Stories 1
Width 59'
Depth 41' 6"
House Plan House Plan #1226 Angled Front Elevation

PLAN #041-00009

Starting at

$1,395
Sq Ft 1,500
Beds 3
Baths 2
½ Baths 0
Cars 2
Stories 1
Width 59'
Depth 41' 6"
House Plan House Plan #1238 Front Elevation

PLAN #041-00013

Starting at

$1,395
Sq Ft 1,600
Beds 3
Baths 2
½ Baths 0
Cars 2
Stories 1
Width 68'
Depth 39' 8"
House Plan House Plan #1249 Front Elevation

PLAN #041-00017

Starting at

$1,395
Sq Ft 1,700
Beds 3
Baths 2
½ Baths 1
Cars 2
Stories 1
Width 61' 10"
Depth 47'
House Plan House Plan #1472 Front Elevation

PLAN #048-00004

Starting at

$795
Sq Ft 848
Beds 1
Baths 1
½ Baths 0
Cars 0
Stories 1
Width 40'
Depth 34'
House Plan House Plan #2159 Front Elevation

PLAN #053-00086

Starting at

$830
Sq Ft 1,185
Beds 3
Baths 2
½ Baths 0
Cars 0
Stories 1
Width 23'
Depth 58'
House Plan House Plan #2298 Front Elevation

PLAN #053-00154

Starting at

$830
Sq Ft 1,200
Beds 2
Baths 2
½ Baths 0
Cars 2
Stories 1
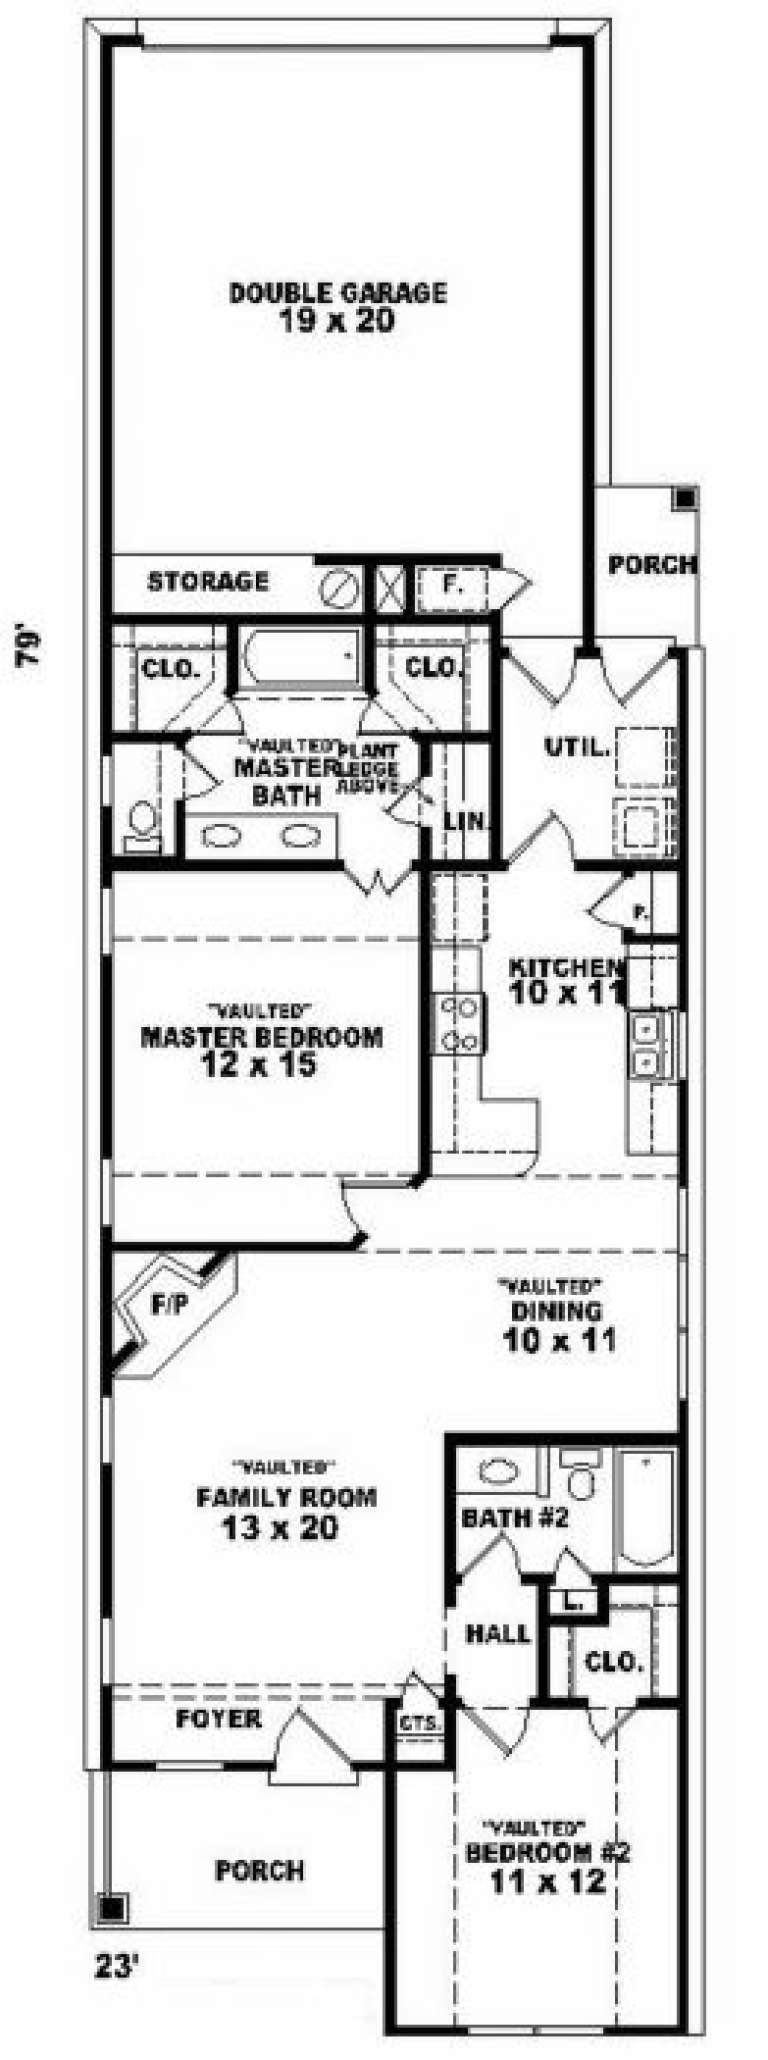
Width 24'
Depth 80'
X
Shop Sign In
Favorites
Cart
Chat