587 Results

EDIT SEARCH FILTERS
Clear All FiltersLouisiana
Sort By:  

587 RESULTS

SEARCH FILTERS

    Plan Type
    Square Feet
    Bedrooms
    Bathrooms
    Stories
    Garage (Vehicle Spaces)
    Architectural Styles

    Outdoor Living

    Bedroom Options
    Kitchen & Dining
    Laundry Location
    Additional Rooms

    Garage Type

    Garage Features
    Other Features
    Foundation Type

    Plan Width
    Plan Depth
    Framing Type
    Media Filters
SEARCHING...

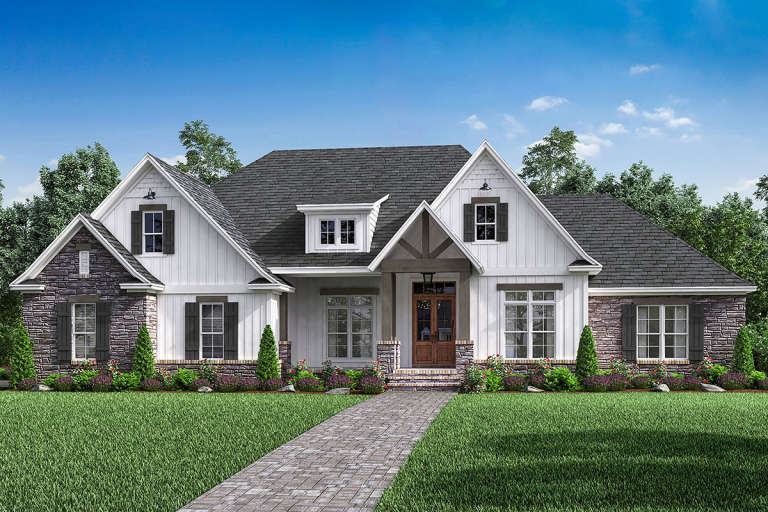

House Plan House Plan #19303 Front Elevation

PLAN #402-01513

Starting at

$1,255
Sq Ft 1,676
Beds 2
Baths 2
½ Baths 1
Cars 2
Stories 1
Width 44'
Depth 54'


House Plan House Plan #19313 Front Elevation

PLAN #402-01523

Starting at

$1,255
Sq Ft 1,886
Beds 3
Baths 2
½ Baths 1
Cars 2
Stories 1
Width 40'
Depth 70' 8"

House Plan House Plan #19510 Front Elevation

PLAN #348-00279

Starting at

$1,400
Sq Ft 2,107
Beds 3-4
Baths 2
½ Baths 1
Cars 2
Stories 1
Width 57'
Depth 74'



House Plan House Plan #19592 Angled Front Elevation

PLAN #8318-00082

Starting at

$3,250
Sq Ft 5,739
Beds 5
Baths 5
½ Baths 2
Cars 4
Stories 1
Width 158' 7"
Depth 133' 4"
House Plan House Plan #19642 Front Elevation

PLAN #041-00174

Starting at

$1,495
Sq Ft 2,589
Beds 4-5
Baths 2
½ Baths 1
Cars 2-3
Stories 1
Width 76' 4"
Depth 67' 4"
House Plan House Plan #19710 Front Elevation

PLAN #3978-00082

Starting at

$1,500
Sq Ft 1,429
Beds 3
Baths 2
½ Baths 0
Cars 2
Stories 1
Width 34' 8"
Depth 60'


House Plan House Plan #19781 Front Elevation

PLAN #4848-00351

Starting at

$1,045
Sq Ft 1,284
Beds 3
Baths 2
½ Baths 0
Cars 1
Stories 1
Width 31'
Depth 64'
House Plan House Plan #2988 Angled Front Elevation

PLAN #110-00077

Starting at

$1,100
Sq Ft 1,366
Beds 3
Baths 2
½ Baths 0
Cars 2
Stories 1
Width 47'
Depth 49'
House Plan House Plan #3406 Front Elevation at Dusk

PLAN #041-00023

Starting at

$1,345
Sq Ft 850
Beds 2
Baths 1
½ Baths 0
Cars 0
Stories 1
Width 30'
Depth 31'
House Plan House Plan #3408 Front Elevation

PLAN #041-00025

Starting at

$1,345
Sq Ft 900
Beds 2
Baths 2
½ Baths 0
Cars 1
Stories 1
Width 45'
Depth 36'

House Plan House Plan #3546 Front Elevation

PLAN #053-00467

Starting at

$982
Sq Ft 1,600
Beds 3
Baths 2
½ Baths 1
Cars 2
Stories 1.5
Width 38'
Depth 53'
House Plan House Plan #3667 Front Elevation

PLAN #348-00065

Starting at

$1,300
Sq Ft 1,800
Beds 3
Baths 2
½ Baths 0
Cars 2
Stories 1
Width 72' 4"
Depth 50'
House Plan House Plan #3689 Angled Front Elevation

PLAN #348-00085

Starting at

$1,300
Sq Ft 1,900
Beds 3
Baths 2
½ Baths 1
Cars 2
Stories 1
Width 69'
Depth 57'
House Plan House Plan #3713 Angled Front Elevation

PLAN #348-00109

Starting at

$1,400
Sq Ft 2,008
Beds 3
Baths 2
½ Baths 1
Cars 2
Stories 1.5
Width 78'
Depth 49' 6"
House Plan House Plan #3723 Front Elevation

PLAN #348-00119

Starting at

$1,400
Sq Ft 2,100
Beds 4
Baths 2
½ Baths 1
Cars 2
Stories 1
Width 69'
Depth 59'
House Plan House Plan #3733 Front Elevation

PLAN #348-00129

Starting at

$1,400
Sq Ft 2,200
Beds 3
Baths 2
½ Baths 1
Cars 2
Stories 1
Width 70' 6"
Depth 65'
House Plan House Plan #3739 Angled Front Elevation

PLAN #348-00135

Starting at

$1,400
Sq Ft 2,250
Beds 4
Baths 3
½ Baths 0
Cars 2
Stories 1
Width 66' 8"
Depth 70' 8"
House Plan House Plan #3762 Front Elevation

PLAN #348-00158

Starting at

$1,550
Sq Ft 2,755
Beds 4
Baths 3
½ Baths 1
Cars 3
Stories 1
Width 84'
Depth 67' 10"
X
Shop Sign In
Favorites
Cart
Chat