SEARCH FILTERS
SEARCHING...
 Single Family Plans
 Garage PlansRecreation Plans
 Multi-Family PlansSingle Family PlansGarage PlansRecreation PlansMulti-Family Plans
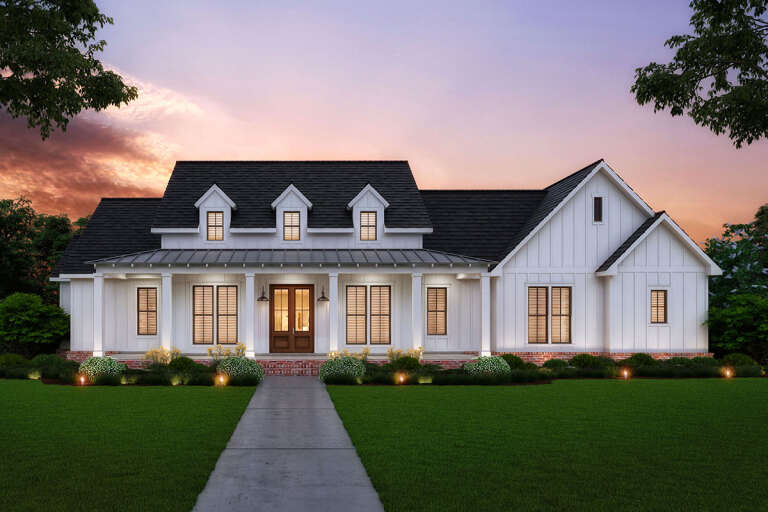
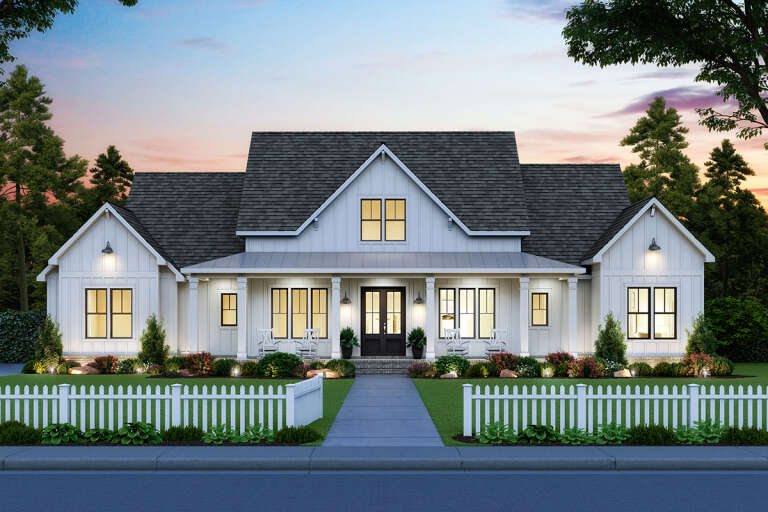
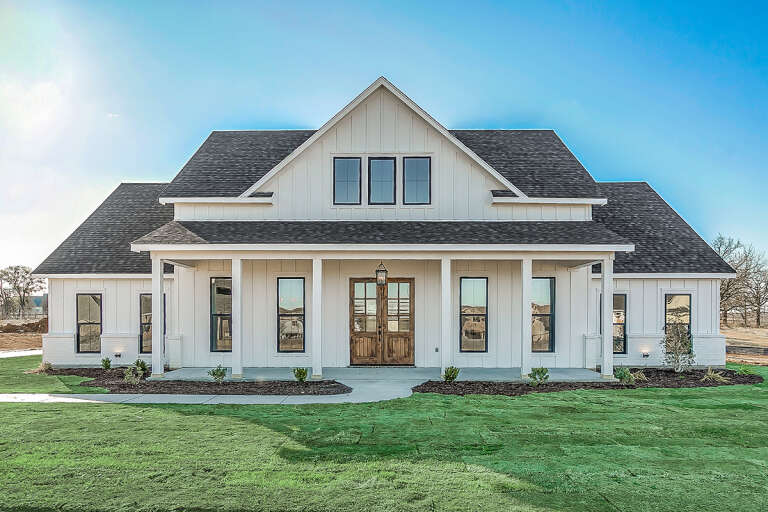
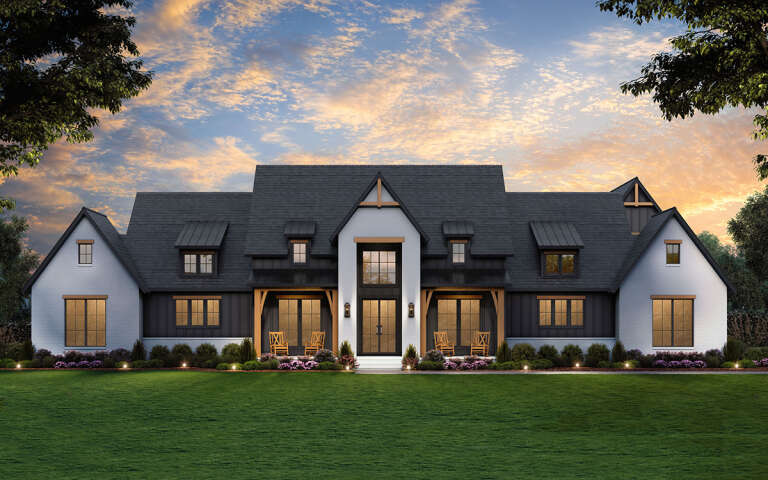
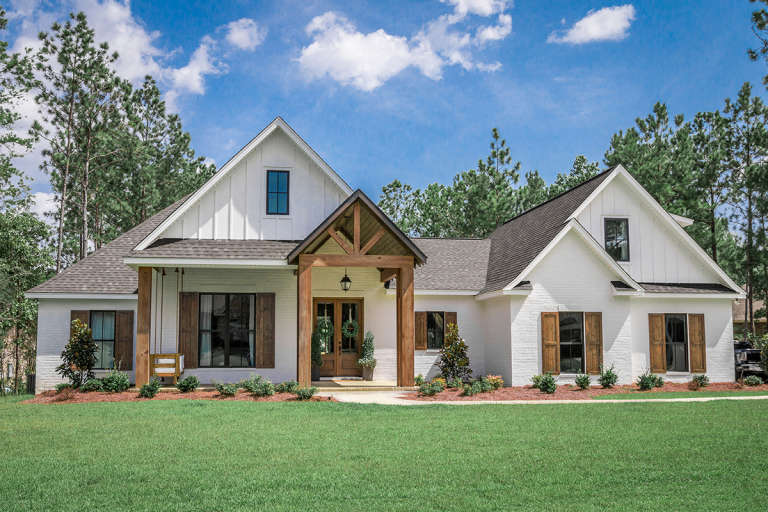
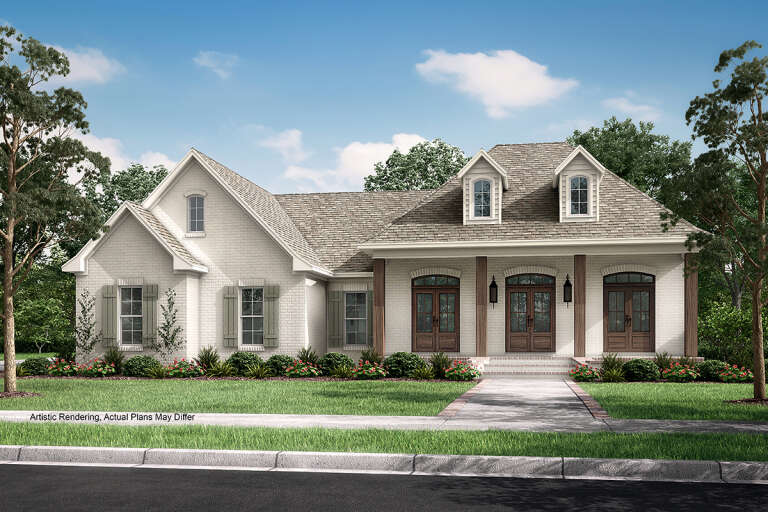
Louisiana house plans often draw inspiration from traditional regional styles such as Acadian and Creole, while also incorporating French Country and Modern Farmhouse influences.
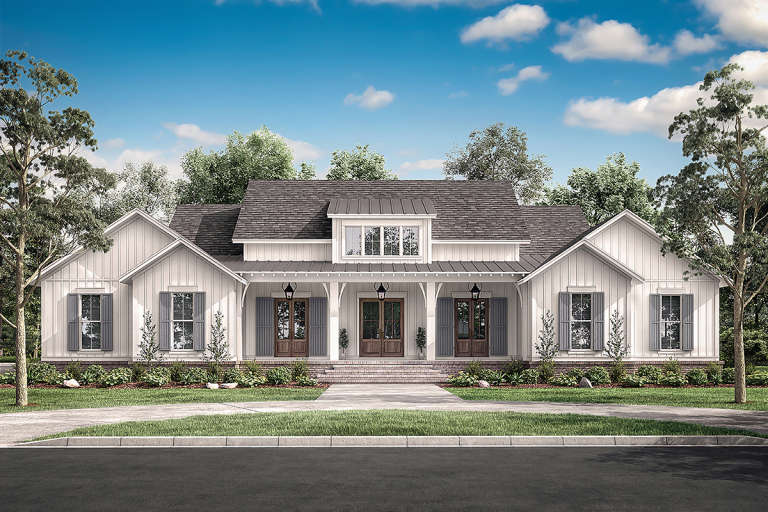
Acadian-style house plans are inspired by the historic homes built by French settlers in southern Louisiana. These homes typically feature steep roofs, symmetrical layouts, shutters, and large front porches supported by columns. Acadian homes are known for their welcoming appearance and practical designs.
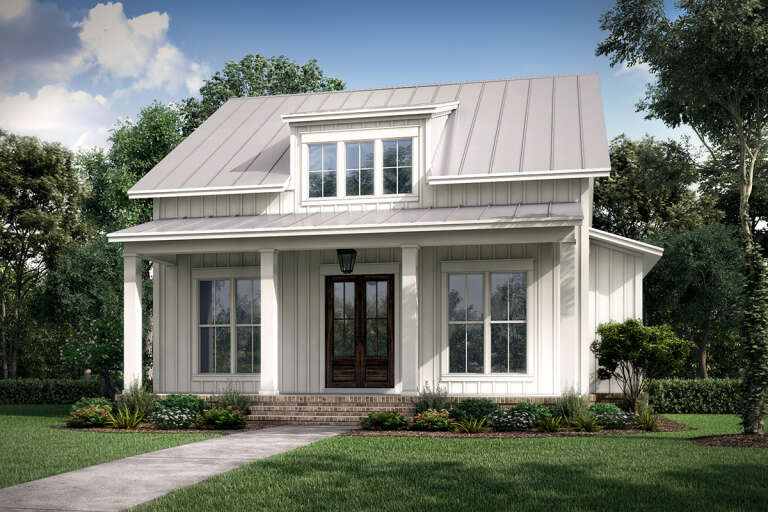
Yes. Large front or wraparound porches are a defining feature of many Louisiana homes. Porches provide shade from the sun, encourage natural airflow, and create comfortable outdoor spaces for relaxing or entertaining guests.
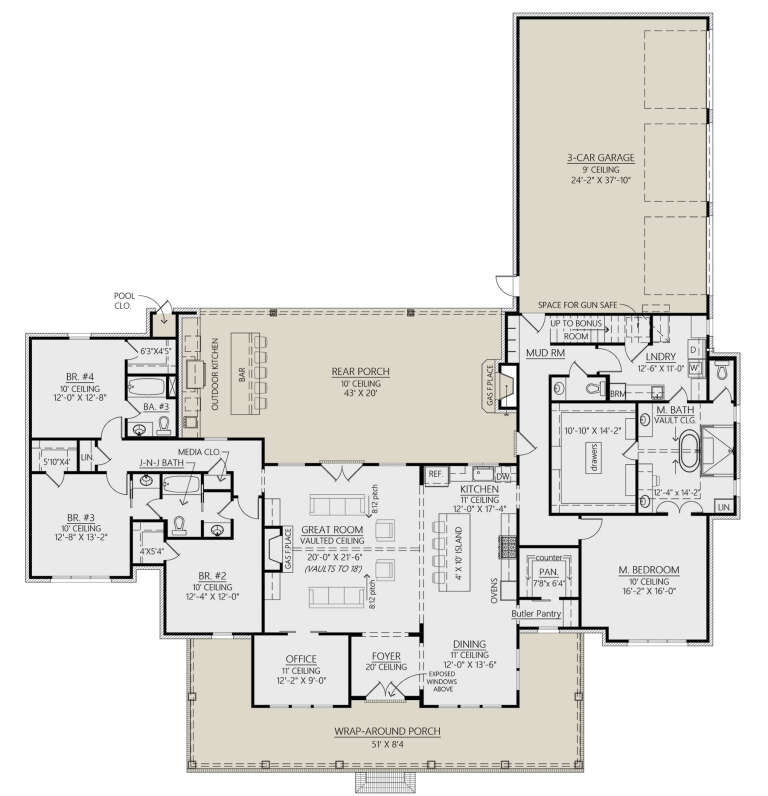
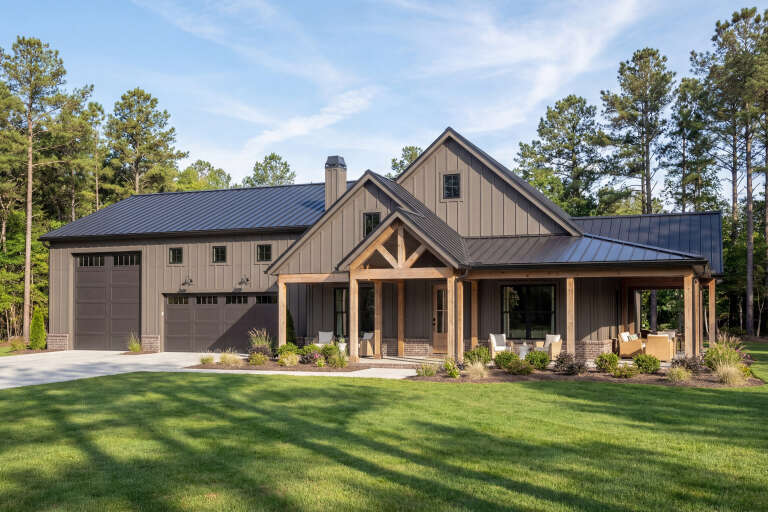
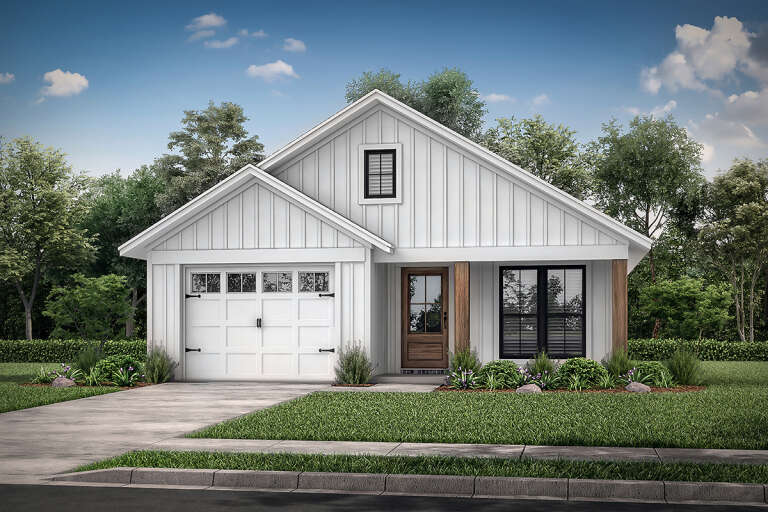
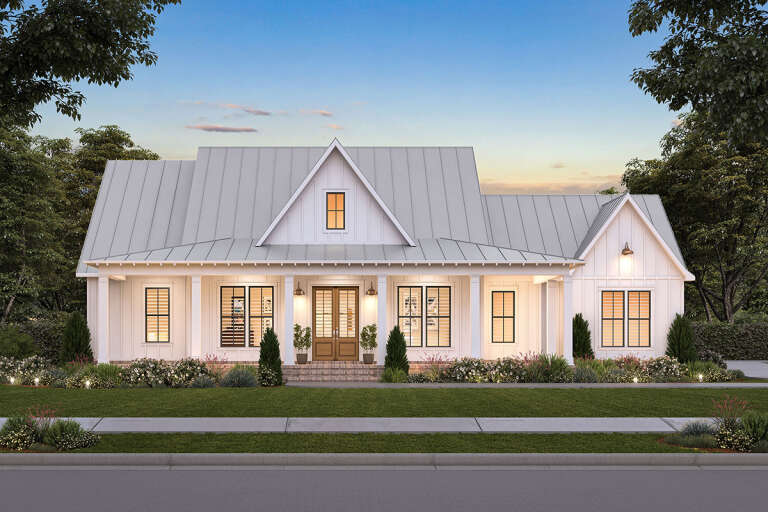
Yes. Modern Farmhouse house plans have become very popular in Louisiana because they combine traditional Southern charm with modern layouts. These homes often feature metal roofs, spacious porches, open living areas, and flexible floor plans that work well for families.
The cost to build a home in Louisiana can vary widely depending on the home's size, location, materials, and design features. Factors like finishes, roofing materials, windows, and interior upgrades can significantly impact the final price.
Because building costs differ by region, labor availability, and material choices, the most accurate way to estimate the cost of building a specific home is through a location-based cost analysis. America’s Best House Plans offers a Cost to Build Report that provides a detailed estimate based on your chosen house plan, your building location, and the options you select. This report uses up-to-date contractor and supplier pricing to calculate realistic material and labor costs for your project


 360°
 Video