
844 Results

EDIT SEARCH FILTERS
Clear All FiltersIndiana
Sort By:  

844 RESULTS

SEARCH FILTERS

    Plan Type
    Square Feet
    Bedrooms
    Bathrooms
    Stories
    Garage (Vehicle Spaces)
    Architectural Styles

    Outdoor Living

    Bedroom Options
    Kitchen & Dining
    Laundry Location
    Additional Rooms

    Garage Type

    Garage Features
    Other Features
    Foundation Type

    Plan Width
    Plan Depth
    Framing Type
    Media Filters
SEARCHING...
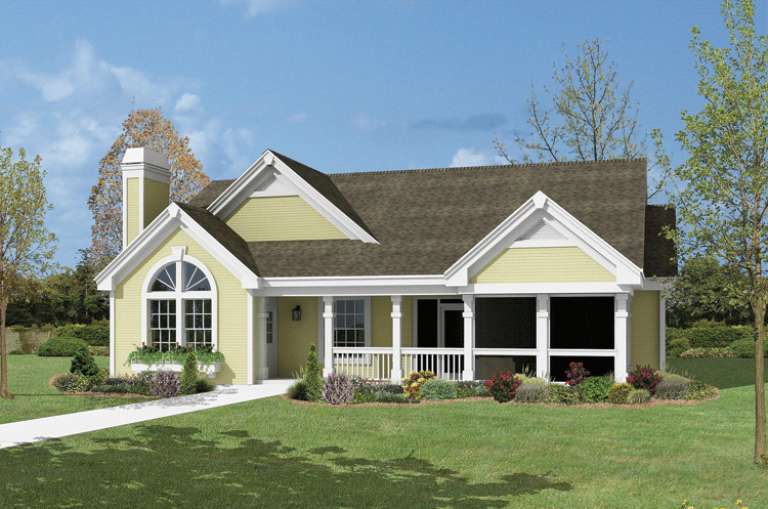




House Plan House Plan #30016 Angled Front Elevation

PLAN #2699-00039

Starting at

$1,195
Sq Ft 988
Beds 2
Baths 2
½ Baths 0
Cars 2
Stories 1
Width 60'
Depth 32'




House Plan House Plan #30027 Front Elevation

PLAN #4848-00401

Starting at

$1,025
Sq Ft 627
Beds 2
Baths 1
½ Baths 0
Cars 0
Stories 1
Width 22'
Depth 28' 6"



House Plan House Plan #30028 Angled Front Elevation

PLAN #041-00346

Starting at

$1,445
Sq Ft 2,065
Beds 3
Baths 2
½ Baths 1
Cars 2
Stories 1
Width 67' 2"
Depth 63' 6"

House Plan House Plan #30046 Front Elevation

PLAN #041-00347

Starting at

$1,445
Sq Ft 2,278
Beds 3
Baths 3
½ Baths 1
Cars 2
Stories 1
Width 75' 2"
Depth 67' 10"
House Plan House Plan #30104 Angled Front Elevation

PLAN #5032-00257

Starting at

$1,250
Sq Ft 2,016
Beds 2
Baths 2
½ Baths 1
Cars 5
Stories 1
Width 105'
Depth 68'
House Plan House Plan #35297 Angled Front Elevation at Dusk

PLAN #041-00426

Starting at

$1,345
Sq Ft 1,280
Beds 2
Baths 2
½ Baths 0
Cars 3
Stories 1
Width 60'
Depth 56'
House Plan House Plan #35417 Front Elevation

PLAN #4100-00024

Starting at

$1,695
Sq Ft 2,322
Beds 4
Baths 3
½ Baths 0
Cars 3
Stories 1
Width 112'
Depth 52'

Modern Transitional front elevation with stone, board-and-batten siding, gabled roof, and covered porch. House Plan # 009-00504 Digital Rendering by America's Best House Plans, Inc.
EXCLUSIVE

PLAN #009-00504

Starting at

$1,300
Sq Ft 2,471
Beds 4-5
Baths 3
½ Baths 0
Cars 2-3
Stories 1
Width 89' 6"
Depth 51'
House Plan House Plan #35642 Angled Front Elevation at Dusk

PLAN #9185-00039

Starting at

$1,650
Sq Ft 2,890
Beds 4
Baths 4
½ Baths 0
Cars 2
Stories 2
Width 39' 6"
Depth 52' 3"
White Modern Farmhouse front elevation with board-and-batten siding, metal roof, porch, and black windows. House Plan # 009-00312 Digital Rendering by America's Best House Plans, Inc.
EXCLUSIVE

PLAN #009-00312

Starting at

$1,300
Sq Ft 2,071
Beds 3
Baths 2
½ Baths 1
Cars 2-3
Stories 1
Width 61' 6"
Depth 65'
Dark brown Modern Transitional, Front Elevation, board-and-batten siding, stone accents, metal roof, fire pit, landscaping. House Plan # 963-00856 Digital Rendering by America's Best House Plans, Inc.

PLAN #963-00856

Starting at

$1,799
Sq Ft 2,813
Beds 2-4
Baths 2
½ Baths 1
Cars 2
Stories 1
Width 100'
Depth 70' 4"

Beige French Country, Front Elevation with stone accents, wood garage, arched entry, dark fixtures, and manicured lawn. House Plan # 963-00468 Digital Rendering by America's Best House Plans, Inc.

PLAN #963-00468

Starting at

$1,499
Sq Ft 1,958
Beds 3
Baths 2
½ Baths 0
Cars 2
Stories 1
Width 60'
Depth 69'
House Plan House Plan #16044 Front Elevation

PLAN #9401-00064

Starting at

$1,545
Sq Ft 2,695
Beds 3
Baths 2
½ Baths 1
Cars 3
Stories 1
Width 74' 3"
Depth 67' 8"
House Plan House Plan #16069 Front Elevation

PLAN #041-00054

Starting at

$1,345
Sq Ft 1,300
Beds 3
Baths 2
½ Baths 0
Cars 2
Stories 1
Width 49' 8"
Depth 43' 8"
House Plan House Plan #16073 Front Elevation

PLAN #041-00058

Starting at

$1,395
Sq Ft 1,500
Beds 3
Baths 2
½ Baths 0
Cars 2
Stories 1
Width 59'
Depth 44' 6"
House Plan House Plan #16117 Front Elevation

PLAN #348-00220

Starting at

$1,400
Sq Ft 2,436
Beds 4
Baths 3
½ Baths 1
Cars 2
Stories 1
Width 62'
Depth 80' 4"
House Plan House Plan #16125 Front Elevation

PLAN #7806-00014

Starting at

$1,635
Sq Ft 1,902
Beds 3
Baths 3
½ Baths 0
Cars 2
Stories 1.5
Width 51' 9"
Depth 57' 5"
House Plan House Plan #16133 Front Elevation

PLAN #110-00972

Starting at

$1,650
Sq Ft 3,579
Beds 4
Baths 4
½ Baths 1
Cars 2
Stories 2
Width 93' 6"
Depth 70' 9"
X
Shop Sign In
Favorites
Cart
Chat