844 Results

EDIT SEARCH FILTERS
Clear All FiltersIndiana
Sort By:  

844 RESULTS

SEARCH FILTERS

    Plan Type
    Square Feet
    Bedrooms
    Bathrooms
    Stories
    Garage (Vehicle Spaces)
    Architectural Styles

    Outdoor Living

    Bedroom Options
    Kitchen & Dining
    Laundry Location
    Additional Rooms

    Garage Type

    Garage Features
    Other Features
    Foundation Type

    Plan Width
    Plan Depth
    Framing Type
    Media Filters
SEARCHING...



House Plan House Plan #29642 Angled Front Elevation

PLAN #2559-00986

Starting at

$1,399
Sq Ft 1,483
Beds 3
Baths 2
½ Baths 0
Cars 1
Stories 1
Width 30'
Depth 70'
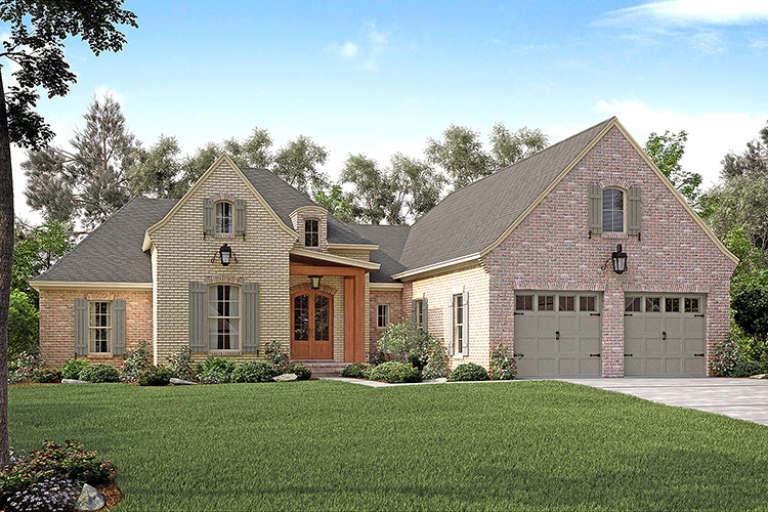

House Plan House Plan #29653 Angled Front Elevation

PLAN #4848-00387

Starting at

$1,065
Sq Ft 1,567
Beds 3
Baths 2
½ Baths 1
Cars 1
Stories 2
Width 19'
Depth 50'





House Plan House Plan #29732 Front Elevation at Dusk

PLAN #5631-00229

Starting at

$2,400
Sq Ft 3,638
Beds 4-6
Baths 4
½ Baths 0
Cars 4
Stories 2
Width 126' 6"
Depth 62' 3"


House Plan House Plan #29745 Front Elevation
EXCLUSIVE

PLAN #7174-00016

Starting at

$1,195
Sq Ft 1,684
Beds 3
Baths 2
½ Baths 1
Cars 2
Stories 1
Width 61' 11"
Depth 62' 11"
Modern Farmhouse front elevation with metal roof, stone and board-and-batten siding, and timber porch. House Plan # 009-00375 Digital Rendering by America's Best House Plans, Inc.
EXCLUSIVE

PLAN #009-00375

Starting at

$1,300
Sq Ft 2,167
Beds 3
Baths 2
½ Baths 1
Cars 2-3
Stories 1
Width 80'
Depth 59'
White Modern Farmhouse front elevation with board-and-batten siding, metal roof, and covered porch. House Plan # 009-00376 Digital Rendering by America's Best House Plans, Inc.
EXCLUSIVE

PLAN #009-00376

Starting at

$1,300
Sq Ft 2,095
Beds 3-4
Baths 2
½ Baths 0
Cars 2-3
Stories 1
Width 64'
Depth 68'
White Modern Farmhouse with board-and-batten siding, dark roof, 3-car garage, black windows, and brick foundation. House Plan # 009-00377 Digital Rendering by America's Best House Plans, Inc.
EXCLUSIVE

PLAN #009-00377

Starting at

$1,350
Sq Ft 2,609
Beds 3-4
Baths 2
½ Baths 1
Cars 2-3
Stories 1
Width 61'
Depth 91' 6"
House Plan House Plan #29777 Angled Front Elevation

PLAN #940-00878

Starting at

$2,050
Sq Ft 1,537
Beds 2
Baths 2
½ Baths 0
Cars 2
Stories 1
Width 76' 4"
Depth 36'
House Plan House Plan #29784 Angled Front Elevation

PLAN #940-00885

Starting at

$1,350
Sq Ft 2,199
Beds 3
Baths 3
½ Baths 0
Cars 2
Stories 2
Width 44'
Depth 32'
House Plan House Plan #29789 Front Elevation

PLAN #677-00020

Starting at

$1,195
Sq Ft 1,674
Beds 3
Baths 2
½ Baths 0
Cars 3
Stories 1
Width 40'
Depth 66' 8"
House Plan House Plan #29797 Front Elevation

PLAN #677-00021

Starting at

$1,095
Sq Ft 1,279
Beds 3
Baths 2
½ Baths 0
Cars 2
Stories 1
Width 40'
Depth 64' 6"
House Plan House Plan #29836 Front Elevation

PLAN #5633-00431

Starting at

$1,199
Sq Ft 1,344
Beds 3
Baths 2
½ Baths 0
Cars 2
Stories 1
Width 38'
Depth 48' 4"
House Plan House Plan #29886 Angled Front Elevation
EXCLUSIVE

PLAN #7174-00017

Starting at

$995
Sq Ft 1,166
Beds 2
Baths 2
½ Baths 0
Cars 0-2
Stories 1.5
Width 36'
Depth 32'
House Plan House Plan #29913 Angled Front Elevation

PLAN #402-01809

Starting at

$1,205
Sq Ft 1,050
Beds 3
Baths 2
½ Baths 0
Cars 0
Stories 1
Width 25'
Depth 42'
House Plan House Plan #29918 Angled Front Elevation

PLAN #041-00342

Starting at

$1,445
Sq Ft 2,392
Beds 4
Baths 3
½ Baths 1
Cars 2
Stories 2
Width 72' 8"
Depth 59'
House Plan House Plan #29927 Angled Front Elevation

PLAN #963-00850

Starting at

$1,699
Sq Ft 2,338
Beds 2-4
Baths 2
½ Baths 0
Cars 3
Stories 1
Width 77' 4"
Depth 91' 8"
House Plan House Plan #30004 Front Elevation

PLAN #2802-00262

Starting at

$1,050
Sq Ft 1,521
Beds 3
Baths 2
½ Baths 0
Cars 2
Stories 1
Width 59' 4"
Depth 35' 11"
House Plan House Plan #30015 Front Elevation

PLAN #8318-00374

Starting at

$1,100
Sq Ft 2,200
Beds 3
Baths 2
½ Baths 1
Cars 2
Stories 1
Width 106' 6"
Depth 56' 2"
X
Shop Sign In
Favorites
Cart
Chat