1,199 Results

EDIT SEARCH FILTERS
Clear All FiltersFlorida
Sort By:  

1,199 RESULTS

SEARCH FILTERS

    Plan Type
    Square Feet
    Bedrooms
    Bathrooms
    Stories
    Garage (Vehicle Spaces)
    Architectural Styles

    Outdoor Living

    Bedroom Options
    Kitchen & Dining
    Laundry Location
    Additional Rooms

    Garage Type

    Garage Features
    Other Features
    Foundation Type

    Plan Width (FT)
    Plan Depth (FT)
    Plan Height (FT)
    Framing Type
    Media Filters
SEARCHING...
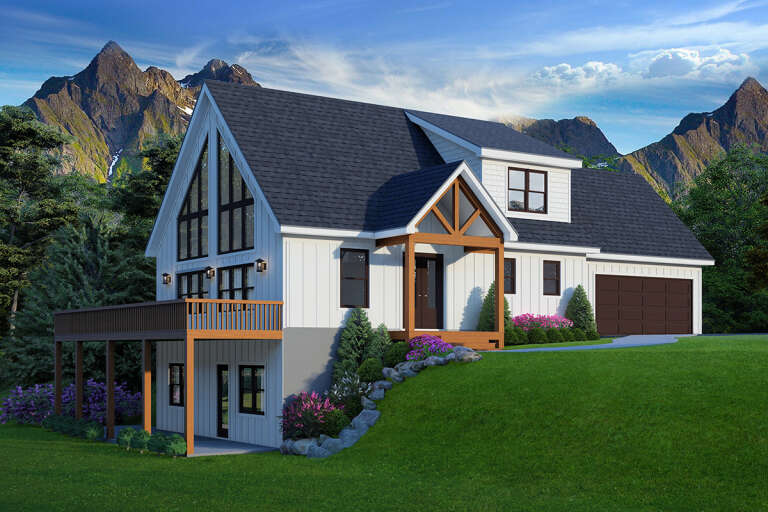
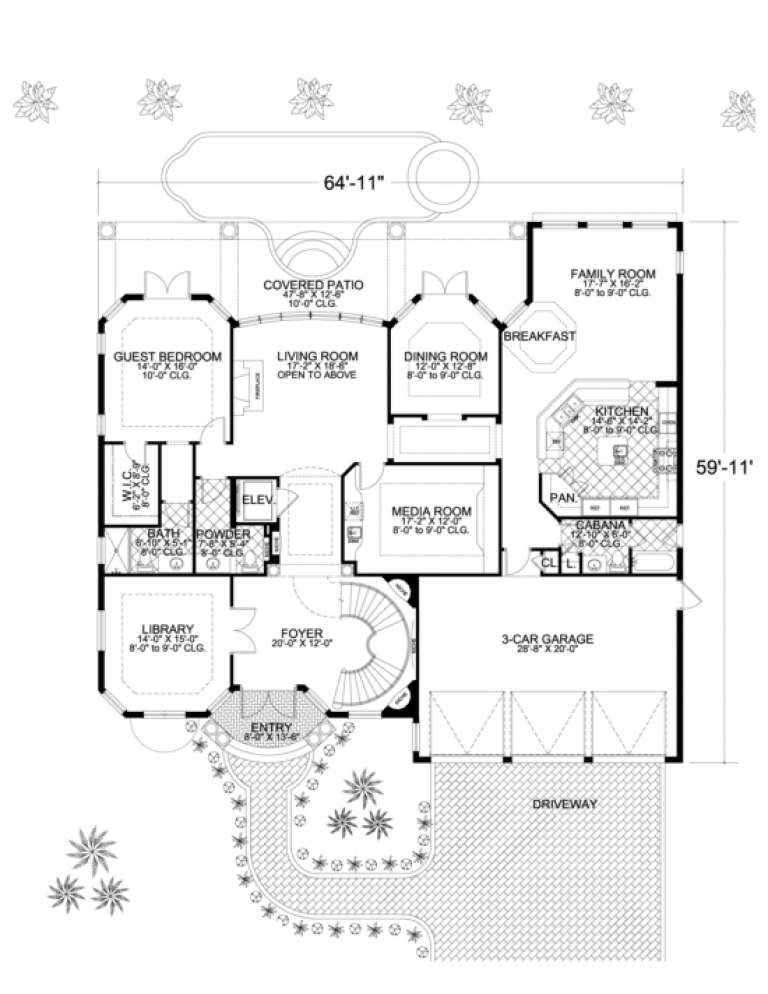
House Plan House Plan #23615 Front Elevation at Dusk

PLAN #4195-00032

Starting at

$1,695
Sq Ft 2,484
Beds 3
Baths 3
½ Baths 1
Cars 3
Stories 1
Width 92'
Depth 70'
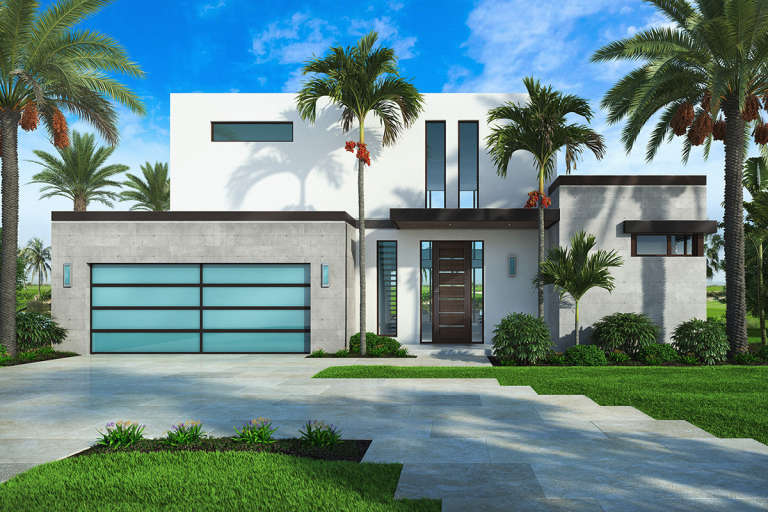
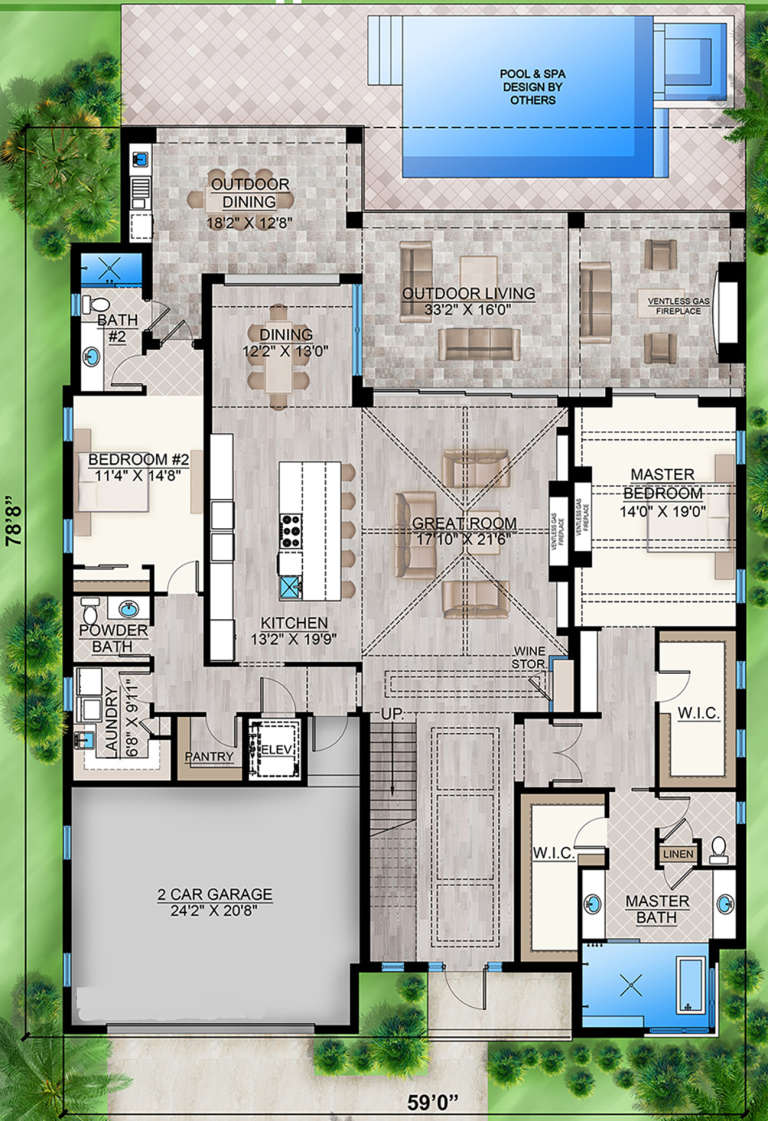
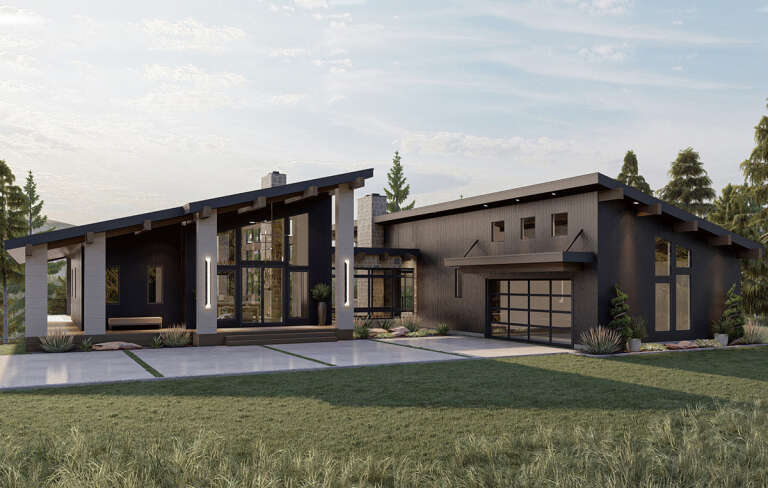
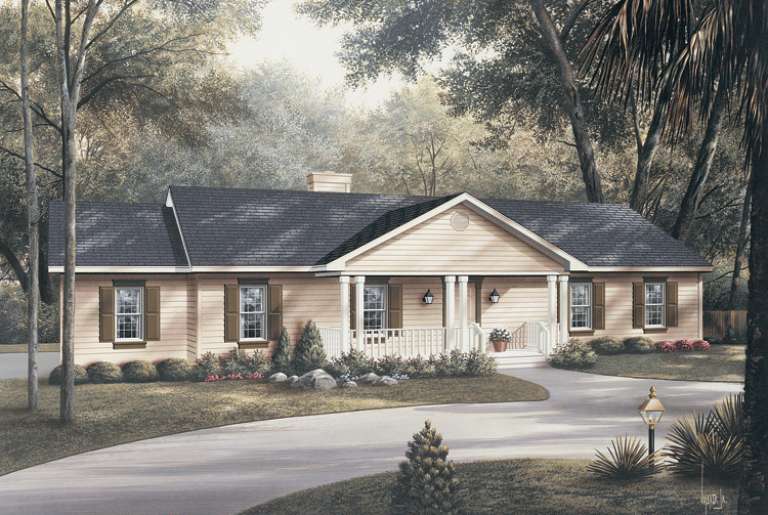
House Plan House Plan #23691 Front Elevation

PLAN #207-00079

Starting at

$3,385
Sq Ft 3,764
Beds 4
Baths 4
½ Baths 1
Cars 2
Stories 2
Width 59'
Depth 78' 8"
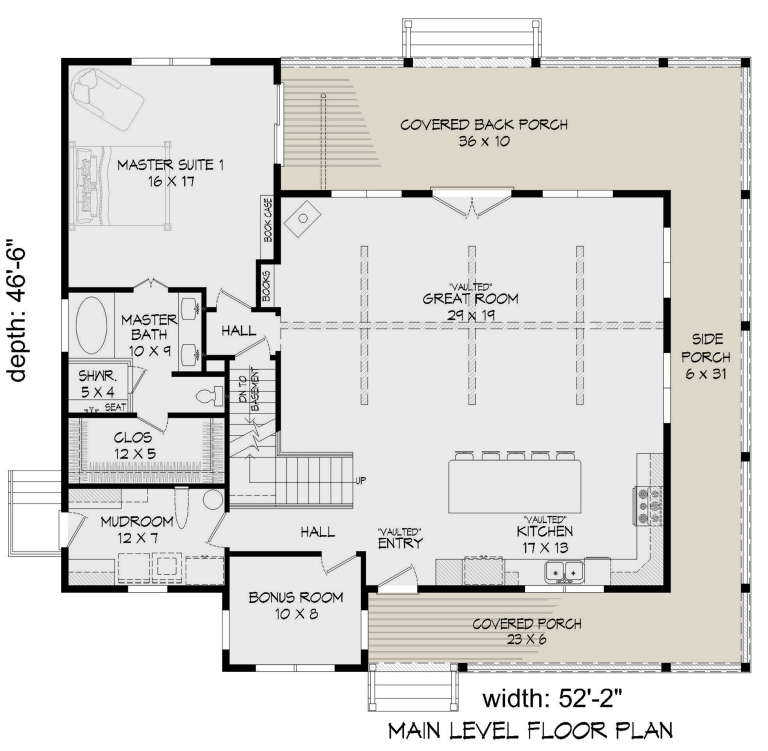
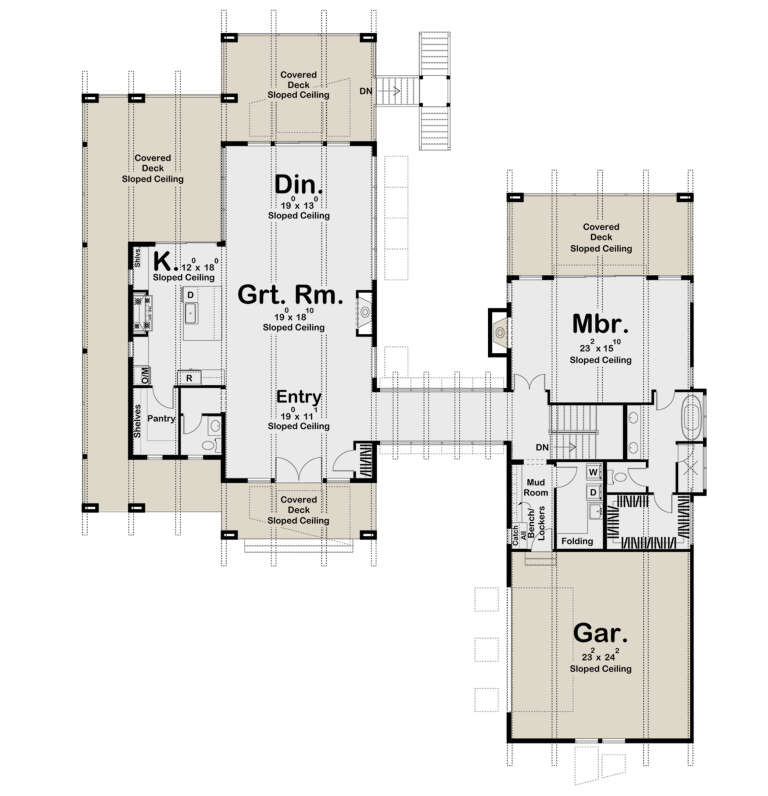
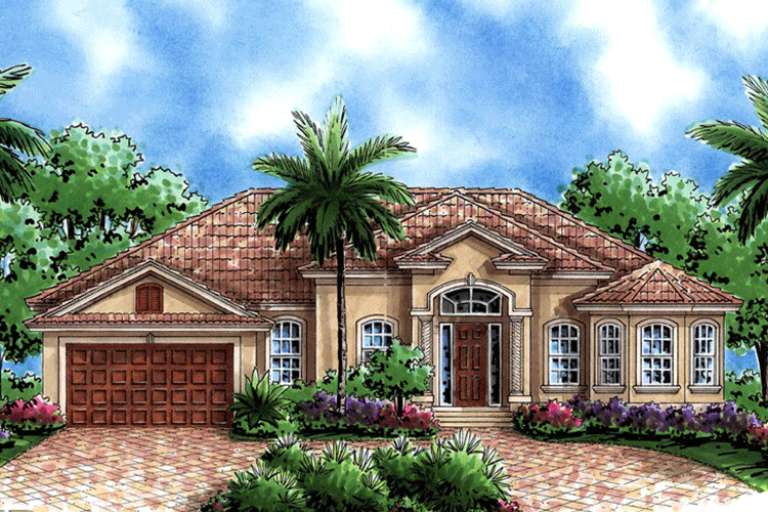
House Plan House Plan #23800 Angled Front Elevation

PLAN #940-00181

Starting at

$1,350
Sq Ft 2,200
Beds 3
Baths 2
½ Baths 0
Cars 2
Stories 1.5
Width 52' 2"
Depth 46' 6"
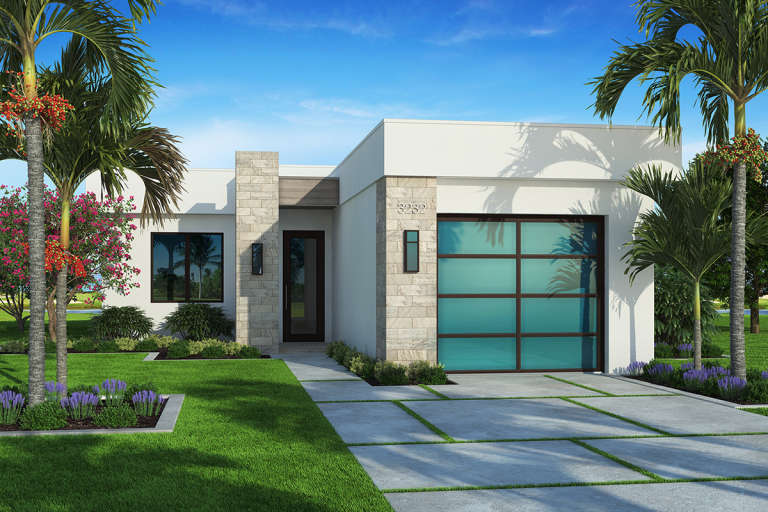
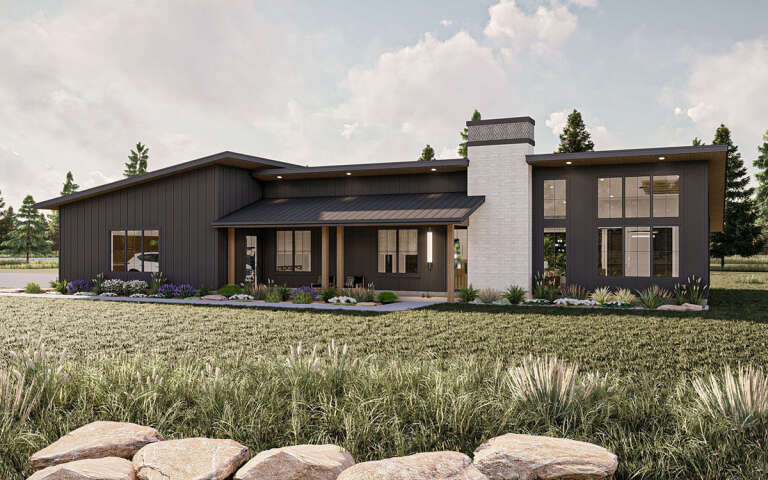
House Plan House Plan #23841 Front Elevation

PLAN #5565-00021

Starting at

$1,308
Sq Ft 1,308
Beds 3
Baths 2
½ Baths 0
Cars 1
Stories 1
Width 30' 4"
Depth 78' 4"
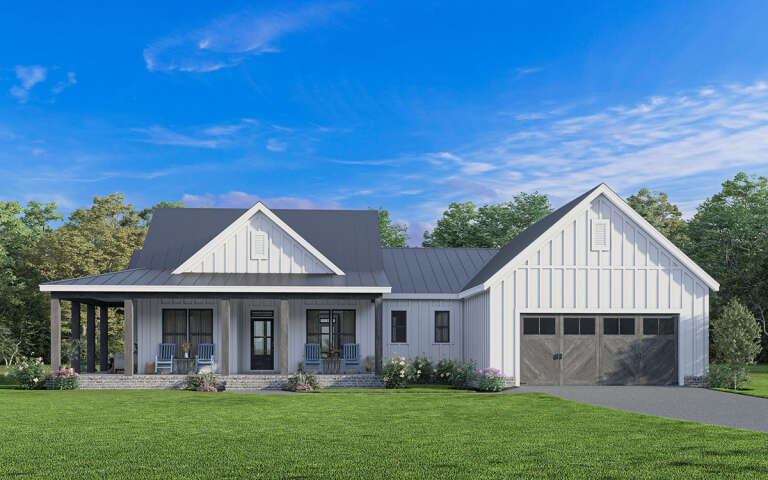
White Modern Farmhouse front elevation with board-and-batten siding, metal roof, porch, and black windows. House Plan # 009-00312 Digital Rendering by America's Best House Plans, Inc.
EXCLUSIVE

PLAN #009-00312

Starting at

$1,300
Sq Ft 2,071
Beds 3
Baths 2
½ Baths 1
Cars 2-3
Stories 1
Width 61' 6"
Depth 65'
House Plan House Plan #27498 Front Elevation

PLAN #940-00566

Starting at

$1,350
Sq Ft 2,113
Beds 3-4
Baths 2
½ Baths 1
Cars 2
Stories 1.5
Width 65' 5"
Depth 32'
House Plan House Plan #28524 Front Elevation

PLAN #963-00731

Starting at

$1,599
Sq Ft 2,214
Beds 1-4
Baths 1
½ Baths 1
Cars 2
Stories 2
Width 80' 8"
Depth 91' 8"
House Plan House Plan #28863 Angled Front Elevation

PLAN #963-00762

Starting at

$1,499
Sq Ft 1,706
Beds 3
Baths 2
½ Baths 1
Cars 4
Stories 1
Width 84'
Depth 50'
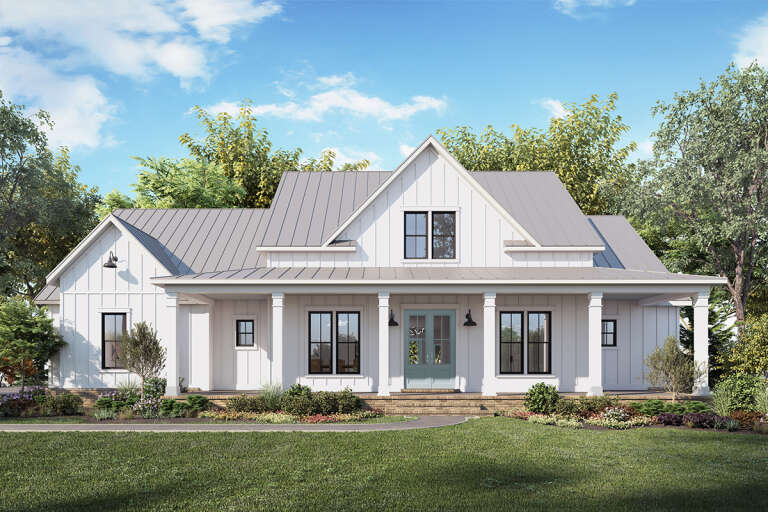
White Modern Farmhouse with board-and-batten siding, metal roof, dark wood porch columns, and landscaping. House Plan # 009-00345 Digital Rendering by America's Best House Plans, Inc.
EXCLUSIVE

PLAN #009-00345

Starting at

$1,250
Sq Ft 1,782
Beds 3
Baths 2
½ Baths 1
Cars 2-3
Stories 1
Width 72' 8"
Depth 57' 5"
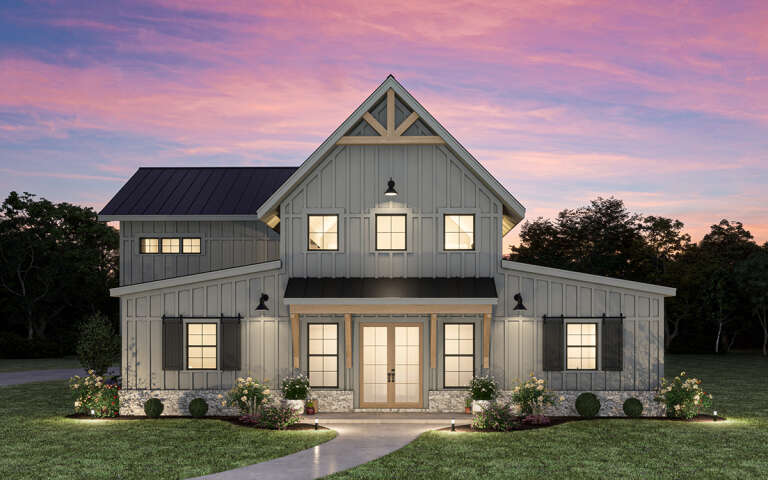
Gray Barndominium front elevation at dusk with warm lighting, stone base, and timber porch accents. House Plan # 009-00358 Digital Rendering by America's Best House Plans, Inc.
EXCLUSIVE

PLAN #009-00358

Starting at

$1,350
Sq Ft 2,631
Beds 4
Baths 3
½ Baths 1
Cars 3
Stories 2
Width 76'
Depth 57'
House Plan House Plan #31829 Angled Front Elevation

PLAN #6316-00011

Starting at

$1,895
Sq Ft 3,121
Beds 4
Baths 4
½ Baths 1
Cars 2
Stories 3
Width 40'
Depth 56'
White Modern Farmhouse front elevation with metal roof, brick foundation, wood porch posts, and gabled entry. House Plan # 009-00418 Digital Rendering by America's Best House Plans, Inc.
EXCLUSIVE

PLAN #009-00418

Starting at

$1,300
Sq Ft 2,185
Beds 3
Baths 2
½ Baths 1
Cars 2
Stories 2
Width 60' 6"
Depth 64'
House Plan House Plan #25062 Front Elevation

PLAN #4534-00044

Starting at

$1,345
Sq Ft 2,716
Beds 4
Baths 3
½ Baths 0
Cars 2-3
Stories 1
Width 76' 10"
Depth 87' 7"
Modern Farmhouse front elevation at dusk with white board-and-batten siding, metal roof, and wood porch posts. House Plan # 009-00303 Digital Rendering by America's Best House Plans, Inc.
EXCLUSIVE

PLAN #009-00303

Starting at

$1,200
Sq Ft 1,260
Beds 2
Baths 2
½ Baths 0
Cars 0
Stories 1
Width 26'
Depth 64'
House Plan House Plan #3263

PLAN #168-00018

Starting at

$1,150
Sq Ft 1,769
Beds 4
Baths 2
½ Baths 1
Cars 2
Stories 1
Width 40'
Depth 60'
House Plan House Plan #3480 Front Elevation

PLAN #168-00061

Starting at

$1,700
Sq Ft 5,016
Beds 5
Baths 5
½ Baths 1
Cars 3
Stories 2
Width 65'
Depth 60'
House Plan House Plan #14270 Front Elevation

PLAN #5633-00005

Starting at

$1,199
Sq Ft 1,360
Beds 3
Baths 2
½ Baths 0
Cars 2
Stories 1
Width 68'
Depth 38'
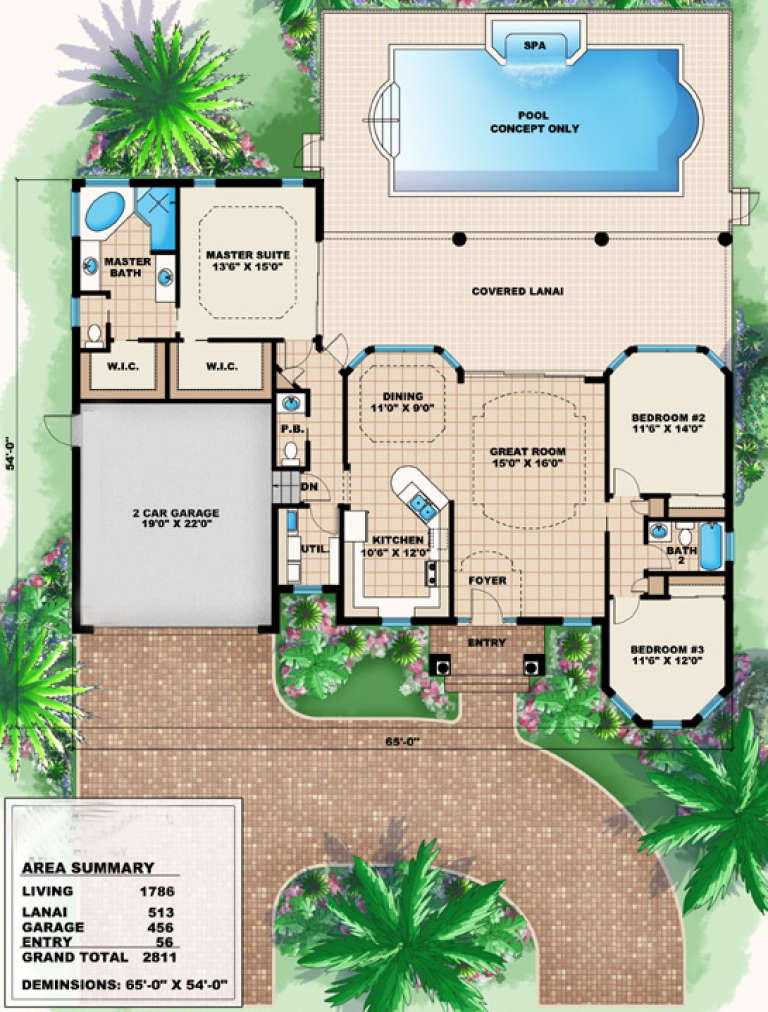
House Plan House Plan #15808

PLAN #1018-00006

Starting at

$1,012
Sq Ft 1,786
Beds 3
Baths 2
½ Baths 1
Cars 2
Stories 1
Width 65'
Depth 54'
X
Shop Sign In
Favorites
Cart
Chat