1,199 Results

EDIT SEARCH FILTERS
Clear All FiltersFlorida
Sort By:  

1,199 RESULTS

SEARCH FILTERS

    Plan Type
    Square Feet
    Bedrooms
    Bathrooms
    Stories
    Garage (Vehicle Spaces)
    Architectural Styles

    Outdoor Living

    Bedroom Options
    Kitchen & Dining
    Laundry Location
    Additional Rooms

    Garage Type

    Garage Features
    Other Features
    Foundation Type

    Plan Width (FT)
    Plan Depth (FT)
    Plan Height (FT)
    Framing Type
    Media Filters
SEARCHING...
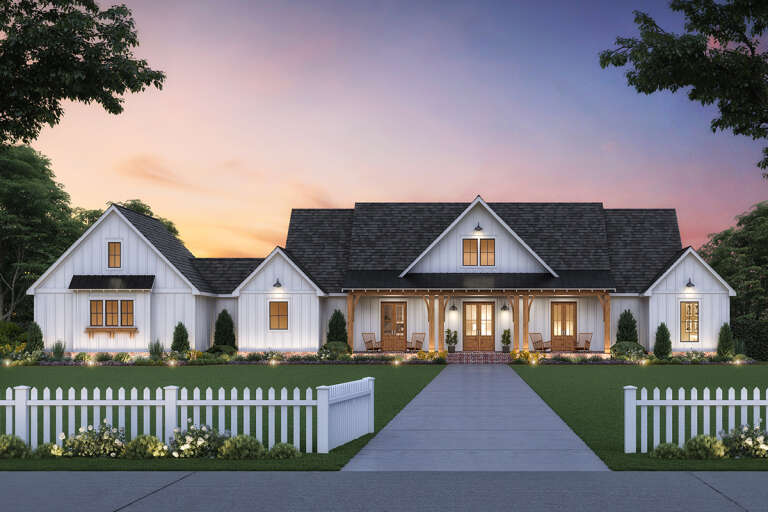
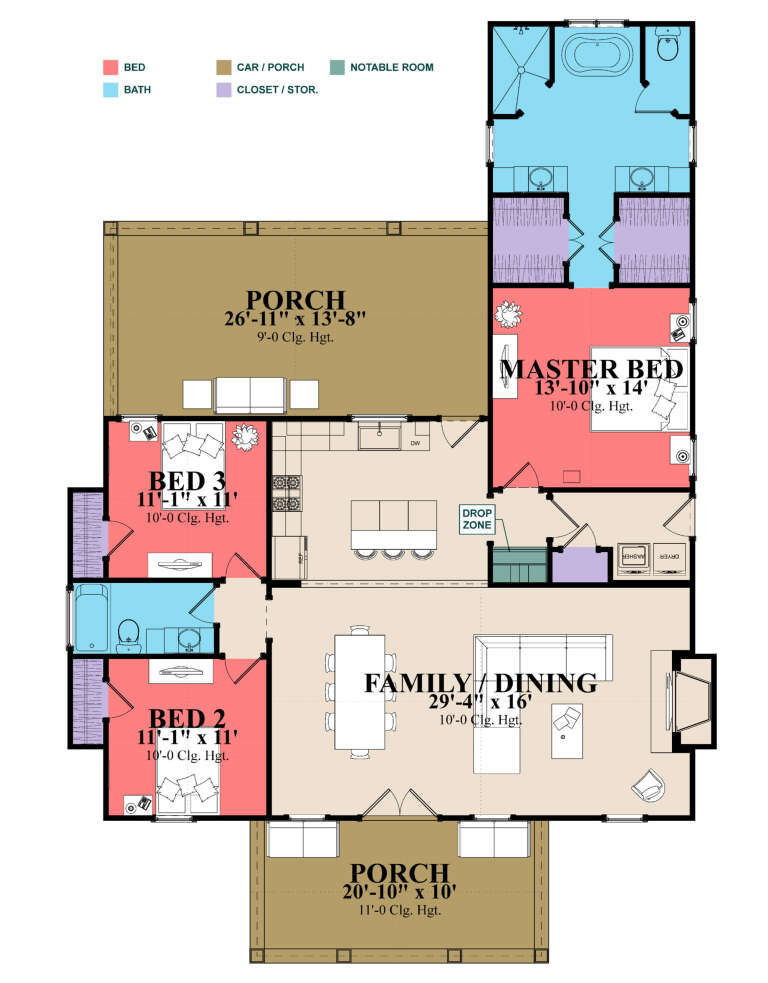
House Plan House Plan #24748 Front Elevation

PLAN #4534-00034

Starting at

$1,345
Sq Ft 2,520
Beds 3
Baths 2
½ Baths 1
Cars 2
Stories 1
Width 109' 3"
Depth 55' 9"
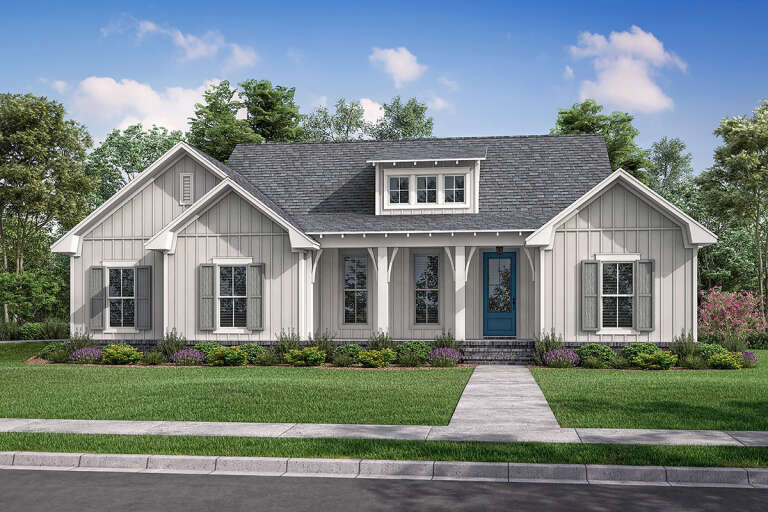
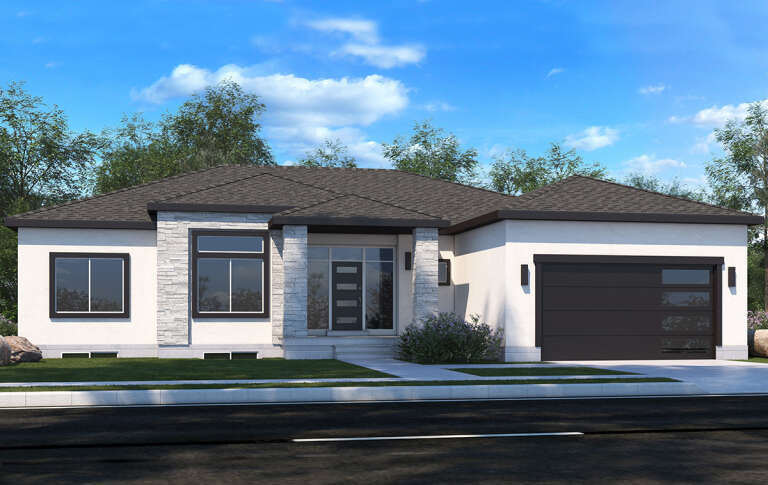
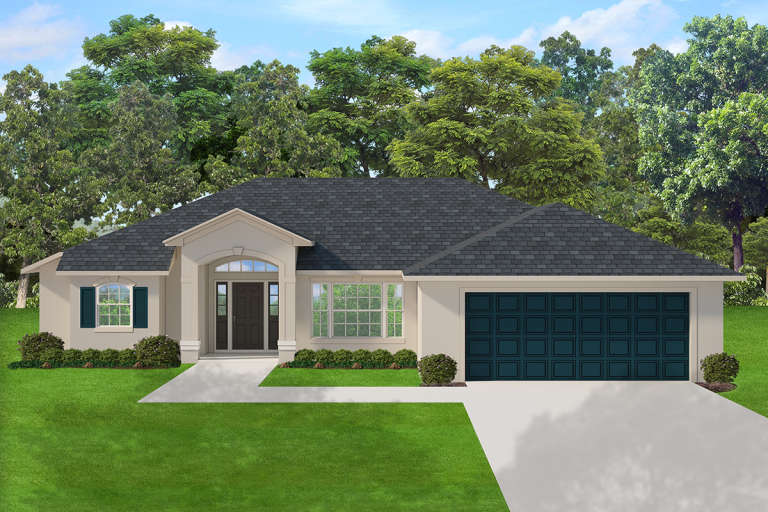
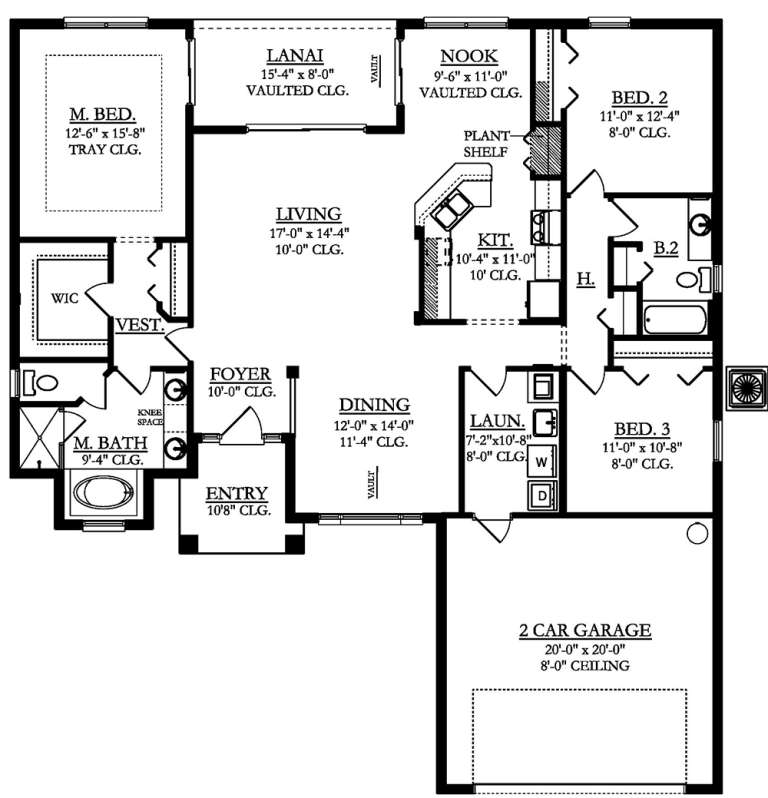
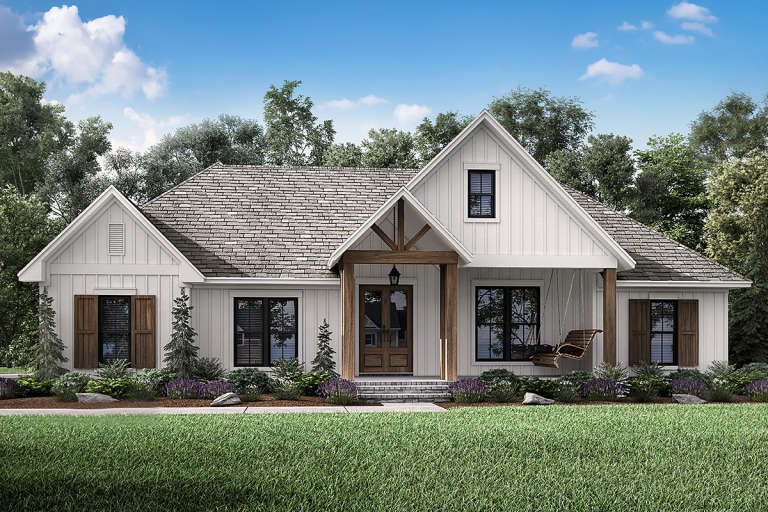
House Plan House Plan #24759 Front Elevation

PLAN #041-00231

Starting at

$1,395
Sq Ft 1,697
Beds 3
Baths 2
½ Baths 0
Cars 2
Stories 1
Width 57' 2"
Depth 50' 4"
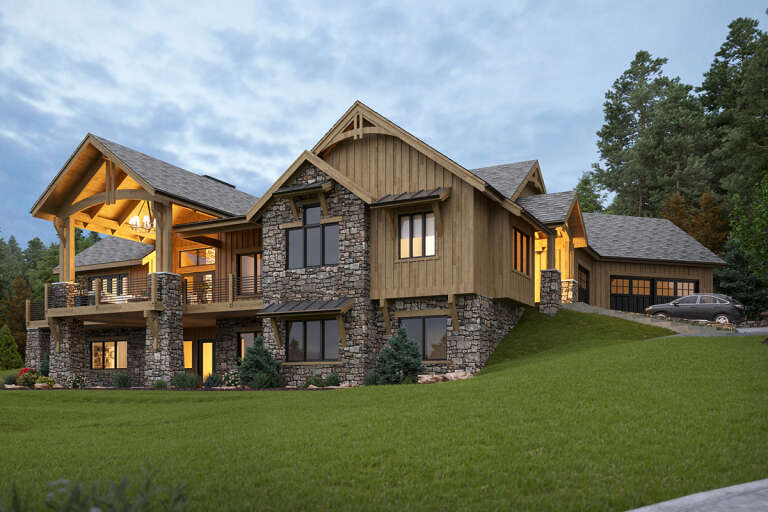
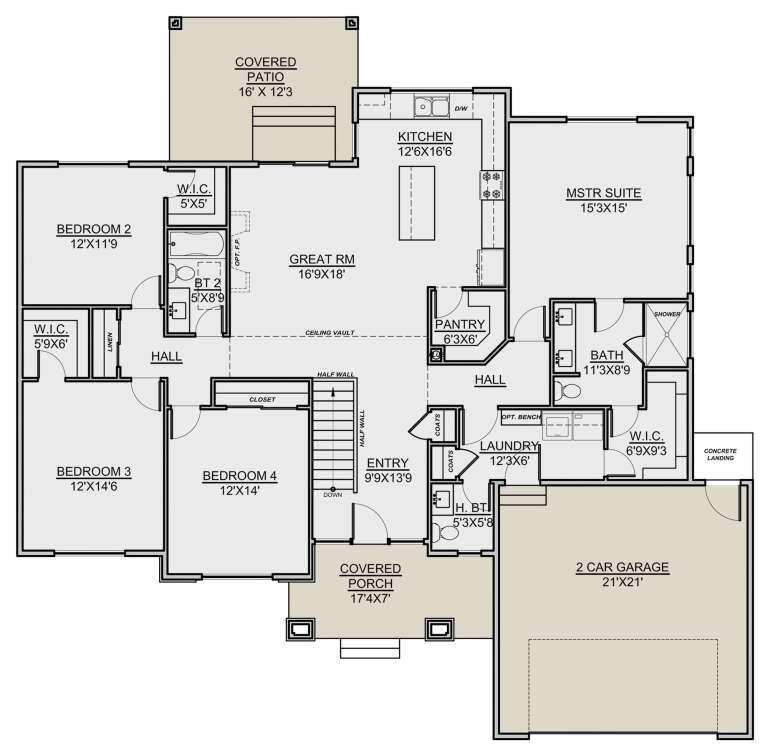
House Plan House Plan #24954 Angled Left Elevation

PLAN #5631-00135

Starting at

$1,950
Sq Ft 3,063
Beds 3
Baths 2
½ Baths 1
Cars 3
Stories 1
Width 94' 6"
Depth 113' 11"
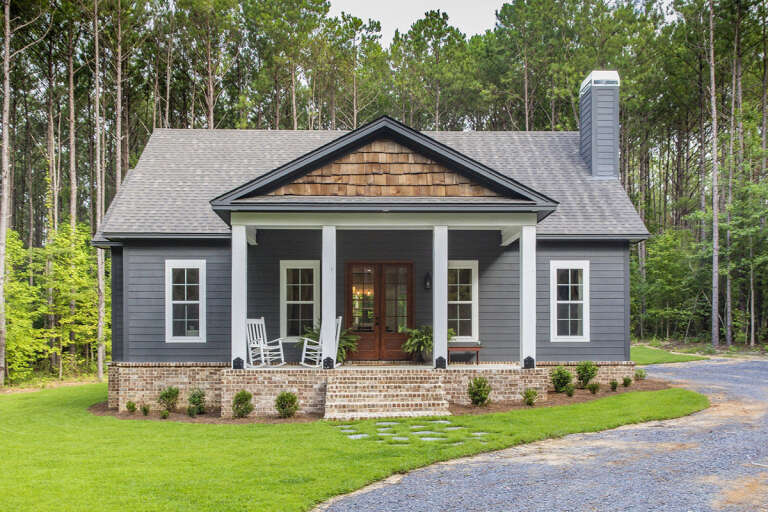
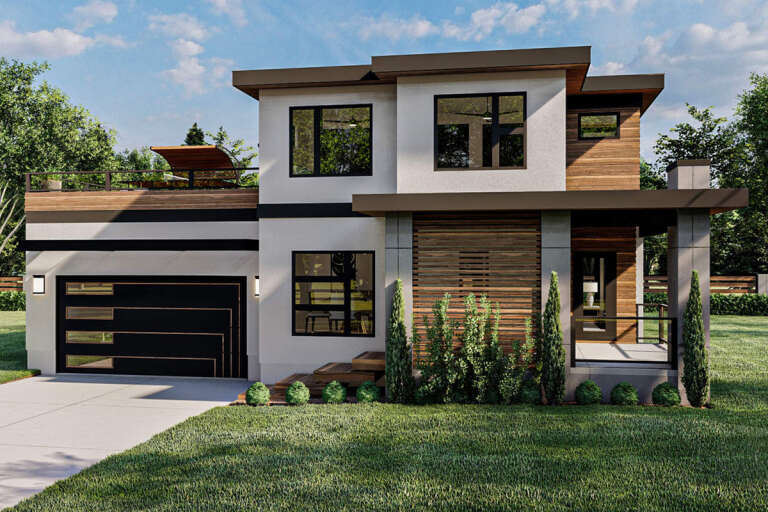
House Plan House Plan #25004 Front Elevation

PLAN #1070-00298

Starting at

$1,474
Sq Ft 1,631
Beds 3
Baths 2
½ Baths 0
Cars 0
Stories 1
Width 44' 9"
Depth 66' 10"
House Plan House Plan #25046 Front Elevation

PLAN #7306-00019

Starting at

$1,145
Sq Ft 2,000
Beds 4
Baths 2
½ Baths 1
Cars 2
Stories 1
Width 62' 5"
Depth 61' 4"
House Plan House Plan #25063 Front Elevation

PLAN #963-00472

Starting at

$1,399
Sq Ft 1,463
Beds 3
Baths 2
½ Baths 1
Cars 2
Stories 2
Width 50'
Depth 45'
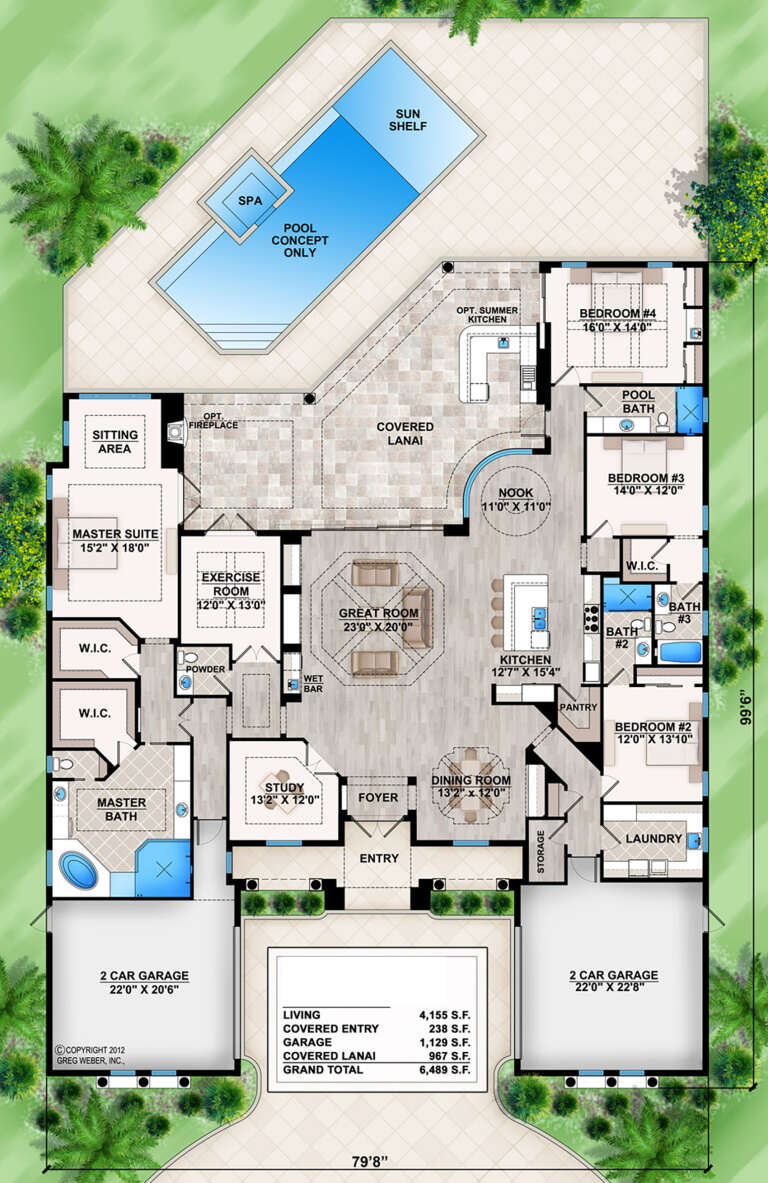
House Plan House Plan #25548 Front Elevation

PLAN #5565-00025

Starting at

$4,155
Sq Ft 4,155
Beds 4
Baths 4
½ Baths 1
Cars 4
Stories 1
Width 79' 8"
Depth 99' 6"
House Plan House Plan #25824 Front Elevation

PLAN #5565-00066

Starting at

$3,254
Sq Ft 3,254
Beds 4
Baths 3
½ Baths 1
Cars 3
Stories 1.5
Width 64' 8"
Depth 96'
House Plan House Plan #25963 Front Elevation

PLAN #9401-00114

Starting at

$1,295
Sq Ft 2,486
Beds 3
Baths 2
½ Baths 1
Cars 2
Stories 1
Width 82' 11"
Depth 60' 10"
House Plan House Plan #25984 Angled Front Elevation

PLAN #041-00258

Starting at

$1,345
Sq Ft 1,448
Beds 2-3
Baths 2
½ Baths 0
Cars 1
Stories 1
Width 69'
Depth 48' 6"
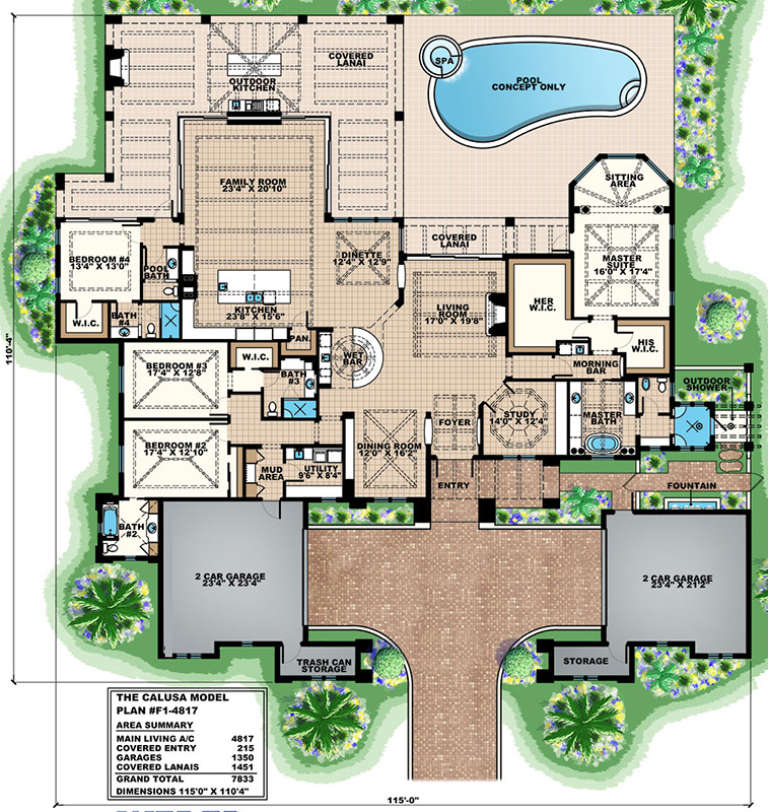
House Plan House Plan #17607 Front Elevation

PLAN #1018-00233

Starting at

$3,200
Sq Ft 4,817
Beds 4
Baths 4
½ Baths 1
Cars 4
Stories 1
Width 115'
Depth 110' 4"
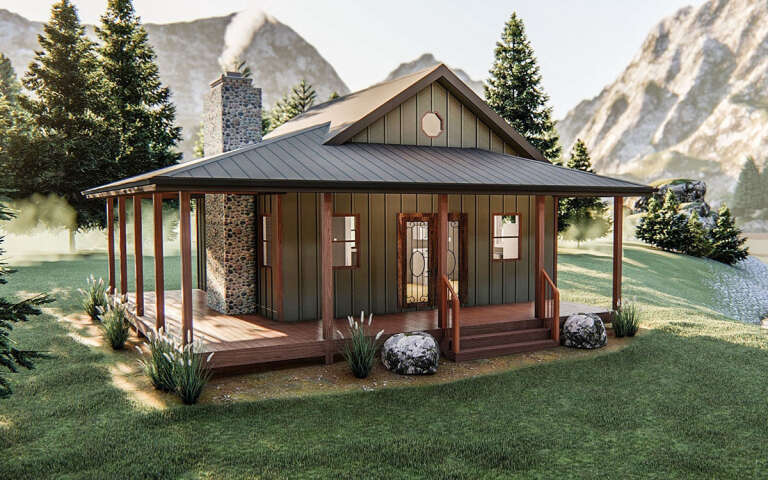
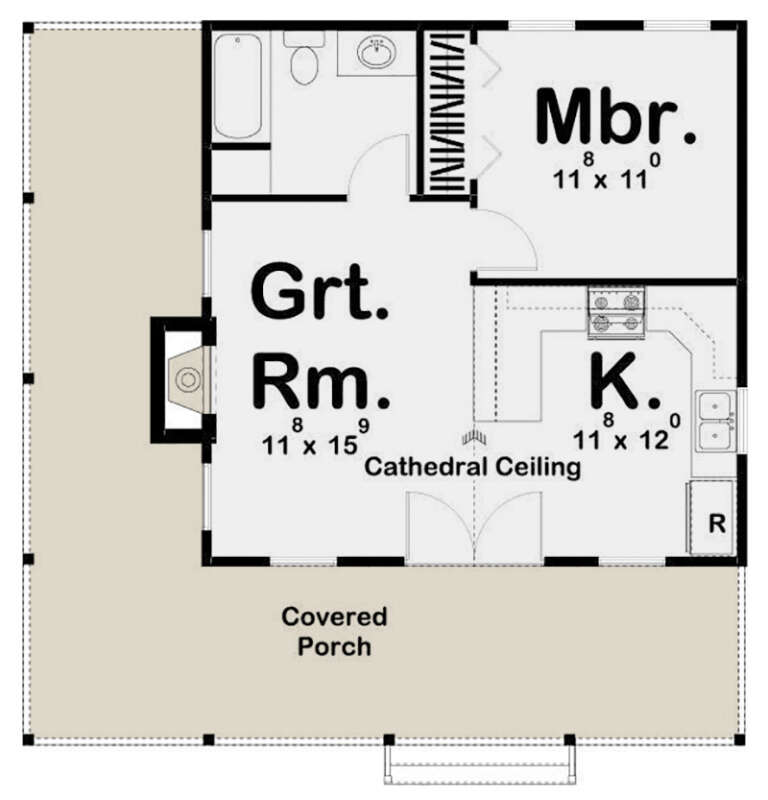
House Plan House Plan #19381 Angled Front Elevation

PLAN #963-00203

Starting at

$699
Sq Ft 576
Beds 1
Baths 1
½ Baths 0
Cars 0
Stories 1
Width 32'
Depth 32'
House Plan House Plan #19796 Front Elevation

PLAN #3978-00159

Starting at

$1,900
Sq Ft 1,826
Beds 3
Baths 2
½ Baths 0
Cars 2
Stories 1
Width 53' 4"
Depth 58'
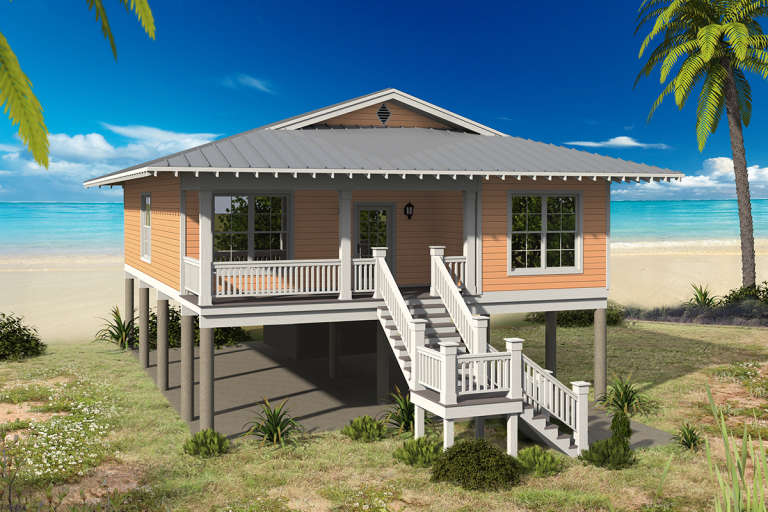
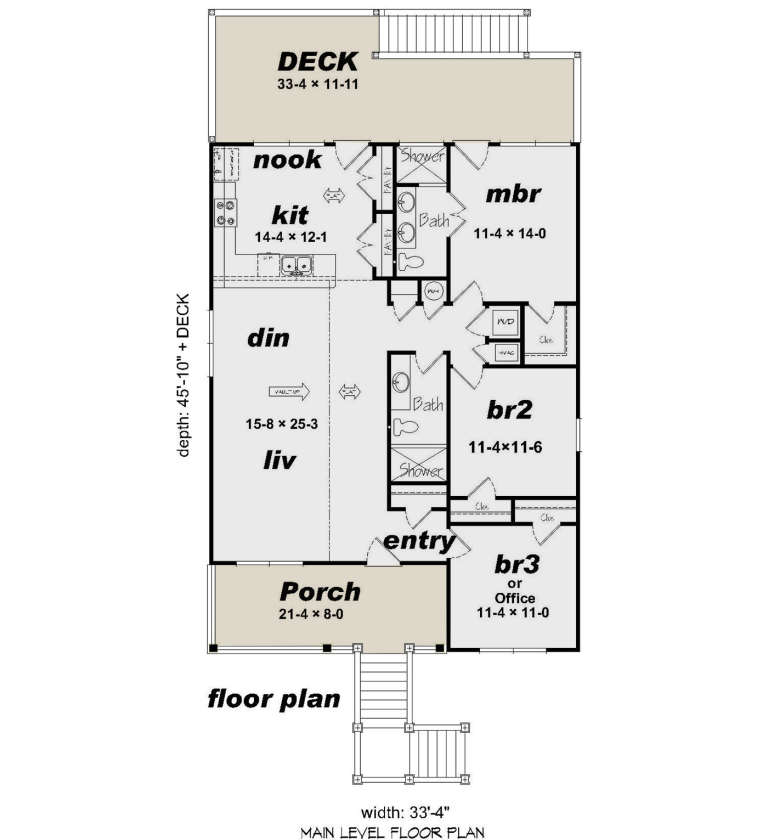
House Plan House Plan #20673 Front Elevation

PLAN #940-00145

Starting at

$1,100
Sq Ft 1,361
Beds 3
Baths 2
½ Baths 0
Cars 3
Stories 1
Width 33' 4"
Depth 45' 10"
House Plan House Plan #20728 Front Elevation

PLAN #041-00188

Starting at

$1,495
Sq Ft 2,920
Beds 3
Baths 2
½ Baths 1
Cars 3
Stories 1
Width 94' 8"
Depth 63' 6"
House Plan House Plan #21039 Front Elevation

PLAN #041-00190

Starting at

$1,445
Sq Ft 2,201
Beds 3
Baths 2
½ Baths 1
Cars 2-3
Stories 1
Width 59' 10"
Depth 72'
House Plan House Plan #23143 Front Elevation

PLAN #2559-00825

Starting at

$1,554
Sq Ft 1,744
Beds 3
Baths 2
½ Baths 1
Cars 2
Stories 1
Width 46' 6"
Depth 54'
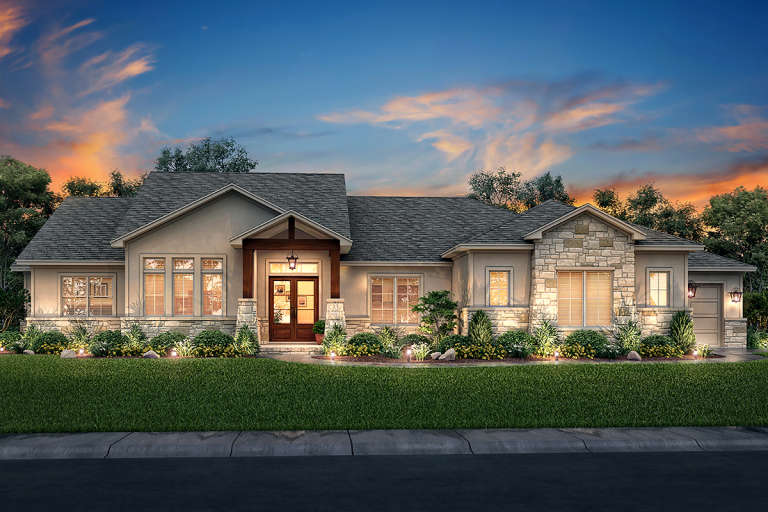
House Plan House Plan #23227 Angled Front Elevation at Dusk

PLAN #098-00317

Starting at

$2,050
Sq Ft 2,570
Beds 3
Baths 3
½ Baths 1
Cars 3
Stories 2
Width 68' 4"
Depth 76' 2"
X
Shop Sign In
Favorites
Cart
Chat