




























-
 Single Family Plans
 - View All Single-Family Plans
- New Plans
- Open Floor Plans
- Best-Selling
- Exclusive
- Plans With 360 Virtual Tours
- More Single-Family Collections
-
 Garage Plans
 - View All Garage Plans
- Garages With Apartments
- 3 Car Garage Plans
- 2 Car Garage Plans
- 1 Car Garage Plans
- Garages With A Loft
- More Garage Collections
-
Recreation Plans
- Pool Houses
- Sheds
- Gazebos
- Workshops
- View All Recreation Plans
-
 Multi-Family Plans
 - Duplex Plans
- Tri-Plex Plans
- Four-Plex Plans
- View All Multi-Family Plans
-
Single Family Plans
- View All Single-Family Plans
- New Plans
- Open Floor Plans
- Best-Selling
- Exclusive
- Plans With 360 Virtual Tours
- More Single-Family Collections
-
Garage Plans
- View All Garage Plans
- Garages With Apartments
- 3 Car Garage Plans
- 2 Car Garage Plans
- 1 Car Garage Plans
- Garages With A Loft
- More Garage Collections
-
Recreation Plans
- Pool Houses
- Sheds
- Gazebos
- Workshops
- View All Recreation Plans
-
Multi-Family Plans
- Duplex Plans
- Tri-Plex Plans
- Four-Plex Plans
- View All Multi-Family Plans


359 Results


 360°
360° Video
Video























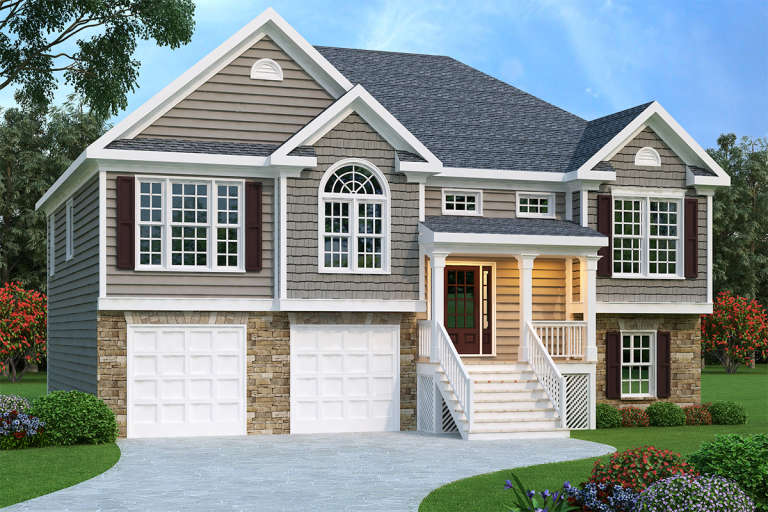



Connecticut FAQ
What style of homes are most common in Connecticut?
Traditionally, Colonial and Cape Cod homes are among the most common in Connecticut, with new builds featuring styles such as Modern Farmhouse and Craftsman designs. These styles are popular because they reflect traditional New England architecture while still supporting modern living.
Can I use these house plans in coastal areas of Connecticut?
Many of these plans can be used in coastal areas, but waterfront properties may have additional requirements. A local professional can help ensure the design works for your site and meets any local regulations.
Are smaller or more compact house plans common in Connecticut?
Yes, compact and efficiently designed homes are common in Connecticut, especially in areas with smaller lots. Many buyers choose small house plans, narrow-lot house plans, or choose a two-story layout to maximize space without increasing the footprint.
Are open floor plans common in Connecticut homes?
Open floor plans are common in newer homes and renovations, often combined with more traditional exteriors. This allows homeowners to keep a classic look while enjoying a more modern interior layout.
How much does it cost to build a house in Connecticut?
Building a home in Connecticut can vary in cost depending on location, design, materials, and labor. A Cost to Build Report is available for purchase with each plan, providing a detailed estimate of construction expenses based on your selected design. Learn more about the Cost to Build Report here.
Where can I find Connecticut house plans with 3 bedrooms?
You can find house plans that have been built in Connecticut with 3 bedrooms here. Alternatively, you can view our entire collection of 3-bedroom house plans to find your dream home.


