4,051 Results

Sort By:  

4,051 RESULTS

SEARCH FILTERS

    Plan Type
    Square Feet
    Bedrooms
    Bathrooms
    Stories
    Garage (Vehicle Spaces)
    Architectural Styles

    Outdoor Living

    Bedroom Options
    Kitchen & Dining
    Laundry Location
    Additional Rooms

    Garage Type

    Garage Features
    Other Features
    Foundation Type

    Plan Width
    Plan Depth
    Framing Type
    Media Filters
SEARCHING...
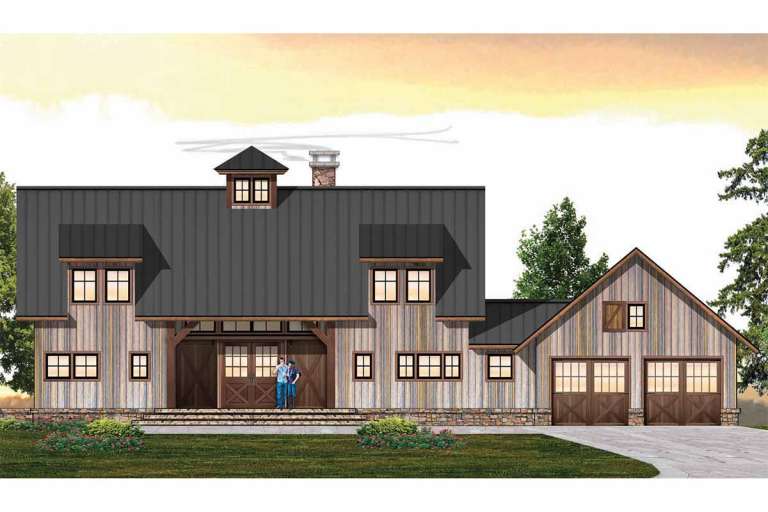


Tan Traditional front elevation with brick and shake siding, stone accents, gabled roof, decorative brackets, and garage. House Plan # 009-00280 Digital Rendering by America's Best House Plans, Inc.
EXCLUSIVE

PLAN #009-00280

On Sale

$1,350   $1,148
Sq Ft 2,925
Beds 4-5
Baths 4
½ Baths 0
Cars 2
Stories 2
Width 48'
Depth 47'
House Plan House Plan #23360 Front Elevation

PLAN #5631-00120

On Sale

$1,950   $1,658


Sq Ft 2,725
Beds 1-4
Baths 1
½ Baths 1
Cars 3
Stories 1
Width 102' 9"
Depth 63'
House Plan House Plan #20643 Front Elevation

PLAN #8594-00008

On Sale

$2,515   $2,138


Sq Ft 2,545
Beds 4
Baths 4
½ Baths 0
Cars 2
Stories 2
Width 58' 6"
Depth 52'
House Plan House Plan #20426 Front Elevation

PLAN #8504-00170

Starting at

$4,387
Sq Ft 2,659
Beds 3
Baths 3
½ Baths 1
Cars 2
Stories 2
Width 84'
Depth 45'
House Plan House Plan #20345 Front Elevation

PLAN #963-00323

On Sale

$1,799   $1,529
Sq Ft 2,675
Beds 4
Baths 4
½ Baths 0
Cars 3
Stories 2
Width 79'
Depth 47'
House Plan House Plan #19879 Front Elevation

PLAN #2559-00691

On Sale

$2,016   $1,714
Sq Ft 2,999
Beds 4
Baths 2
½ Baths 1
Cars 3
Stories 1
Width 77'
Depth 94'
House Plan House Plan #19808 Front Elevation

PLAN #8318-00086

On Sale

$1,550   $1,318
Sq Ft 2,646
Beds 4-5
Baths 3
½ Baths 0
Cars 2
Stories 1.5
Width 68' 2"
Depth 61' 8"
House Plan House Plan #19043 Front Elevation

PLAN #940-00085

On Sale

$2,250   $1,913
Sq Ft 2,820
Beds 3
Baths 2
½ Baths 1
Cars 2
Stories 1
Width 93'
Depth 70' 4"
House Plan House Plan #18719 Front Elevation

PLAN #699-00081

On Sale

$2,495   $2,121
Sq Ft 2,707
Beds 3
Baths 2
½ Baths 1
Cars 2
Stories 1
Width 98' 1"
Depth 70'
House Plan House Plan #18664 Front Elevation


PLAN #940-00063

On Sale

$1,750   $1,488
Sq Ft 2,943
Beds 3
Baths 2
½ Baths 1
Cars 2
Stories 1
Width 104'
Depth 79' 6"
House Plan House Plan #18032 Front Elevation

PLAN #6082-00032

On Sale

$1,895   $1,611
Sq Ft 2,925
Beds 3-4
Baths 3
½ Baths 1
Cars 2
Stories 1
Width 91' 5"
Depth 81' 5"
House Plan House Plan #16044 Front Elevation

PLAN #9401-00064

On Sale

$1,545   $1,313
Sq Ft 2,695
Beds 3
Baths 2
½ Baths 1
Cars 3
Stories 1
Width 74' 3"
Depth 67' 8"
House Plan House Plan #15026 Front Elevation

PLAN #8504-00053

Starting at

$4,760
Sq Ft 2,885
Beds 3
Baths 3
½ Baths 1
Cars 2
Stories 1
Width 60'
Depth 41'
House Plan House Plan #14317 Front Photo

PLAN #5633-00039

On Sale

$1,499   $1,274
Sq Ft 2,828
Beds 5
Baths 3
½ Baths 1
Cars 2
Stories 1.5

Width 76' 10"
Depth 57' 10"
House Plan House Plan #14297 Angled Front Elevation at Dusk


PLAN #035-00592

On Sale

$1,345   $1,143
Sq Ft 2,662
Beds 3
Baths 3
½ Baths 1
Cars 3
Stories 2
Width 91' 7"
Depth 64' 6"
House Plan House Plan #14086 Front Photo

PLAN #4766-00111

On Sale

$1,700   $1,445
Sq Ft 2,835
Beds 5
Baths 4
½ Baths 0
Cars 2
Stories 1
Width 71' 8"
Depth 90' 8"
House Plan House Plan #9135 Front Elevation



PLAN #053-01551

On Sale

$1,516   $1,289
Sq Ft 3,000
Beds 4
Baths 3
½ Baths 0
Cars 2
Stories 1.5
Width 38'
Depth 92'
House Plan House Plan #5840 Angled Front Elevation


PLAN #110-00776

On Sale

$1,550   $1,318
Sq Ft 2,609
Beds 4
Baths 3
½ Baths 0
Cars 3
Stories 2
Width 69' 8"
Depth 79' 6"
X
Shop Sign In
Favorites
Cart
Chat