4,012 Results

Sort By:  

4,012 RESULTS

SEARCH FILTERS

    Plan Type
    Square Feet
    Bedrooms
    Bathrooms
    Stories
    Garage (Vehicle Spaces)
    Architectural Styles

    Outdoor Living

    Bedroom Options
    Kitchen & Dining
    Laundry Location
    Additional Rooms

    Garage Type

    Garage Features
    Other Features
    Foundation Type

    Plan Width (FT)
    Plan Depth (FT)
    Plan Height (FT)
    Framing Type
    Media Filters
SEARCHING...
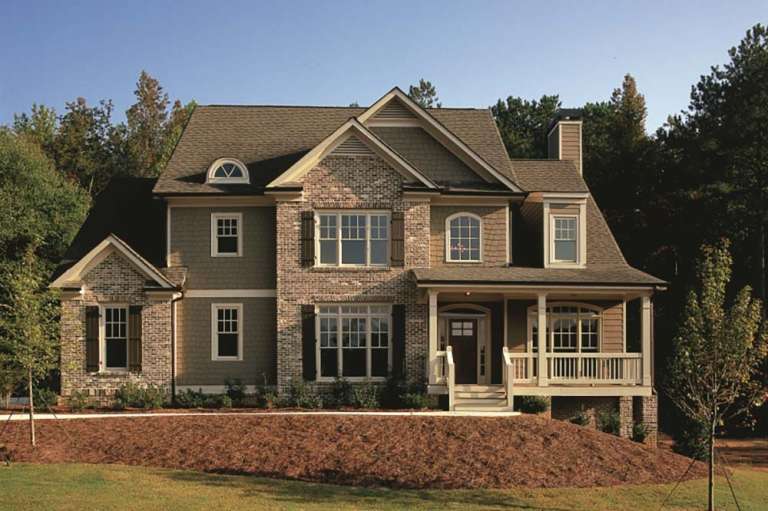
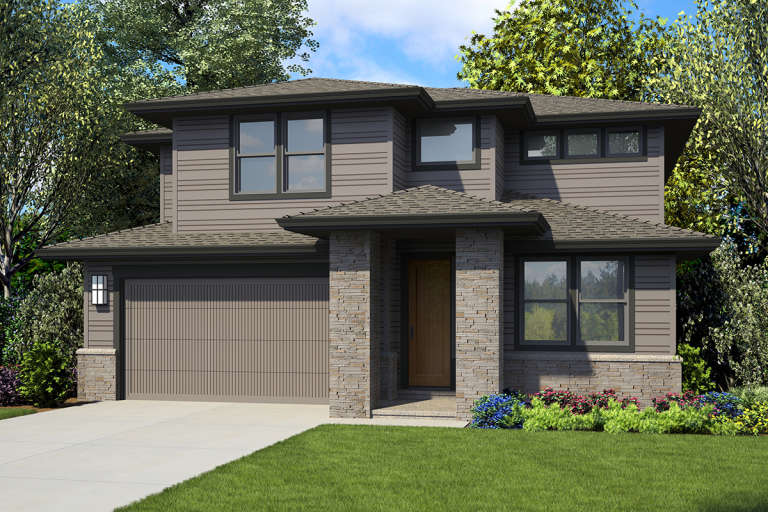
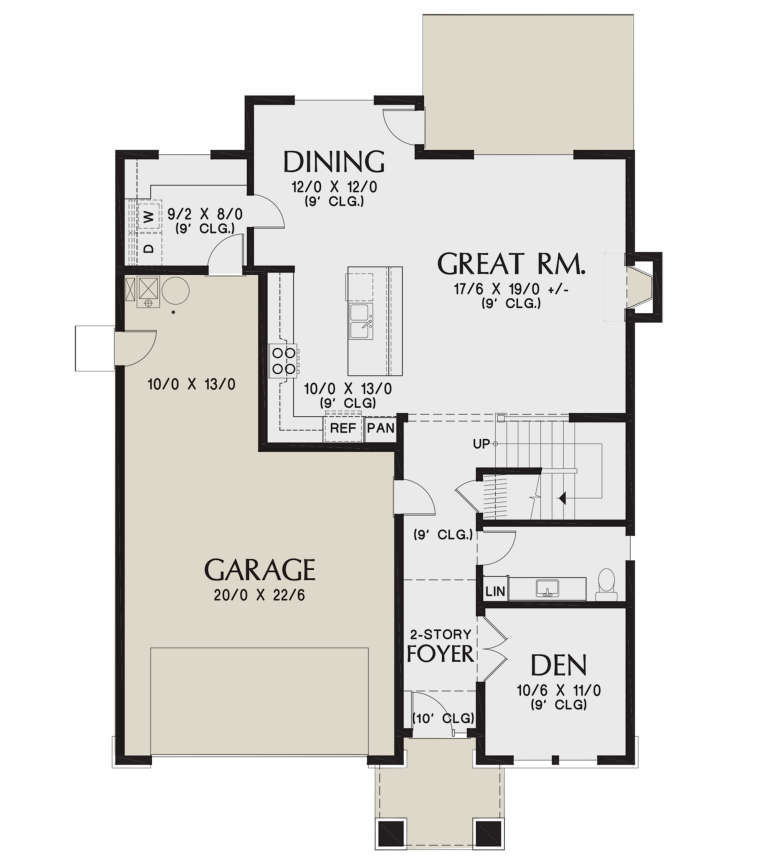
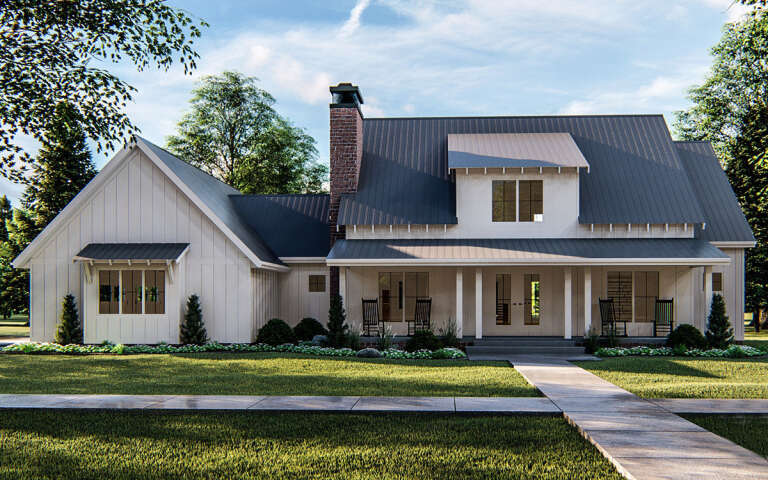
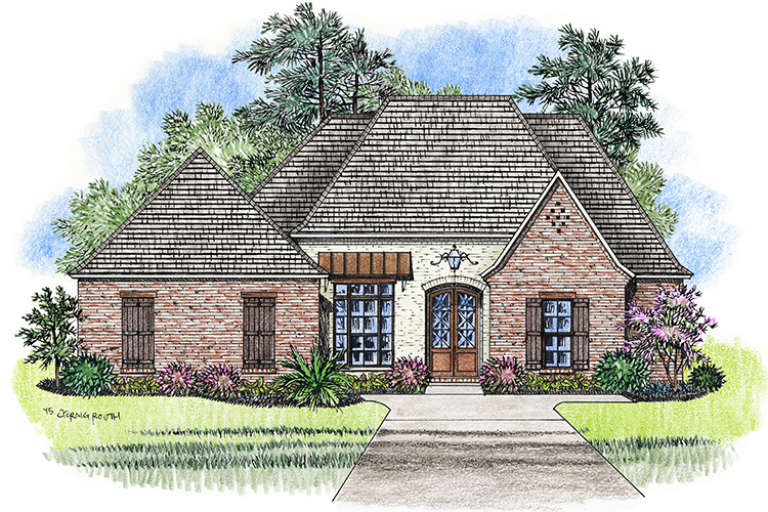
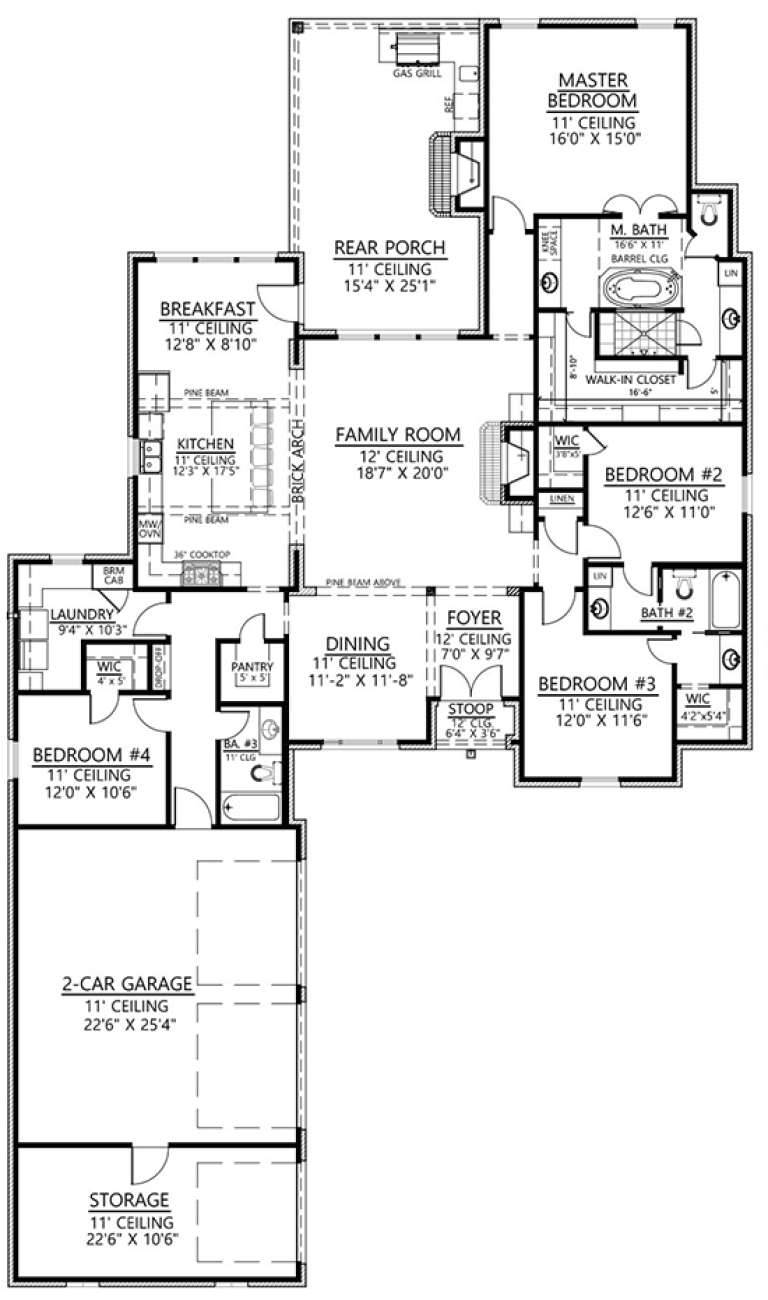
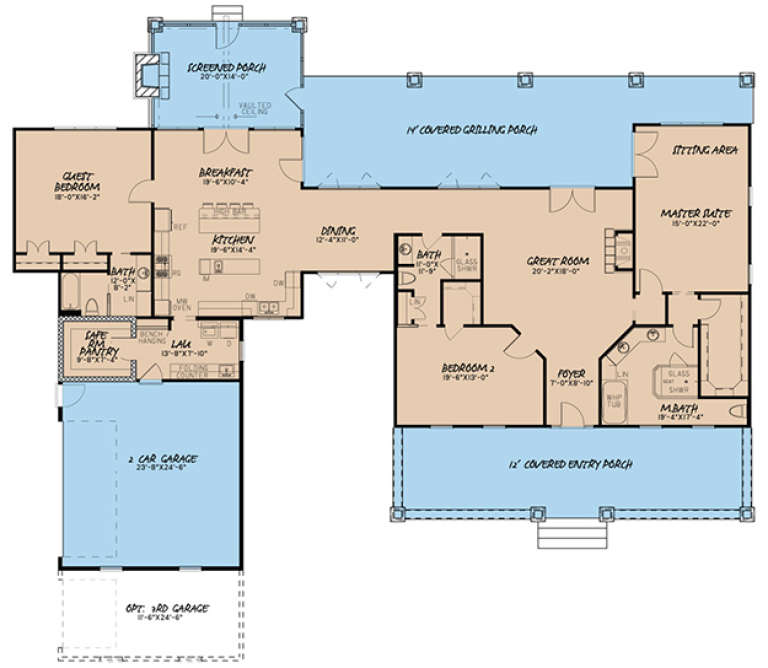
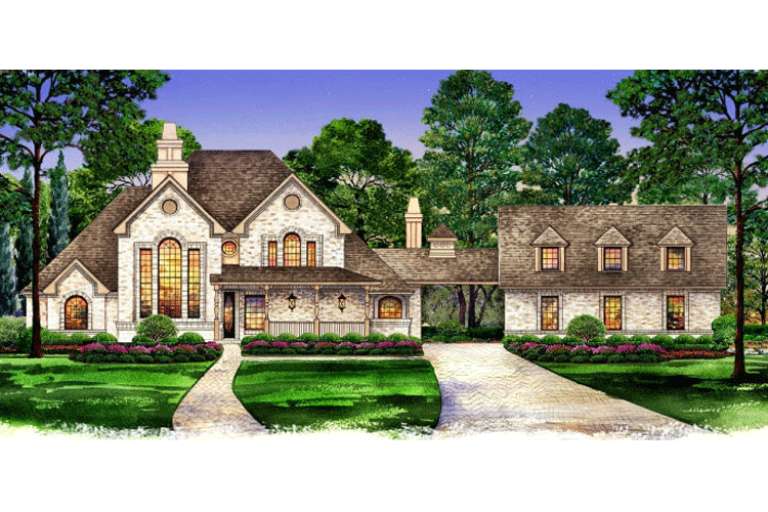
House Plan House Plan #23759 Front Elevation

PLAN #8594-00410

Starting at

$2,305
Sq Ft 2,883
Beds 4
Baths 3
½ Baths 1
Cars 2
Stories 2
Width 57' 4"
Depth 44'
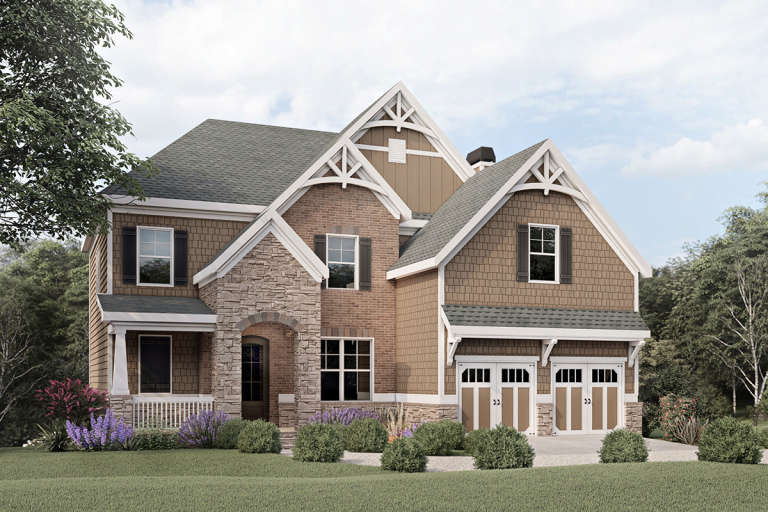
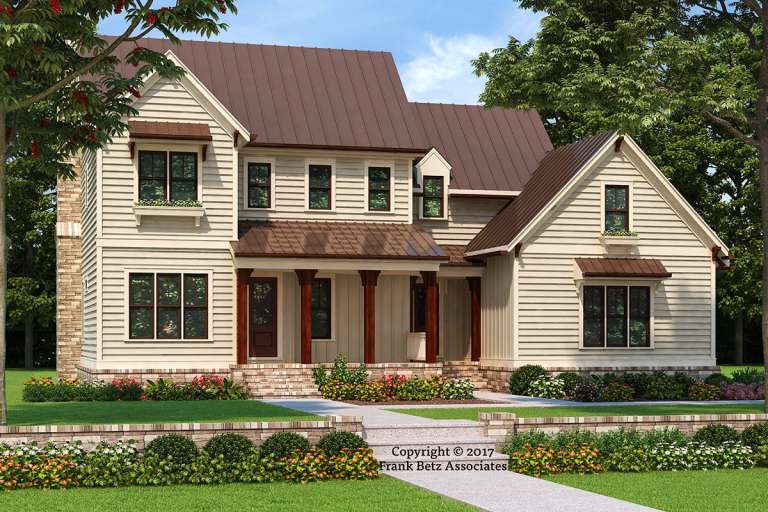
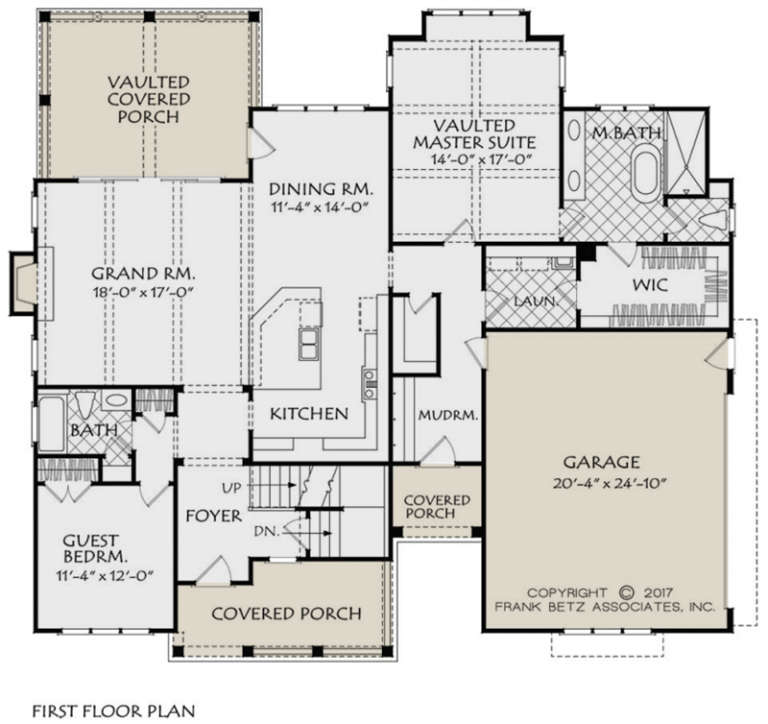
Tan Traditional front elevation with brick and shake siding, stone accents, gabled roof, decorative brackets, and garage. House Plan # 009-00280 Digital Rendering by America's Best House Plans, Inc.
EXCLUSIVE

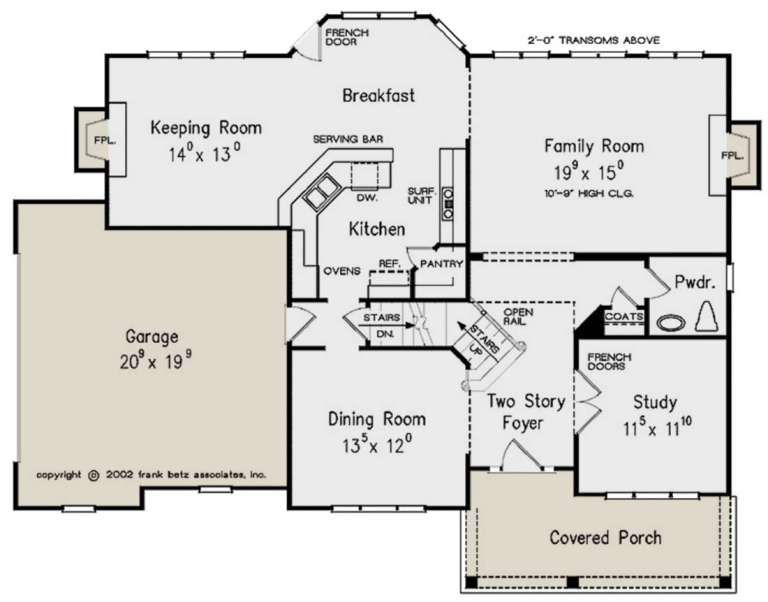
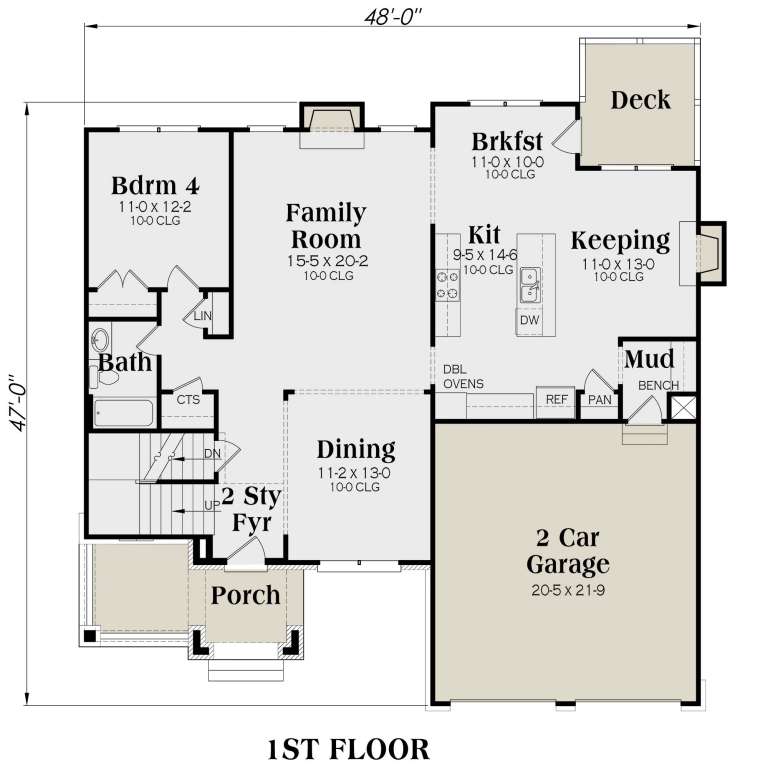
PLAN #009-00280

Starting at

$1,350
Sq Ft 2,925
Beds 4-5
Baths 4
½ Baths 0
Cars 2
Stories 2
Width 48'
Depth 47'
House Plan House Plan #21010 Front Elevation

PLAN #2559-00824

Starting at

$1,853
Sq Ft 2,548
Beds 3-4
Baths 2
½ Baths 1
Cars 2
Stories 2
Width 38'
Depth 55'
House Plan House Plan #20643 Front Elevation

PLAN #8594-00008

Starting at

$2,515
Sq Ft 2,545
Beds 4
Baths 4
½ Baths 0
Cars 2
Stories 2
Width 58' 6"
Depth 52'
House Plan House Plan #20842 Front Elevation

PLAN #8594-00052

Starting at

$2,515
Sq Ft 2,855
Beds 4-5
Baths 3
½ Baths 0
Cars 2
Stories 2
Width 59'
Depth 53'
House Plan House Plan #20448 Front Elevation

PLAN #2559-00744

Starting at

$1,915
Sq Ft 2,532
Beds 3
Baths 2
½ Baths 1
Cars 2
Stories 2
Width 95' 4"
Depth 60' 11"
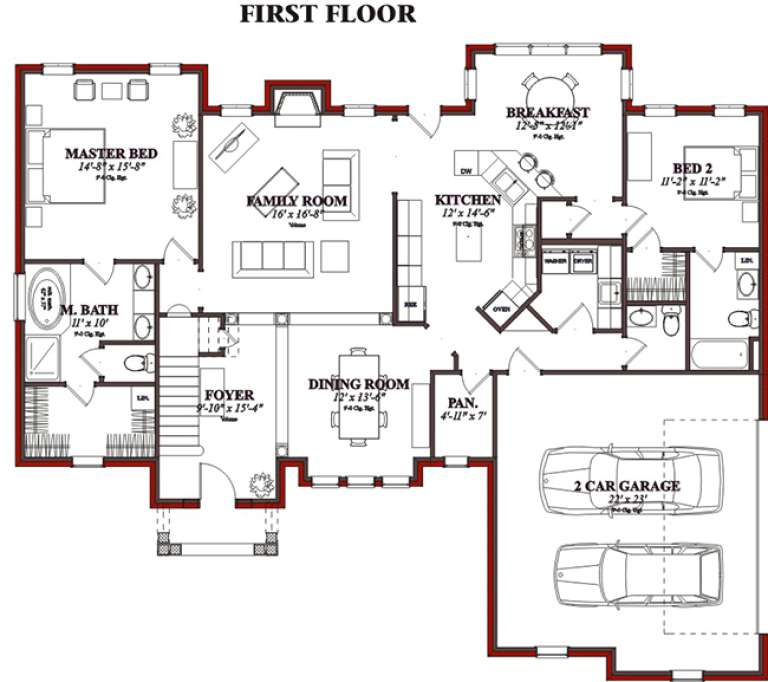
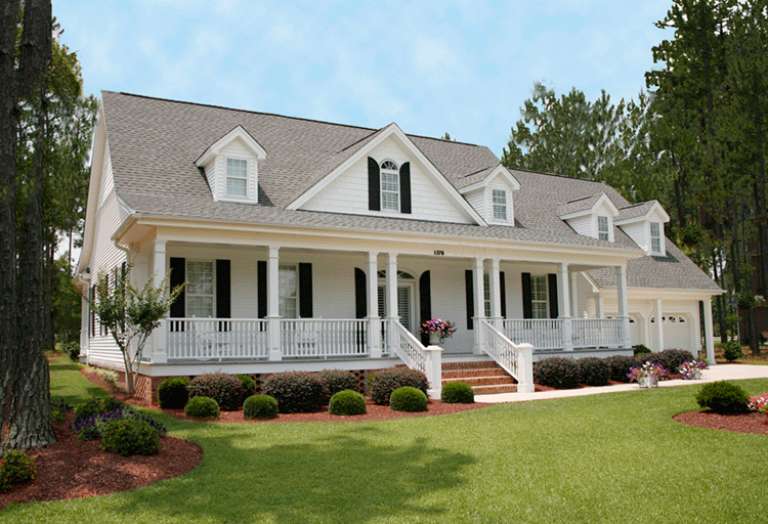
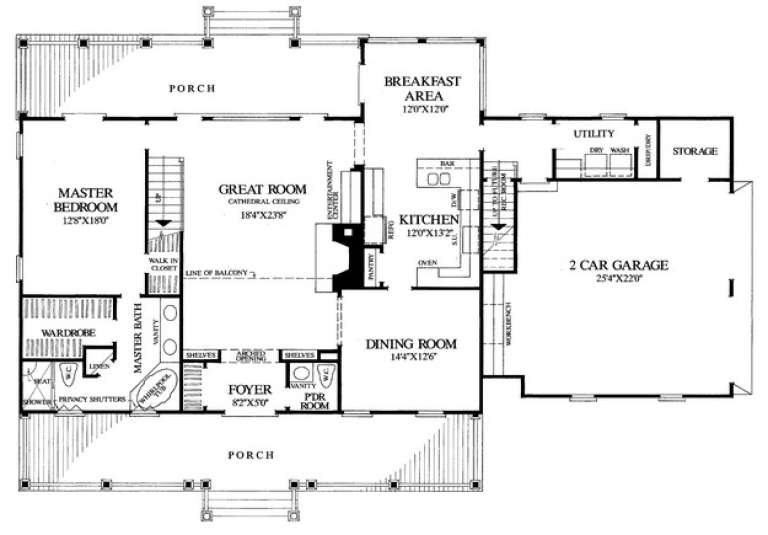
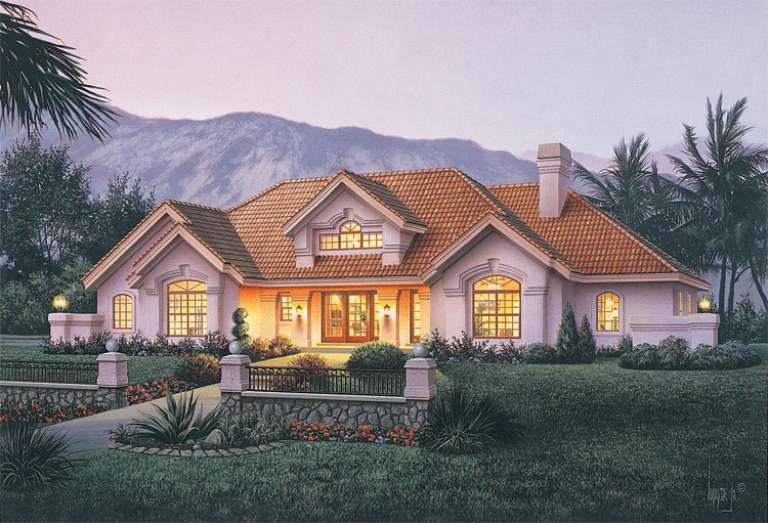
House Plan House Plan #20374 FRONT PHOTO

PLAN #286-00084

Starting at

$1,395
Sq Ft 2,750
Beds 4
Baths 3
½ Baths 0
Cars 2
Stories 1
Width 68'
Depth 48' 10"
House Plan House Plan #20345 Front Elevation

PLAN #963-00323

Starting at

$1,799
Sq Ft 2,675
Beds 4
Baths 4
½ Baths 0
Cars 3
Stories 2
Width 79'
Depth 47'
House Plan House Plan #19934 Front Elevation

PLAN #2559-00730

Starting at

$1,836
Sq Ft 2,539
Beds 4-5
Baths 2
½ Baths 1
Cars 3
Stories 2
Width 56'
Depth 40'
House Plan House Plan #19879 Front Elevation

PLAN #2559-00691

Starting at

$2,016
Sq Ft 2,999
Beds 4
Baths 2
½ Baths 1
Cars 3
Stories 1
Width 77'
Depth 94'
House Plan House Plan #19366 Angled Front Elevation

PLAN #963-00188

Starting at

$1,799
Sq Ft 2,793
Beds 4
Baths 2
½ Baths 1
Cars 3
Stories 1.5
Width 72'
Depth 82'
House Plan House Plan #18468 Front Elevation

PLAN #4534-00015

Starting at

$1,345
Sq Ft 2,595
Beds 4
Baths 3
½ Baths 0
Cars 2
Stories 1
Width 60'
Depth 102' 3"
House Plan House Plan #17779 Angled Front Elevation

PLAN #8318-00019

Starting at

$1,550
Sq Ft 2,921
Beds 3
Baths 3
½ Baths 0
Cars 2
Stories 1
Width 97' 10"
Depth 72' 10"
House Plan House Plan #16313 Front Elevation

PLAN #5445-00030

Starting at

$1,115
Sq Ft 2,699
Beds 3
Baths 4
½ Baths 0
Cars 3
Stories 1.5
Width 116'
Depth 41'
House Plan House Plan #15780

PLAN #1070-00246

Starting at

$1,804
Sq Ft 2,639
Beds 5
Baths 3
½ Baths 1
Cars 2
Stories 2
Width 35' 4"
Depth 89' 7"
House Plan House Plan #15569 Front Photo

PLAN #1070-00043

Starting at

$1,804
Sq Ft 2,685
Beds 6
Baths 4
½ Baths 1
Cars 2
Stories 2
Width 63' 4"
Depth 53' 6"
House Plan House Plan #15277 Front Photo

PLAN #7922-00198

Starting at

$800
Sq Ft 2,568
Beds 3
Baths 3
½ Baths 1
Cars 2
Stories 1.5
Width 74' 2"
Depth 46' 8"
House Plan House Plan #14629 Front Elevation

PLAN #5633-00163

Starting at

$1,499
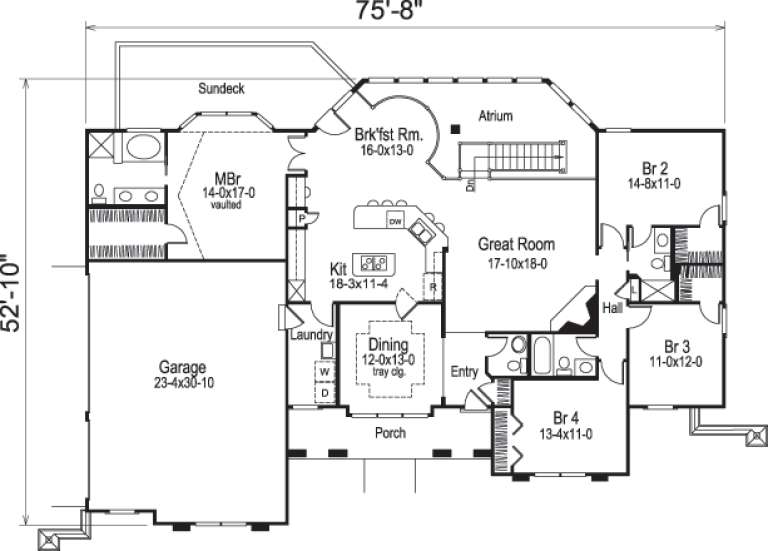
Sq Ft 2,539
Beds 4
Baths 3
½ Baths 1
Cars 3
Stories 1
Width 75' 8"
Depth 52' 10"
X
Shop Sign In
Favorites
Cart
Chat