5,450 Results

Sort By:  

5,450 RESULTS

SEARCH FILTERS

    Plan Type
    Square Feet
    Bedrooms
    Bathrooms
    Stories
    Garage (Vehicle Spaces)
    Architectural Styles

    Outdoor Living

    Bedroom Options
    Kitchen & Dining
    Laundry Location
    Additional Rooms

    Garage Type

    Garage Features
    Other Features
    Foundation Type

    Plan Width (FT)
    Plan Depth (FT)
    Plan Height (FT)
    Framing Type
    Media Filters
SEARCHING...
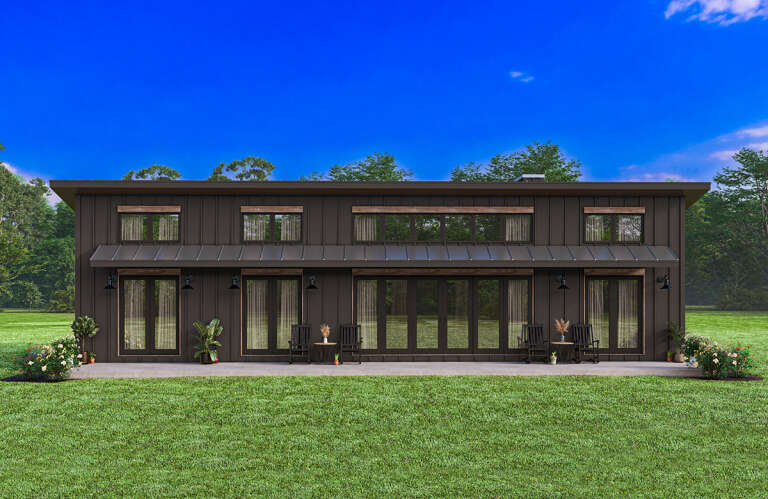


House Plan House Plan #3700 Front Elevation

PLAN #348-00096

Starting at

$1,400
Sq Ft 2,000
Beds 3
Baths 2
½ Baths 0
Cars 2
Stories 1
Width 66'
Depth 60'
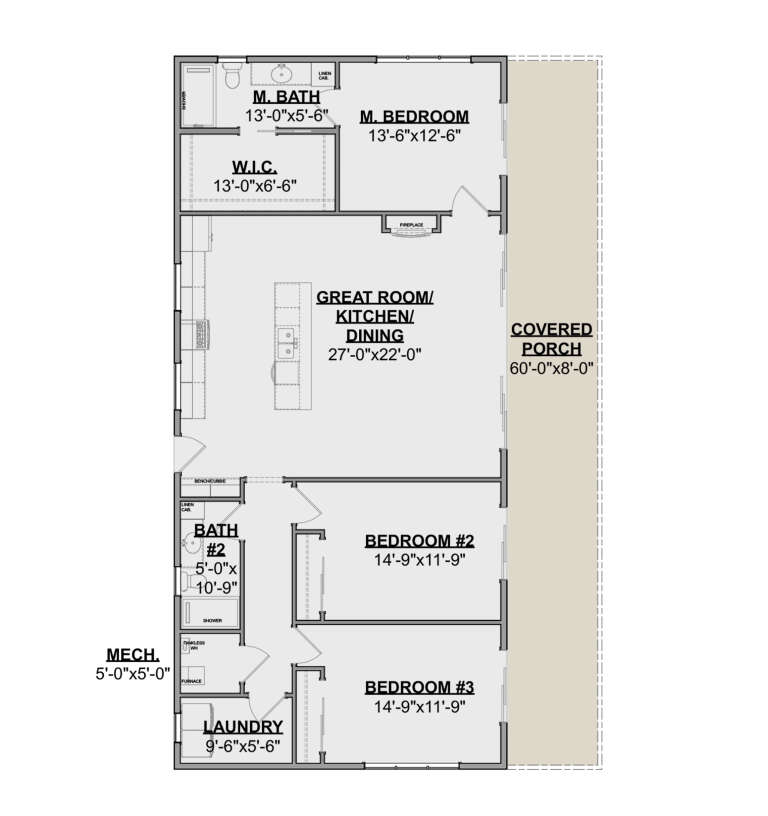


House Plan House Plan #537 Angled Front Elevation

PLAN #033-00098

Starting at

$604
Sq Ft 1,701
Beds 3-4
Baths 2
½ Baths 1
Cars 2
Stories 2
Width 65'
Depth 32'
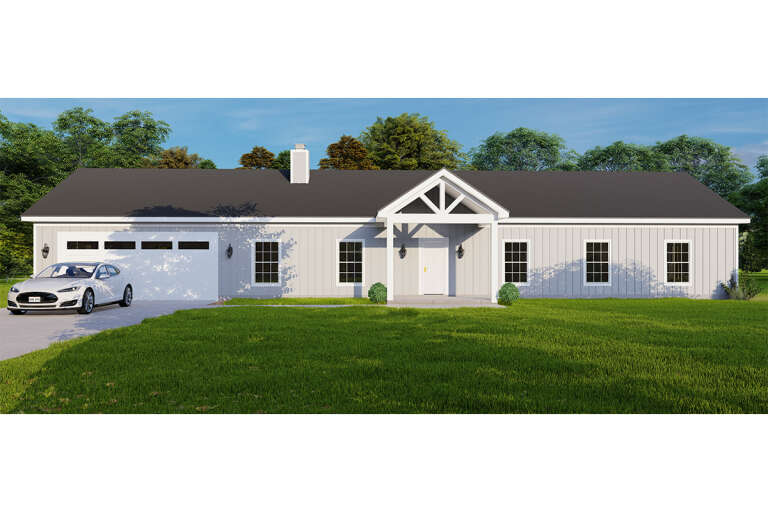
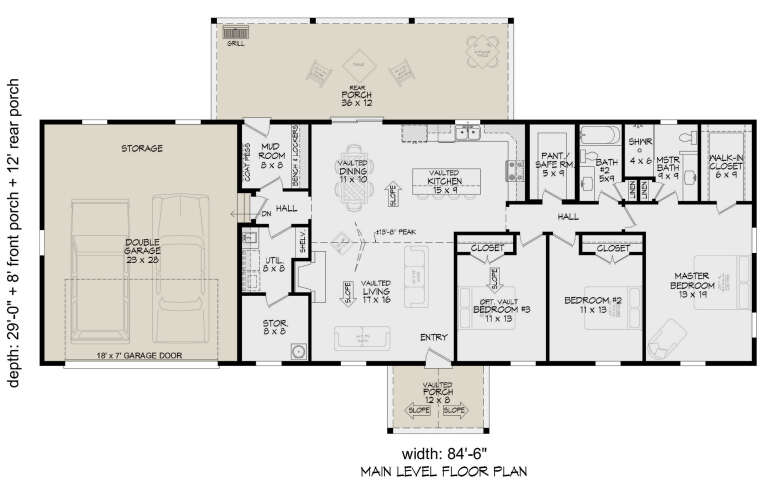



House Plan House Plan #33769 Front Elevation

PLAN #940-01336

Starting at

$1,250
Sq Ft 1,775
Beds 3
Baths 2
½ Baths 0
Cars 2
Stories 1
Width 84' 6"
Depth 29'



House Plan House Plan #33145 Angled Front Elevation

PLAN #098-00571

Starting at

$2,050
Sq Ft 1,978
Beds 4
Baths 3
½ Baths 1
Cars 2
Stories 2
Width 28'
Depth 56'
House Plan House Plan #32928 Angled Rear Elevation

PLAN #039-00770

Starting at

$1,370
Sq Ft 1,613
Beds 3
Baths 2
½ Baths 1
Cars 0
Stories 2
Width 27'
Depth 41'
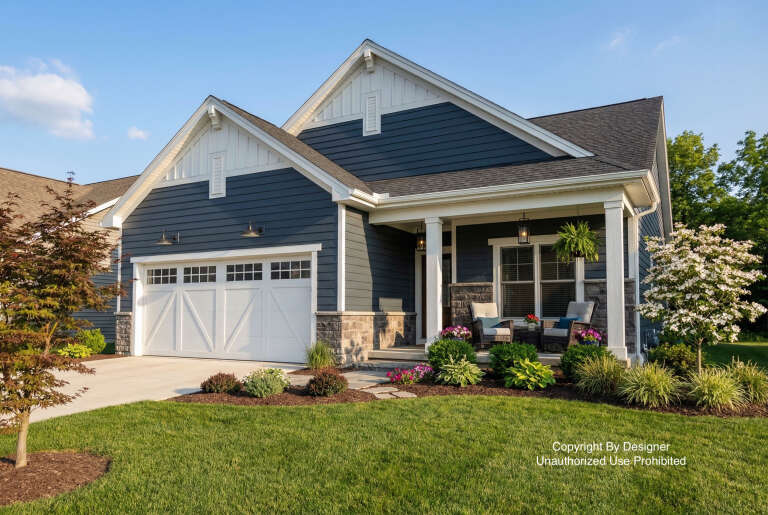
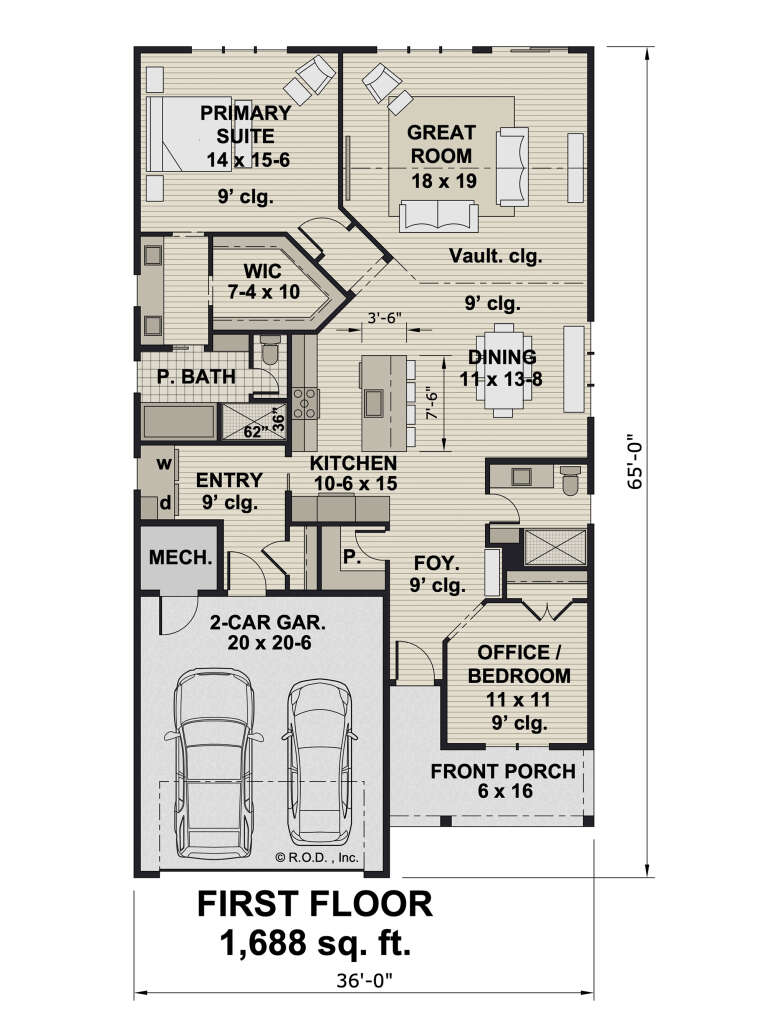
House Plan House Plan #32716 Angled Front Elevation

PLAN #098-00494

Starting at

$2,050
Sq Ft 1,688
Beds 2
Baths 2
½ Baths 0
Cars 2
Stories 1
Width 36'
Depth 65'
House Plan House Plan #30600 Front Elevation
EXCLUSIVE

PLAN #1462-00110

Starting at

$1,250
Sq Ft 1,673
Beds 3
Baths 2
½ Baths 0
Cars 0
Stories 1
Width 60'
Depth 36'
House Plan House Plan #31454 Front Elevation

PLAN #963-01016

Starting at

$1,399
Sq Ft 1,689
Beds 3
Baths 2
½ Baths 0
Cars 3
Stories 1
Width 55' 8"
Depth 59'
House Plan House Plan #29889 Angled Front Elevation

PLAN #8318-00367

Starting at

$1,350
Sq Ft 1,655
Beds 2
Baths 2
½ Baths 1
Cars 1
Stories 1
Width 77'
Depth 69' 4"

House Plan House Plan #29614 Angled Front Elevation

PLAN #940-00864

Starting at

$1,250
Sq Ft 1,972
Beds 3
Baths 2
½ Baths 1
Cars 2
Stories 1
Width 86' 5"
Depth 32'
House Plan House Plan #29302 Angled Front Elevation

PLAN #2865-00380

Starting at

$1,525
Sq Ft 1,898
Beds 3
Baths 2
½ Baths 0
Cars 2
Stories 1
Width 66'
Depth 60'
House Plan House Plan #27328 Front Elevation

PLAN #2865-00247

Starting at

$1,625
Sq Ft 1,962
Beds 3
Baths 2
½ Baths 0
Cars 2
Stories 1
Width 77' 8"
Depth 83' 3"
House Plan House Plan #27065 Angled Front Elevation

PLAN #098-00341

Starting at

$2,050
Sq Ft 1,673
Beds 3
Baths 2
½ Baths 0
Cars 2
Stories 1
Width 50'
Depth 47' 4"
House Plan House Plan #26595 Front Elevation

PLAN #2559-00935

Starting at

$1,579
Sq Ft 1,900
Beds 3
Baths 2
½ Baths 0
Cars 2
Stories 1
Width 50'
Depth 77'
House Plan House Plan #26106 Front Elevation

PLAN #940-00389

Starting at

$1,150
Sq Ft 1,559
Beds 3
Baths 2
½ Baths 0
Cars 2
Stories 2
Width 32'
Depth 31'
House Plan House Plan #26090 Front Elevation

PLAN #110-01077

Starting at

$1,200
Sq Ft 1,766
Beds 2
Baths 2
½ Baths 1
Cars 0
Stories 1.5
Width 53' 2"
Depth 46' 6"


House Plan House Plan #24868 Front Elevation

PLAN #402-01662

Starting at

$1,255
Sq Ft 1,878
Beds 3
Baths 2
½ Baths 1
Cars 2
Stories 1.5
Width 44'
Depth 58'


House Plan House Plan #21167 Front Elevation

PLAN #034-01180

Starting at

$1,740
Sq Ft 1,999
Beds 3
Baths 2
½ Baths 1
Cars 1
Stories 2
Width 36'
Depth 46'
X
Shop Sign In
Favorites
Cart
Chat