5,450 Results

Sort By:  

5,450 RESULTS

SEARCH FILTERS

    Plan Type
    Square Feet
    Bedrooms
    Bathrooms
    Stories
    Garage (Vehicle Spaces)
    Architectural Styles

    Outdoor Living

    Bedroom Options

    Kitchen & Dining
    Laundry Location
    Additional Rooms

    Garage Type

    Garage Features
    Other Features
    Foundation Type

    Plan Width (FT)
    Plan Depth (FT)
    Plan Height (FT)
    Framing Type
    Media Filters
SEARCHING...



House Plan House Plan #19864 Front Elevation

PLAN #2559-00676

Starting at

$1,465
Sq Ft 1,613
Beds 3
Baths 2
½ Baths 0
Cars 2
Stories 1
Width 40'
Depth 56'



House Plan House Plan #18831

PLAN #526-00013

Starting at

$1,425
Sq Ft 1,841
Beds 4
Baths 3
½ Baths 0
Cars 2
Stories 2
Width 56'
Depth 32'
House Plan House Plan #16242 Angled Front Elevation

PLAN #110-00998

Starting at

$1,200
Sq Ft 1,712
Beds 3
Baths 2
½ Baths 1
Cars 0
Stories 1.5
Width 40' 4"
Depth 44'
House Plan House Plan #14682 Front Elevation

PLAN #5633-00213

Starting at

$1,299
Sq Ft 1,582
Beds 3
Baths 2
½ Baths 0
Cars 2
Stories 1
Width 42' 4"
Depth 54'


House Plan House Plan #14523 Front Elevation

PLAN #098-00269

Starting at

$1,725
Sq Ft 1,858
Beds 3
Baths 3
½ Baths 0
Cars 2
Stories 1
Width 65'
Depth 63'


House Plan House Plan #5803 Front Elevation

PLAN #110-00739

Starting at

$1,200
Sq Ft 1,654
Beds 3
Baths 2
½ Baths 1
Cars 2
Stories 1.5
Width 39'
Depth 50' 2"
House Plan House Plan #3651 Angled Front Elevation

PLAN #348-00049

Starting at

$1,300
Sq Ft 1,750
Beds 3
Baths 2
½ Baths 0
Cars 2
Stories 1
Width 55'
Depth 64' 4"
House Plan House Plan #2356 Front Elevation

PLAN #053-00192

Starting at

$982
Sq Ft 1,532
Beds 3
Baths 3
½ Baths 0
Cars 2
Stories 2
Width 44'
Depth 47'
House Plan House Plan #231 Front Elevation

PLAN #033-00040

Starting at

$604
Sq Ft 1,740
Beds 4
Baths 2
½ Baths 1
Cars 2
Stories 1.5
Width 50'
Depth 53'
House Plan House Plan #34536 Front Elevation

PLAN #6082-00231

Starting at

$1,395
Sq Ft 1,548
Beds 4
Baths 3
½ Baths 1
Cars 1
Stories 2
Width 27' 6"
Depth 47' 9"
House Plan House Plan #35485 Angled Front Elevation

PLAN #8436-00141

Starting at

$1,057
Sq Ft 1,994
Beds 3
Baths 2
½ Baths 0
Cars 2
Stories 1

Width 49' 8"
Depth 77' 6"
House Plan House Plan #34218 Angled Front Elevation
EXCLUSIVE

PLAN #1462-00212

Starting at

$1,250
Sq Ft 1,871
Beds 4
Baths 4
½ Baths 0
Cars 2
Stories 1
Width 48' 6"
Depth 69' 6"
House Plan House Plan #34195 Front Elevation

PLAN #035-01190

Starting at

$940
Sq Ft 1,546
Beds 3
Baths 2
½ Baths 0
Cars 2
Stories 1.5
Width 60'
Depth 38'
House Plan House Plan #33879 Front Elevation

PLAN #9480-00003

Starting at

$1,480
Sq Ft 1,877
Beds 3
Baths 2
½ Baths 0
Cars 2
Stories 1
Width 42' 8"
Depth 69' 6"
House Plan House Plan #33402 Front Elevation

PLAN #8314-00029

Starting at

$1,758
Sq Ft 1,758
Beds 3
Baths 3
½ Baths 0
Cars 2
Stories 1
Width 35' 11"
Depth 80' 7"
House Plan House Plan #33128 Front Elevation

PLAN #098-00560

Starting at

$2,050
Sq Ft 1,701
Beds 3
Baths 2
½ Baths 1
Cars 2
Stories 1
Width 50'
Depth 52' 6"
House Plan House Plan #32659 Angled Front Elevation

PLAN #3290-00010

Starting at

$795
Sq Ft 1,816
Beds 3
Baths 2
½ Baths 0
Cars 1
Stories 2
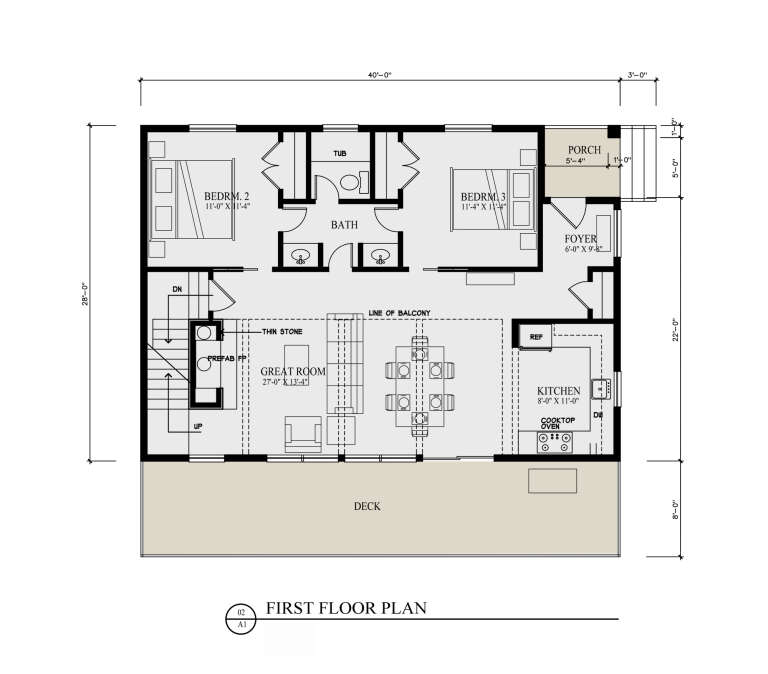
Width 40'
Depth 28'
House Plan House Plan #32546 Front Elevation

PLAN #9185-00026

Starting at

$1,100
Sq Ft 1,625
Beds 3
Baths 2
½ Baths 0
Cars 2
Stories 1
Width 43' 11"
Depth 60' 5"
X
Shop Sign In
Favorites
Cart
Chat