5,450 Results

Sort By:  

5,450 RESULTS

SEARCH FILTERS

    Plan Type
    Square Feet
    Bedrooms
    Bathrooms
    Stories
    Garage (Vehicle Spaces)
    Architectural Styles

    Outdoor Living

    Bedroom Options
    Kitchen & Dining
    Laundry Location
    Additional Rooms

    Garage Type

    Garage Features
    Other Features
    Foundation Type

    Plan Width (FT)
    Plan Depth (FT)
    Plan Height (FT)
    Framing Type
    Media Filters
SEARCHING...



House Plan House Plan #32480 Angled Front Elevation

PLAN #6316-00018

Starting at

$1,545
Sq Ft 1,600
Beds 3
Baths 2
½ Baths 1
Cars 3
Stories 2
Width 32'
Depth 70'


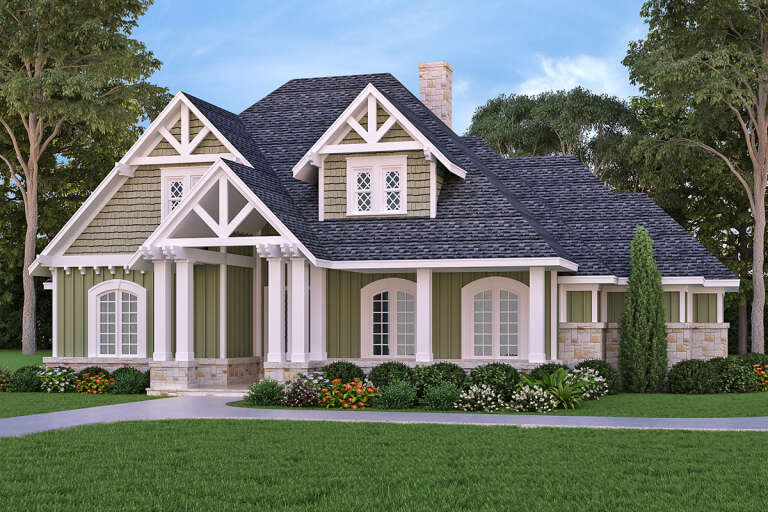
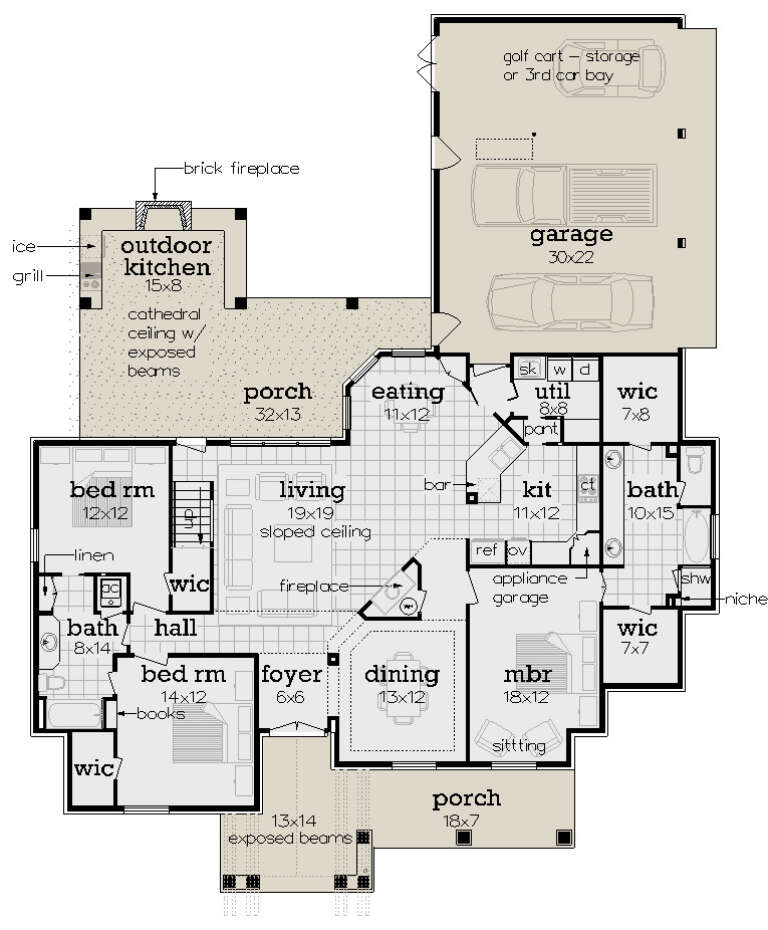



House Plan House Plan #31169 Front Elevation

PLAN #7071-00030

Starting at

$1,295
Sq Ft 1,540
Beds 3
Baths 2
½ Baths 0
Cars 2
Stories 1
Width 47' 10"
Depth 59' 1"




House Plan House Plan #30211 Angled Front Elevation

PLAN #940-00966

Starting at

$2,150
Sq Ft 1,656
Beds 2
Baths 2
½ Baths 0
Cars 2
Stories 1
Width 89' 9"
Depth 50'


House Plan House Plan #28214 Front Elevation

PLAN #963-00712

Starting at

$1,399
Sq Ft 1,552
Beds 1
Baths 1
½ Baths 0
Cars 3
Stories 1
Width 96'
Depth 40'
House Plan House Plan #27662 Front Elevation

PLAN #048-00286

Starting at

$1,295
Sq Ft 1,938
Beds 3
Baths 2
½ Baths 0
Cars 3
Stories 1
Width 61'
Depth 78'
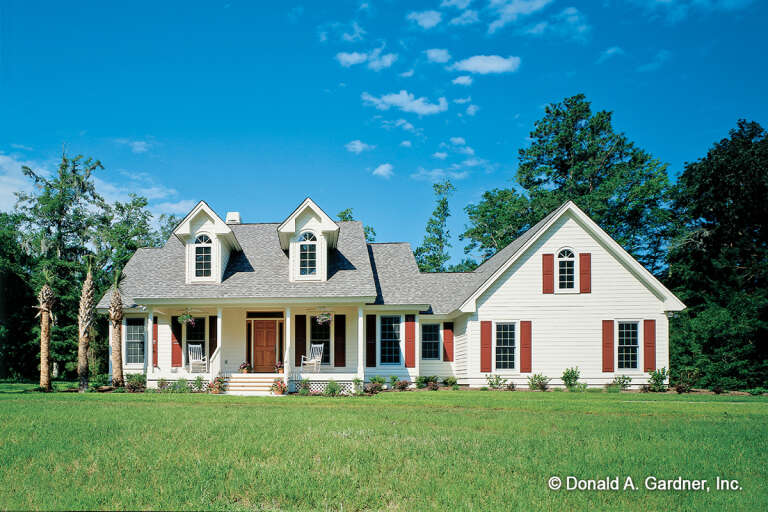
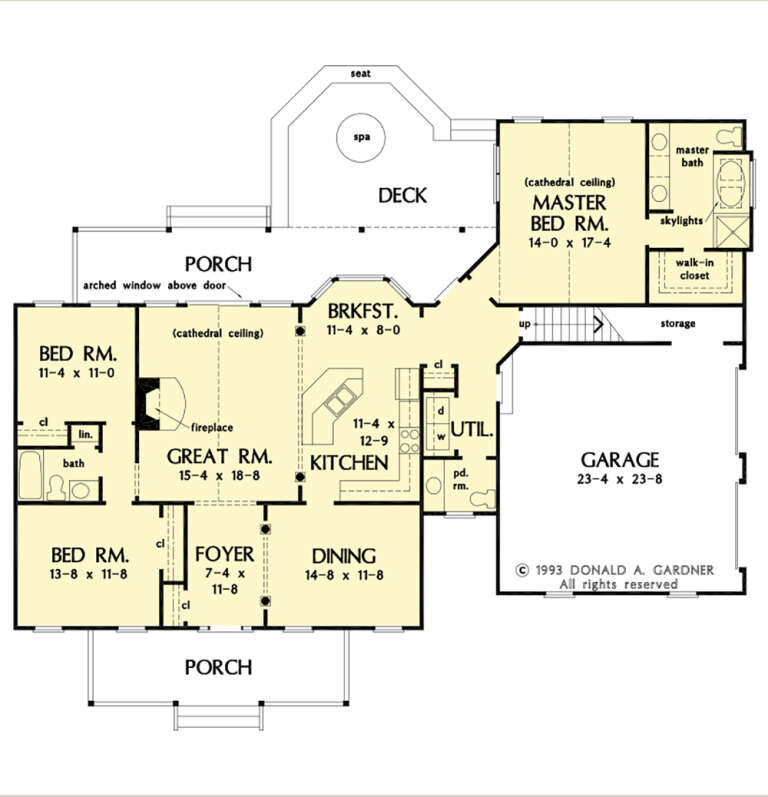
House Plan House Plan #27475 Front Elevation

PLAN #2865-00277

Starting at

$1,525
Sq Ft 1,867
Beds 3
Baths 2
½ Baths 1
Cars 2
Stories 1
Width 71'
Depth 56' 4"
House Plan House Plan #24981 Front Elevation at Dusk

PLAN #7516-00056

Starting at

$1,440
Sq Ft 1,875
Beds 4
Baths 2
½ Baths 0
Cars 2
Stories 1
Width 50'
Depth 73' 4"


House Plan House Plan #27078 Front Elevation

PLAN #098-00354

Starting at

$2,050
Sq Ft 1,776
Beds 3
Baths 2
½ Baths 1
Cars 2
Stories 2
Width 44'
Depth 46'
House Plan House Plan #26945 Front Elevation

PLAN #2865-00142

Starting at

$1,625
Sq Ft 1,697
Beds 3
Baths 2
½ Baths 0
Cars 2
Stories 1
Width 63' 8"
Depth 55' 8"
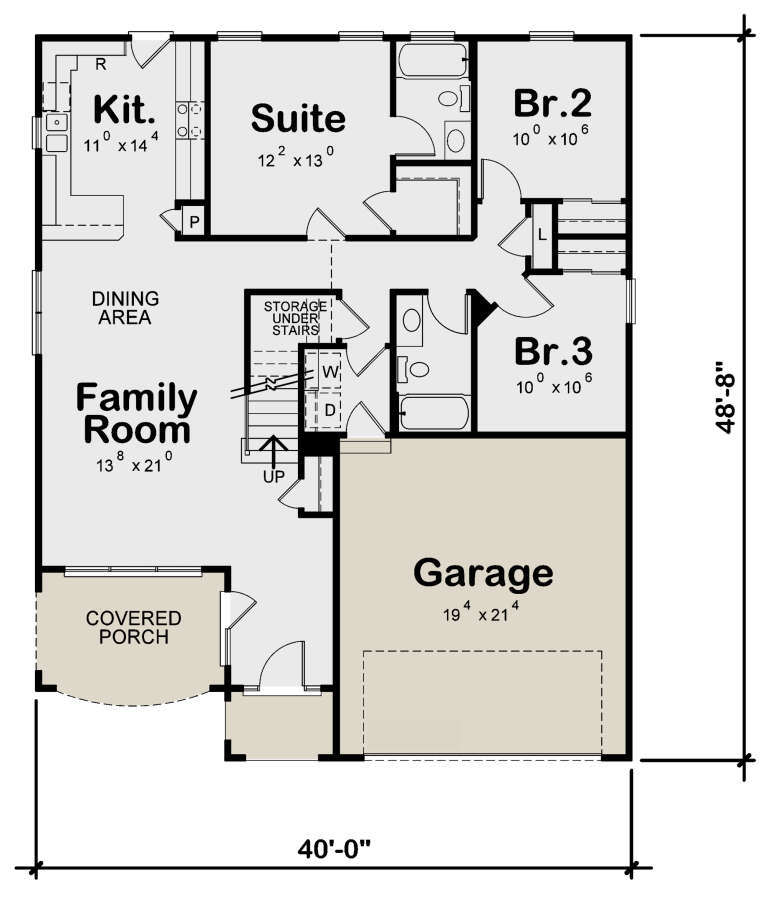
House Plan House Plan #26471 Front Elevation

PLAN #402-01735

Starting at

$1,255
Sq Ft 1,872
Beds 4
Baths 3
½ Baths 0
Cars 2
Stories 1.5
Width 40'
Depth 48' 8"
House Plan House Plan #26307 Front Elevation

PLAN #940-00417

Starting at

$1,750
Sq Ft 1,770
Beds 3-4
Baths 2
½ Baths 1
Cars 0
Stories 1
Width 50'
Depth 32'
House Plan House Plan #26223 Front Elevation

PLAN #2802-00108

Starting at

$1,150
Sq Ft 1,831
Beds 2-5
Baths 2
½ Baths 0
Cars 3
Stories 1
Width 66'
Depth 48'
House Plan House Plan #25711 Front Elevation

PLAN #2699-00022

Starting at

$1,395
Sq Ft 1,559
Beds 2-4
Baths 2
½ Baths 0
Cars 3
Stories 1
Width 55'
Depth 56'
House Plan House Plan #25559 Front Elevation

PLAN #035-00901

Starting at

$1,040
Sq Ft 1,780
Beds 4
Baths 2
½ Baths 1
Cars 2
Stories 2
Width 50'
Depth 50'
House Plan House Plan #25431 Front Elevation

PLAN #5445-00460

Starting at

$970
Sq Ft 1,974
Beds 2
Baths 2
½ Baths 1
Cars 2
Stories 1
Width 77'
Depth 55'
House Plan House Plan #20488 Front Elevation

PLAN #2559-00775

Starting at

$1,570
Sq Ft 1,915
Beds 3
Baths 2
½ Baths 1
Cars 0
Stories 2
Width 35' 8"
Depth 51' 8"
House Plan House Plan #20460 Front Rendering Elevation

PLAN #035-00826

Starting at

$940
Sq Ft 1,628
Beds 3
Baths 2
½ Baths 1
Cars 2
Stories 2
Width 30'
Depth 43'
House Plan House Plan #17777 Front Elevation

PLAN #8318-00017

Starting at

$1,350
Sq Ft 1,559
Beds 3
Baths 2
½ Baths 0
Cars 0
Stories 1.5
Width 45'
Depth 53' 8"
X
Shop Sign In
Favorites
Cart
Chat