5,401 Results

Sort By:  

5,401 RESULTS

SEARCH FILTERS

    Plan Type
    Square Feet
    Bedrooms
    Bathrooms
    Stories
    Garage (Vehicle Spaces)
    Architectural Styles

    Outdoor Living

    Bedroom Options
    Kitchen & Dining
    Laundry Location
    Additional Rooms

    Garage Type

    Garage Features
    Other Features
    Foundation Type

    Plan Width (FT)
    Plan Depth (FT)
    Plan Height (FT)
    Framing Type
    Media Filters
SEARCHING...
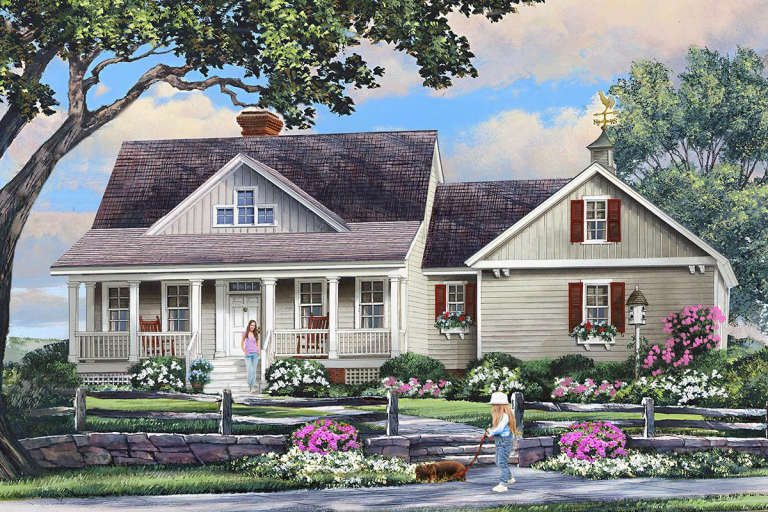
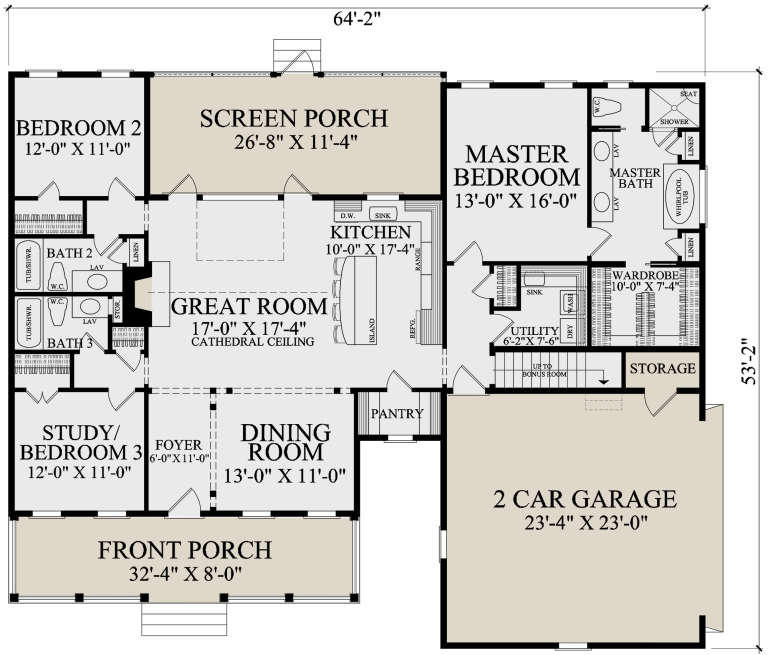
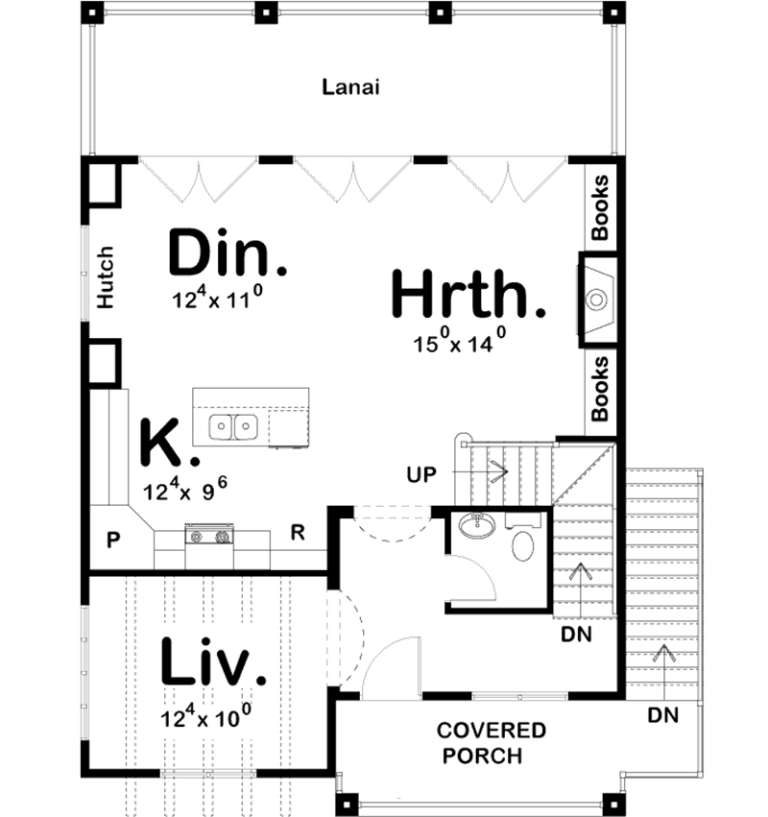
House Plan House Plan #22219 Front Elevation

PLAN #7922-00237

Starting at

$800
Sq Ft 1,903
Beds 3
Baths 3
½ Baths 0
Cars 2
Stories 1
Width 64' 2"
Depth 52' 2"
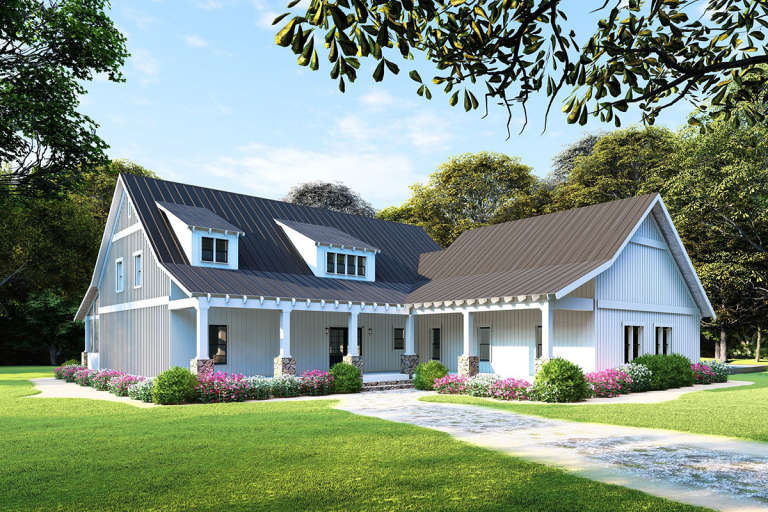
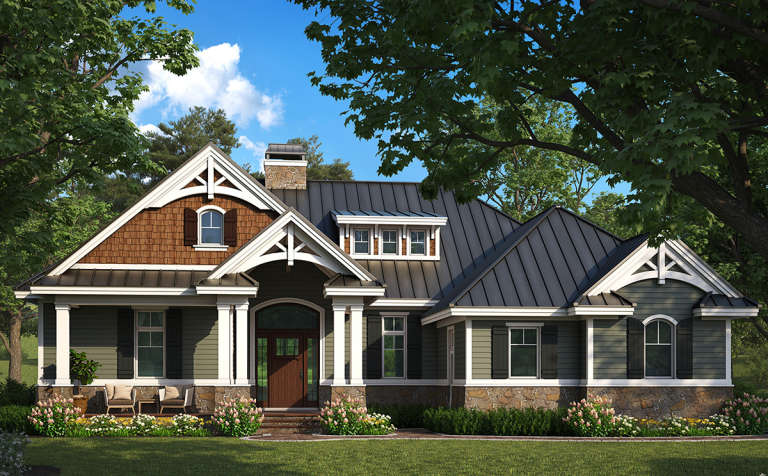
House Plan House Plan #20666 Front Elevation

PLAN #8318-00108

Starting at

$1,350
Sq Ft 1,982
Beds 3
Baths 2
½ Baths 0
Cars 2
Stories 1
Width 70' 8"
Depth 80' 7"
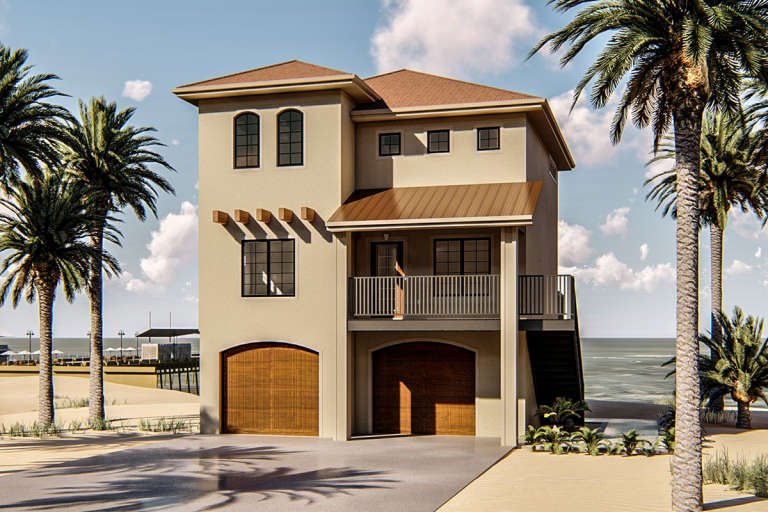
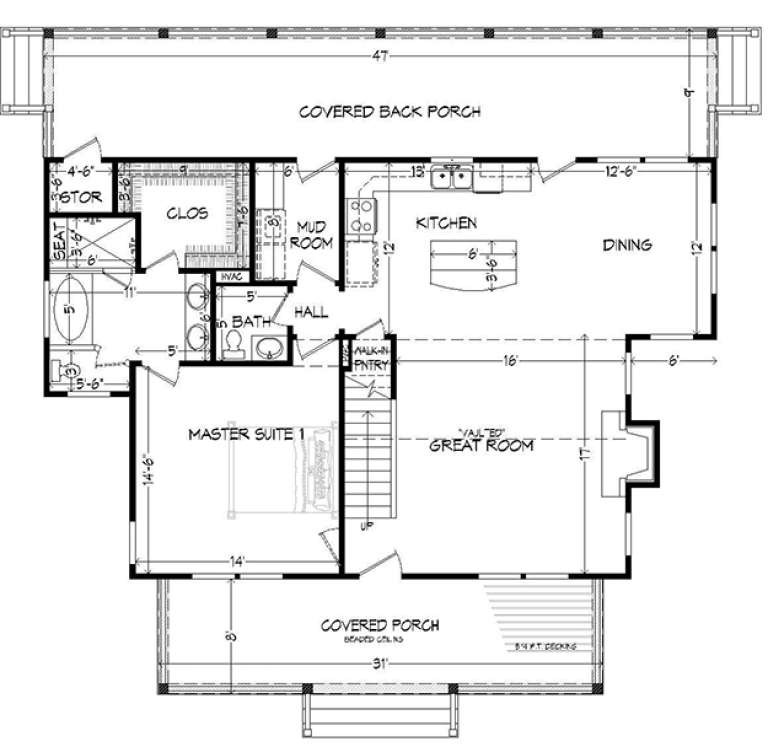
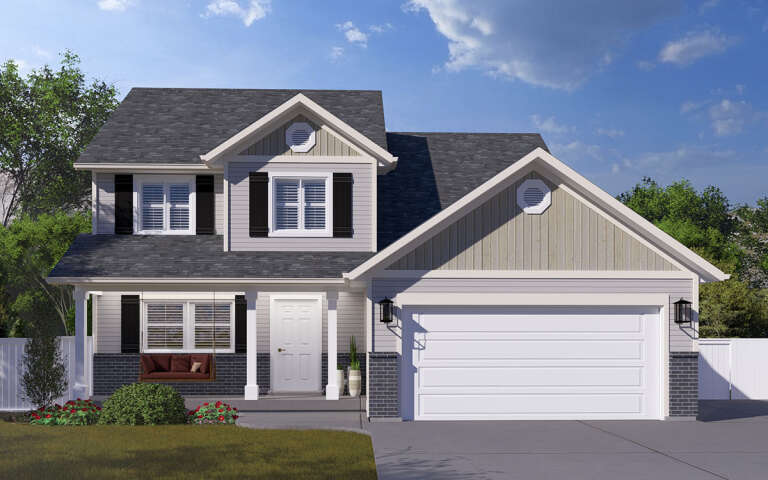
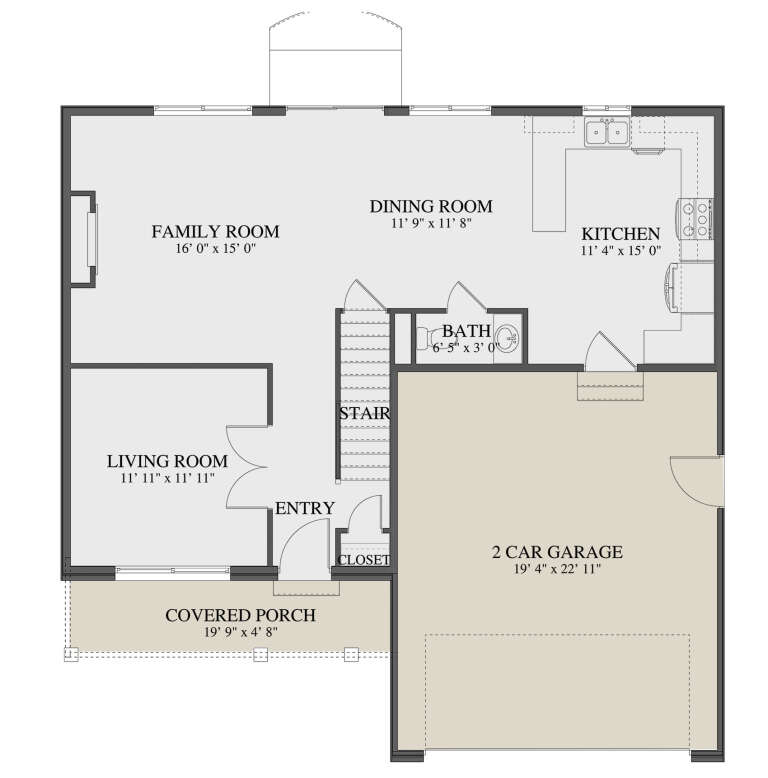
House Plan House Plan #19426 Front Elevation

PLAN #963-00243

Starting at

$1,399
Sq Ft 1,633
Beds 3
Baths 2
½ Baths 1
Cars 2
Stories 2
Width 28'
Depth 42'
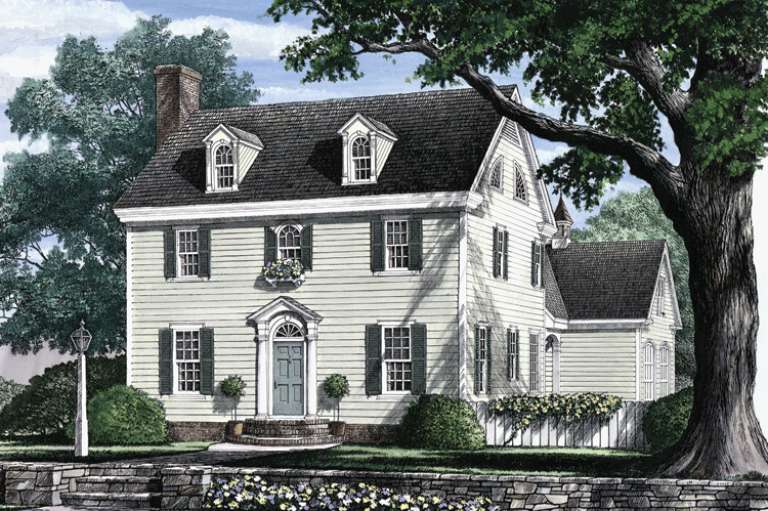
House Plan House Plan #19119

PLAN #1018-00282

Starting at

$1,125
Sq Ft 1,610
Beds 2
Baths 2
½ Baths 0
Cars 2
Stories 1
Width 65'
Depth 53' 8"
House Plan House Plan #17845 Front Elevation

PLAN #940-00011

Starting at

$1,250
Sq Ft 1,973
Beds 3
Baths 3
½ Baths 1
Cars 0
Stories 1.5
Width 47'
Depth 46' 6"
House Plan House Plan #17777 Front Elevation

PLAN #8318-00017

Starting at

$1,350
Sq Ft 1,559
Beds 3
Baths 2
½ Baths 0
Cars 0
Stories 1.5
Width 45'
Depth 53' 8"
House Plan House Plan #15080 Front Elevation

PLAN #7922-00150

Starting at

$700
Sq Ft 1,871
Beds 3
Baths 2
½ Baths 1
Cars 2
Stories 2
Width 40'
Depth 61'
House Plan House Plan #14291 Angled Front Elevation

PLAN #035-00586

Starting at

$940
Sq Ft 1,680
Beds 3
Baths 3
½ Baths 0
Cars 2
Stories 2
Width 73' 11"
Depth 26'
House Plan House Plan #8841 Front Elevation

PLAN #1637-00011

Starting at

$1,600
Sq Ft 1,681
Beds 4
Baths 3
½ Baths 1
Cars 0
Stories 1.5
Width 47'
Depth 28'
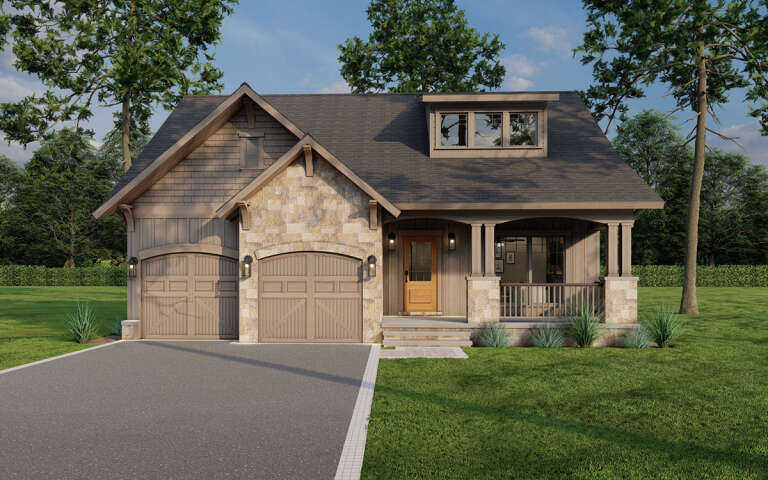
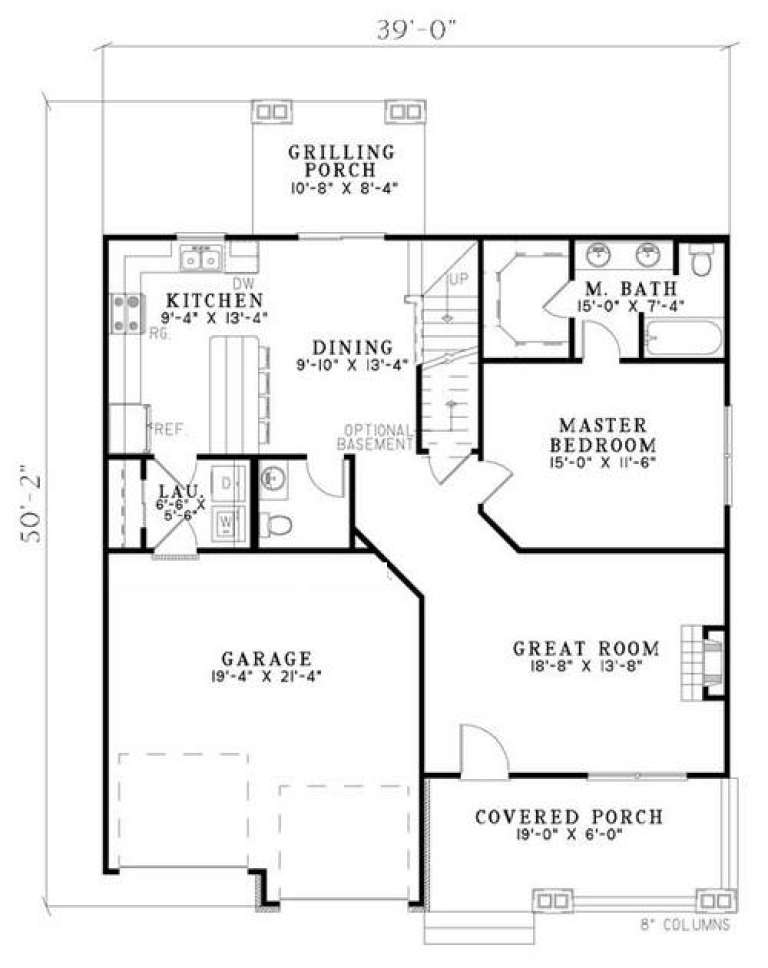
House Plan House Plan #5803 Front Elevation

PLAN #110-00739

Starting at

$1,200
Sq Ft 1,654
Beds 3
Baths 2
½ Baths 1
Cars 2
Stories 1.5
Width 39'
Depth 50' 2"
House Plan House Plan #34570 Front Elevation

PLAN #4848-00532

Starting at

$1,085
Sq Ft 1,624
Beds 4
Baths 3
½ Baths 0
Cars 0
Stories 2
Width 29'
Depth 49'
House Plan House Plan #34243 Front Elevation

PLAN #2802-00442

Starting at

$1,150
Sq Ft 1,629
Beds 3-5
Baths 2
½ Baths 1
Cars 2
Stories 2
Width 40'
Depth 33'
House Plan House Plan #33402 Front Elevation

PLAN #8314-00029

Starting at

$1,758
Sq Ft 1,758
Beds 3
Baths 3
½ Baths 0
Cars 2
Stories 1
Width 35' 11"
Depth 80' 7"
House Plan House Plan #32831 Angled Front Elevation

PLAN #1020-00369

Starting at

$1,022
Sq Ft 1,634
Beds 3
Baths 2
½ Baths 1
Cars 2
Stories 2
Width 40'
Depth 36'
House Plan House Plan #32242 Angled Front Elevation

PLAN #963-01090

Starting at

$1,499
Sq Ft 1,704
Beds 3
Baths 2
½ Baths 0
Cars 2
Stories 1
Width 56' 4"
Depth 59'
House Plan House Plan #31635 Front Elevation

PLAN #5032-00295

Starting at

$1,250
Sq Ft 1,602
Beds 3
Baths 2
½ Baths 0
Cars 2
Stories 1
Width 72'
Depth 49'
House Plan House Plan #31454 Front Elevation

PLAN #963-01016

Starting at

$1,399
Sq Ft 1,689
Beds 3
Baths 2
½ Baths 0
Cars 3
Stories 1
Width 55' 8"
Depth 59'
House Plan House Plan #30767 Front Elevation

PLAN #2802-00281

Starting at

$1,150
Sq Ft 1,811
Beds 3-4
Baths 2
½ Baths 1
Cars 2
Stories 2
Width 40'
Depth 39' 6"
X
Shop Sign In
Favorites
Cart
Chat