5,450 Results

Sort By:  

5,450 RESULTS

SEARCH FILTERS

    Plan Type
    Square Feet
    Bedrooms
    Bathrooms
    Stories
    Garage (Vehicle Spaces)
    Architectural Styles

    Outdoor Living

    Bedroom Options
    Kitchen & Dining
    Laundry Location
    Additional Rooms

    Garage Type

    Garage Features
    Other Features
    Foundation Type

    Plan Width (FT)
    Plan Depth (FT)
    Plan Height (FT)
    Framing Type
    Media Filters
SEARCHING...


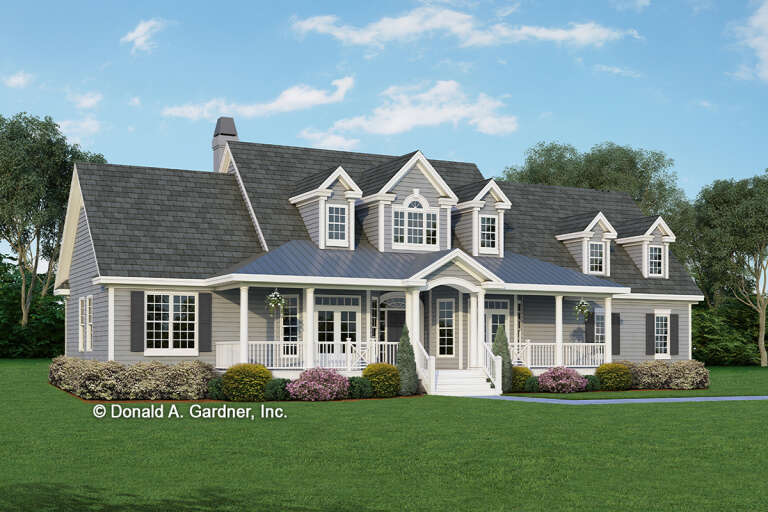
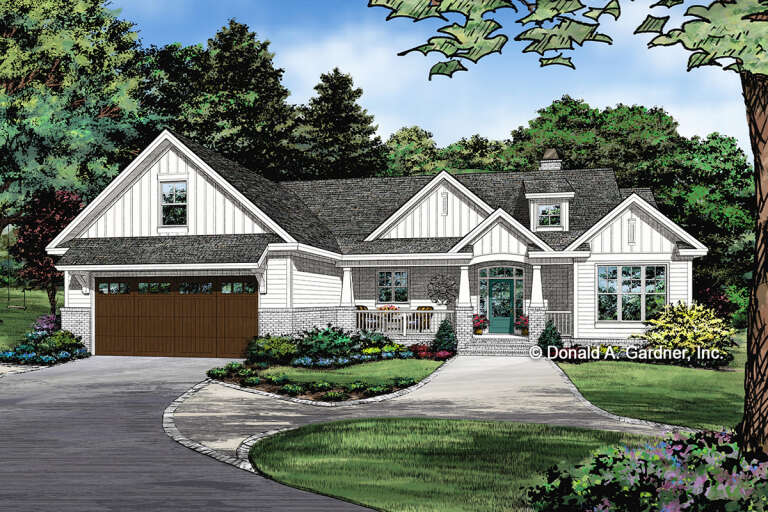
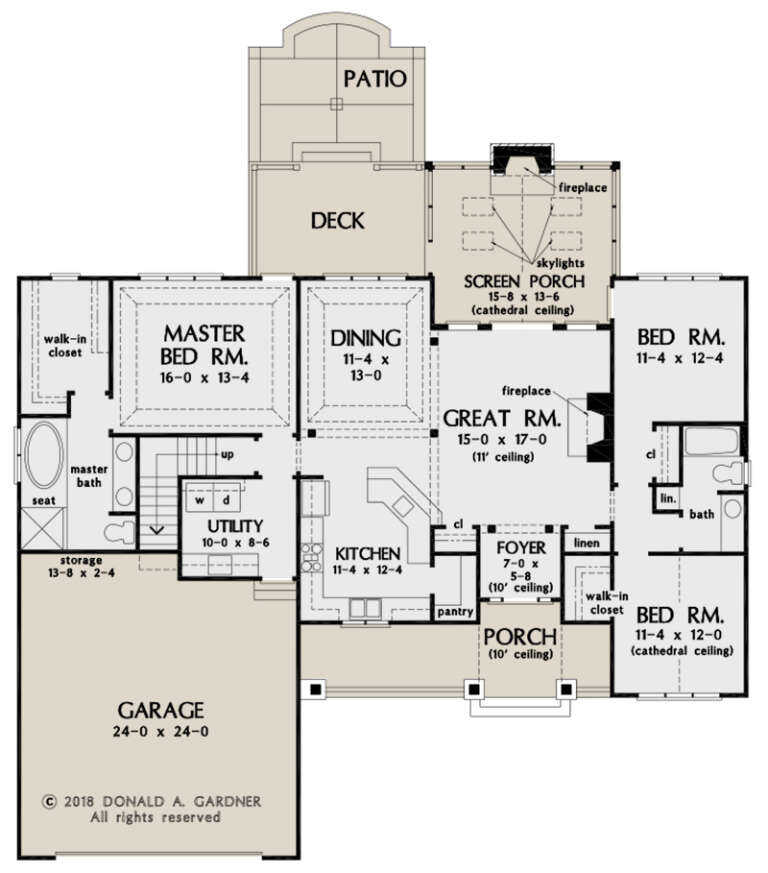



House Plan House Plan #28324 Front Elevation

PLAN #2559-00960

Starting at

$1,685
Sq Ft 1,926
Beds 4
Baths 2
½ Baths 1
Cars 1
Stories 2
Width 30'
Depth 64'





House Plan House Plan #27653 Front Elevation

PLAN #940-00599

Starting at

$1,150
Sq Ft 1,714
Beds 2
Baths 2
½ Baths 0
Cars 0
Stories 1
Width 49' 3"
Depth 58' 6"

House Plan House Plan #27485 Front Elevation

PLAN #2865-00287

Starting at

$1,525
Sq Ft 1,965
Beds 4
Baths 2
½ Baths 0
Cars 2
Stories 1
Width 76' 4"
Depth 56' 6"

House Plan House Plan #27408 Front Elevation

PLAN #2865-00267

Starting at

$1,525
Sq Ft 1,578
Beds 3
Baths 2
½ Baths 0
Cars 2
Stories 1
Width 60' 3"
Depth 51' 10"
House Plan House Plan #26706 Front Elevation

PLAN #2865-00066

Starting at

$1,625
Sq Ft 1,747
Beds 3
Baths 2
½ Baths 0
Cars 2
Stories 1
Width 63' 8"
Depth 62' 2"
House Plan House Plan #26974 Front Elevation

PLAN #2865-00156

Starting at

$1,525
Sq Ft 1,727
Beds 3
Baths 2
½ Baths 0
Cars 2
Stories 1
Width 46'
Depth 66' 4"
House Plan House Plan #26946 Front Elevation

PLAN #2865-00143

Starting at

$1,625
Sq Ft 1,785
Beds 3
Baths 2
½ Baths 0
Cars 2
Stories 1
Width 57' 8"
Depth 64' 8"
House Plan House Plan #20726 Front Elevation

PLAN #5633-00370

Starting at

$1,299
Sq Ft 1,922
Beds 2
Baths 2
½ Baths 0
Cars 1
Stories 1
Width 55' 8"
Depth 46' 4"
House Plan House Plan #19426 Front Elevation

PLAN #963-00243

Starting at

$1,399
Sq Ft 1,633
Beds 3
Baths 2
½ Baths 1
Cars 2
Stories 2
Width 28'
Depth 42'


House Plan House Plan #19313 Front Elevation

PLAN #402-01523

Starting at

$1,255
Sq Ft 1,886
Beds 3
Baths 2
½ Baths 1
Cars 2
Stories 1
Width 40'
Depth 70' 8"
House Plan House Plan #17810 Front Elevation

PLAN #940-00001

Starting at

$1,250
Sq Ft 1,972
Beds 3
Baths 3
½ Baths 1
Cars 0
Stories 2
Width 47'
Depth 46' 6"
House Plan House Plan #14606 Front Elevation

PLAN #5633-00159

Starting at

$1,299
Sq Ft 1,941
Beds 5
Baths 3
½ Baths 0
Cars 2
Stories 1
Width 70' 4"
Depth 35' 8"
House Plan House Plan #12524 Front Rendering

PLAN #3323-00055

Starting at

$1,150
Sq Ft 1,950
Beds 3
Baths 2
½ Baths 1
Cars 2
Stories 2
Width 32'
Depth 47'
House Plan House Plan #12232 Front Elevation

PLAN #110-00842

Starting at

$1,350
Sq Ft 1,960
Beds 3
Baths 2
½ Baths 1
Cars 2
Stories 1
Width 65' 10"
Depth 52' 4"
House Plan House Plan #11102 Front Elevation

PLAN #034-00850

Starting at

$1,680
Sq Ft 1,740
Beds 3
Baths 2
½ Baths 0
Cars 2
Stories 2
Width 52'
Depth 31'
House Plan House Plan #547 Front Elevation

PLAN #034-00132

Starting at

$1,680
Sq Ft 1,648
Beds 3
Baths 2
½ Baths 0
Cars 0
Stories 1
Width 32' 4"
Depth 25' 6"
House Plan House Plan #35242 Front Elevation

PLAN #6261-00080

Starting at

$1,145
Sq Ft 1,656
Beds 3
Baths 2
½ Baths 0
Cars 0
Stories 1
Width 39'
Depth 46'
House Plan House Plan #35459 Angled Front Elevation

PLAN #4848-00589

Starting at

$1,105
Sq Ft 1,841
Beds 4
Baths 3
½ Baths 0
Cars 2
Stories 1
Width 43' 8"
Depth 61'
X
Shop Sign In
Favorites
Cart
Chat