5,450 Results

Sort By:  

5,450 RESULTS

SEARCH FILTERS

    Plan Type
    Square Feet
    Bedrooms
    Bathrooms
    Stories
    Garage (Vehicle Spaces)
    Architectural Styles

    Outdoor Living

    Bedroom Options
    Kitchen & Dining
    Laundry Location
    Additional Rooms

    Garage Type

    Garage Features
    Other Features
    Foundation Type

    Plan Width (FT)
    Plan Depth (FT)
    Plan Height (FT)
    Framing Type
    Media Filters
SEARCHING...




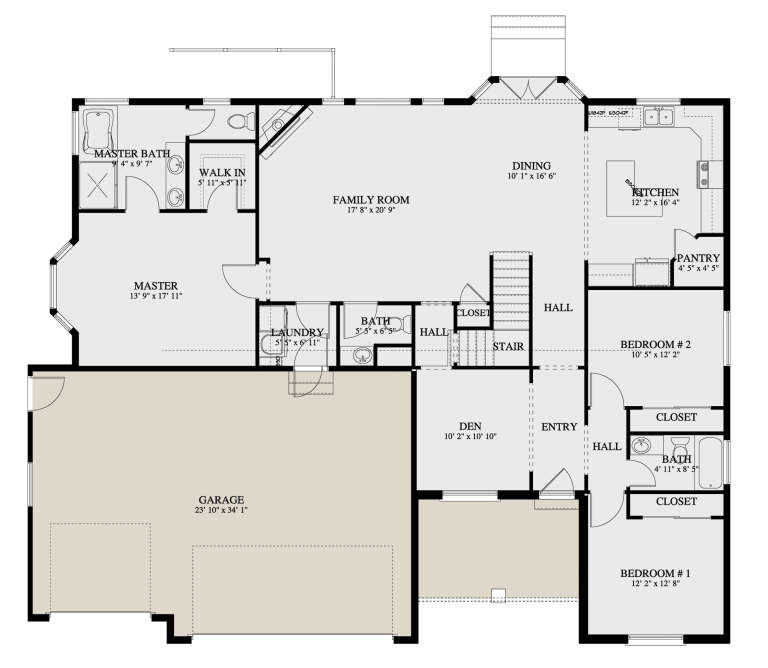
House Plan House Plan #28461 Front Elevation

PLAN #2802-00190

Starting at

$1,150
Sq Ft 1,838
Beds 2
Baths 2
½ Baths 1
Cars 3
Stories 1
Width 71'
Depth 49'





House Plan House Plan #27900 Front Elevation

PLAN #2464-00039

Starting at

$1,750
Sq Ft 1,954
Beds 3
Baths 2
½ Baths 1
Cars 2
Stories 2
Width 39'
Depth 64'




House Plan House Plan #27894 Front Elevation at Dusk

PLAN #7516-00065

Starting at

$1,440
Sq Ft 1,689
Beds 4
Baths 2
½ Baths 0
Cars 2
Stories 1
Width 44'
Depth 75' 8"




House Plan House Plan #27674 Front Elevation

PLAN #6082-00207

Starting at

$1,395
Sq Ft 1,771
Beds 4
Baths 2
½ Baths 0
Cars 2
Stories 1
Width 56' 3"
Depth 59' 9"
House Plan House Plan #27527 Front Elevation

PLAN #5244-00012

Starting at

$625
Sq Ft 1,698
Beds 3
Baths 2
½ Baths 0
Cars 3
Stories 1
Width 68'
Depth 56'
House Plan House Plan #27398 Front Elevation

PLAN #2865-00258

Starting at

$1,525
Sq Ft 1,647
Beds 3
Baths 2
½ Baths 0
Cars 2
Stories 1.5
Width 42' 2"
Depth 41' 10"
House Plan House Plan #27053 Front Elevation

PLAN #8318-00244

Starting at

$1,000
Sq Ft 1,783
Beds 4
Baths 2
½ Baths 0
Cars 2
Stories 1
Width 47'
Depth 54' 4"
House Plan House Plan #27087 Front Elevation


PLAN #098-00361

Starting at

$2,050
Sq Ft 1,973
Beds 3
Baths 2
½ Baths 1
Cars 2
Stories 2
Width 48'
Depth 42' 6"
House Plan House Plan #27063 Front Elevation

PLAN #035-01004

Starting at

$940
Sq Ft 1,580
Beds 3
Baths 2
½ Baths 1
Cars 2
Stories 2
Width 56'
Depth 58'
House Plan House Plan #27023 Front Elevation

PLAN #2865-00205

Starting at

$1,525
Sq Ft 1,784
Beds 3
Baths 2
½ Baths 0
Cars 2
Stories 1
Width 48' 4"
Depth 64' 10"
House Plan House Plan #27055 Front Elevation

PLAN #940-00527

Starting at

$1,250
Sq Ft 1,839
Beds 3
Baths 2
½ Baths 0
Cars 2
Stories 2
Width 44'
Depth 41'
House Plan House Plan #26782 Front Elevation

PLAN #8436-00038

Starting at

$1,018
Sq Ft 1,920
Beds 4
Baths 2
½ Baths 0
Cars 2
Stories 1
Width 45'
Depth 75'

House Plan House Plan #26472 Front Elevation

PLAN #402-01736

Starting at

$1,255
Sq Ft 1,806
Beds 3
Baths 2
½ Baths 1
Cars 2
Stories 1.5
Width 41' 4"
Depth 61'
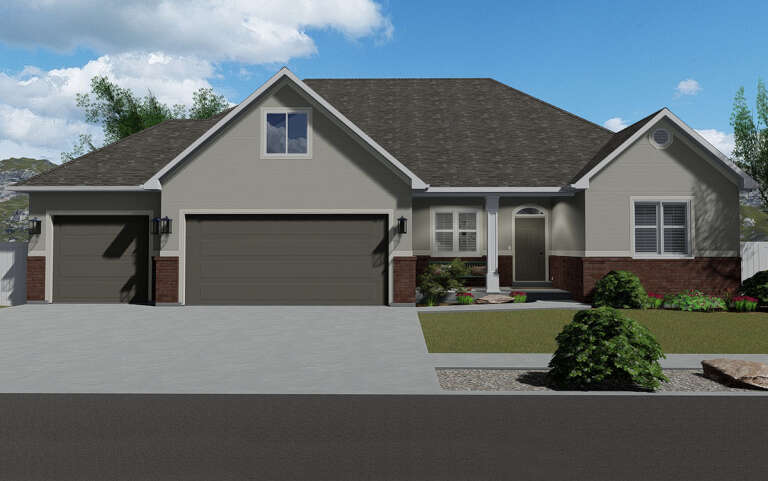
House Plan House Plan #26258 Front Elevation

PLAN #2802-00114

Starting at

$1,150
Sq Ft 1,999
Beds 3
Baths 2
½ Baths 1
Cars 3
Stories 1
Width 63' 1"
Depth 51'
House Plan House Plan #24150 Angled Front Elevation

PLAN #963-00384

Starting at

$1,499
Sq Ft 1,933
Beds 3
Baths 2
½ Baths 0
Cars 3
Stories 1
Width 80'
Depth 56'
House Plan House Plan #24105 Front Elevation

PLAN #8594-00424

Starting at

$1,885
Sq Ft 1,506
Beds 3
Baths 2
½ Baths 0
Cars 2
Stories 1
Width 40'
Depth 52' 4"
House Plan House Plan #23957 Front Elevation

PLAN #7516-00042

Starting at

$1,440
Sq Ft 1,778
Beds 3
Baths 2
½ Baths 0
Cars 2
Stories 1
Width 39' 6"
Depth 74' 2"
House Plan House Plan #23917 Front Elevation

PLAN #963-00356

Starting at

$1,399
Sq Ft 1,617
Beds 3
Baths 2
½ Baths 0
Cars 4
Stories 1
Width 52'
Depth 66'
X
Shop Sign In
Favorites
Cart
Chat