5,346 Results

Sort By:  

5,346 RESULTS

SEARCH FILTERS

    Plan Type
    Square Feet
    Bedrooms
    Bathrooms
    Stories
    Garage (Vehicle Spaces)
    Architectural Styles

    Outdoor Living

    Bedroom Options
    Kitchen & Dining
    Laundry Location
    Additional Rooms

    Garage Type

    Garage Features
    Other Features
    Foundation Type

    Plan Width
    Plan Depth
    Framing Type
    Media Filters
SEARCHING...
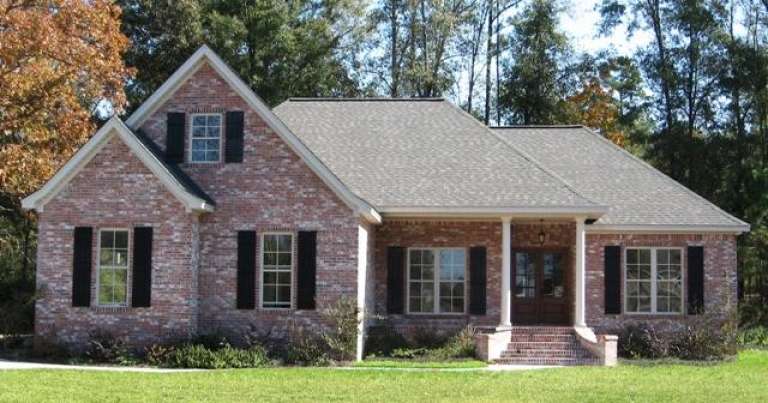



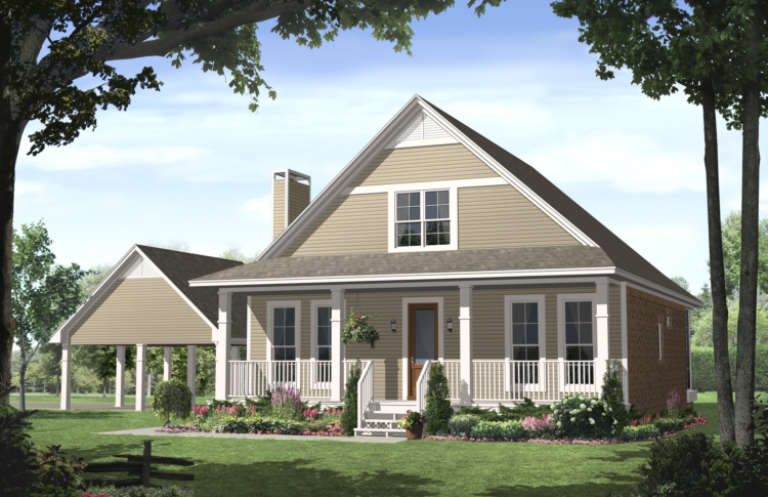
House Plan House Plan #17589 Front Elevation

PLAN #348-00255

On Sale

$1,300   $1,105
Sq Ft 1,600
Beds 3
Baths 2
½ Baths 0
Cars 2
Stories 1
Width 51' 8"
Depth 59'



House Plan House Plan #16963 Front Elevation

PLAN #348-00249

On Sale

$1,300   $1,105
Sq Ft 1,658
Beds 3
Baths 2
½ Baths 0
Cars 2
Stories 1
Width 55'
Depth 59'


House Plan House Plan #16899 Front Elevation

PLAN #4848-00338

Starting at

$1,105
Sq Ft 1,996
Beds 5
Baths 3
½ Baths 0
Cars 3
Stories 1
Width 52'
Depth 64'



House Plan House Plan #16089 Front Photo


PLAN #041-00065

On Sale

$1,395   $1,186
Sq Ft 1,725
Beds 4
Baths 2
½ Baths 0
Cars 2
Stories 1
Width 57' 4"
Depth 57'
House Plan House Plan #15980 Front Elevation

PLAN #9401-00048

On Sale

$1,295   $1,101
Sq Ft 1,899
Beds 3
Baths 2
½ Baths 1
Cars 2
Stories 1.5
Width 51' 8"
Depth 43' 8"
House Plan House Plan #14977 Front Photo


PLAN #8504-00023

Starting at

$3,010
Sq Ft 1,824
Beds 4
Baths 3
½ Baths 0
Cars 2
Stories 2
Width 30'
Depth 24'
House Plan House Plan #14300 Front Elevation

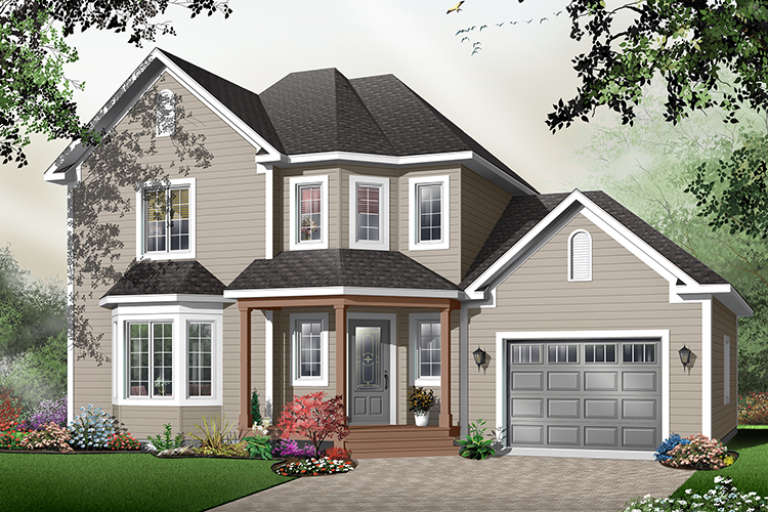
PLAN #5633-00024

On Sale

$1,299   $1,104
Sq Ft 1,674
Beds 3
Baths 2
½ Baths 0
Cars 2
Stories 1
Width 77' 8"
Depth 32'
House Plan House Plan #14202 Front Elevation

PLAN #348-00211

On Sale

$1,300   $1,105
Sq Ft 1,619
Beds 3
Baths 2
½ Baths 0
Cars 2
Stories 1
Width 65'
Depth 52' 2"
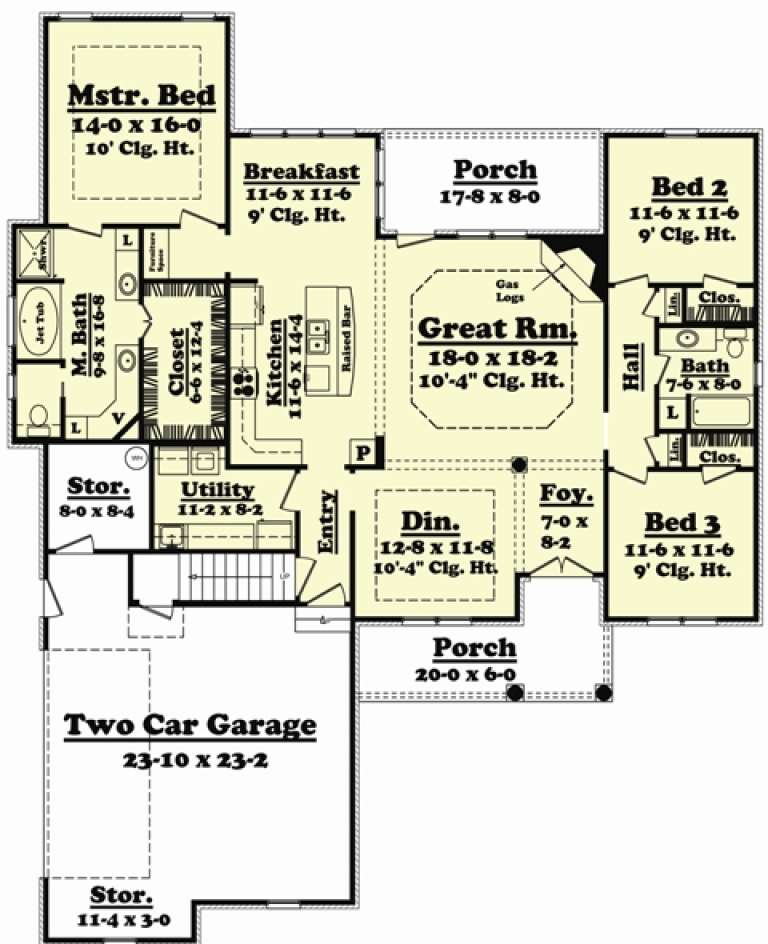
House Plan House Plan #13926 Front Elevation

PLAN #4848-00256

Starting at

$1,085
Sq Ft 1,733
Beds 3
Baths 2
½ Baths 1
Cars 2
Stories 1
Width 62'
Depth 46'
House Plan House Plan #13850 Front Photo

PLAN #4848-00180

Starting at

$1,085
Sq Ft 1,604
Beds 3
Baths 2
½ Baths 0
Cars 2
Stories 1
Width 57'
Depth 59'
House Plan House Plan #13671 Front Elevation


PLAN #4848-00001

Starting at

$1,085
Sq Ft 1,648
Beds 5
Baths 3
½ Baths 0
Cars 2
Stories 1
Width 56' 4"
Depth 56' 6"
House Plan House Plan #12062 FRONT PHOTO DEFAULT

PLAN #2559-00285

Starting at

$1,678
Sq Ft 1,698
Beds 4
Baths 3
½ Baths 0
Cars 3
Stories 2
Width 50'
Depth 45'
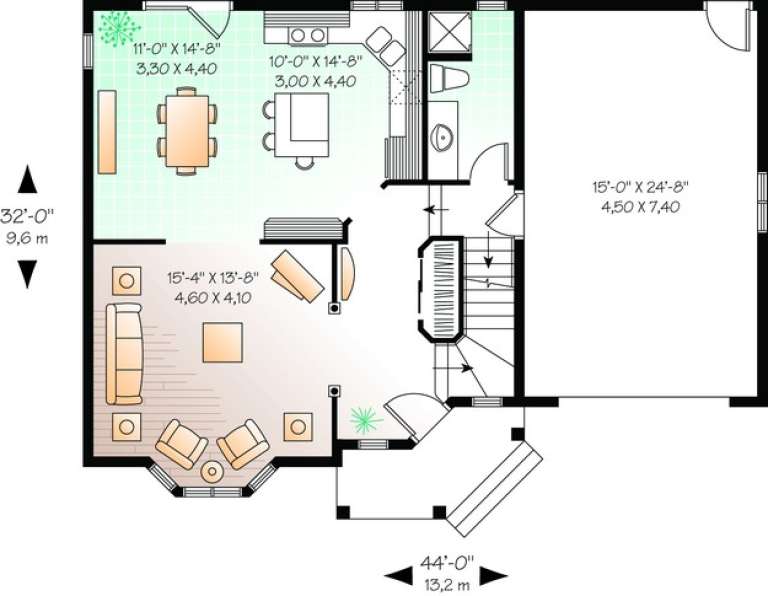
House Plan House Plan #11080 Front Elevation

PLAN #034-00828

On Sale

$1,680   $1,428
Sq Ft 1,656
Beds 3
Baths 2
½ Baths 0
Cars 2
Stories 2
Width 44'
Depth 32'
House Plan House Plan #10154 Front Photo

PLAN #041-00045

On Sale

$1,445   $1,228
Sq Ft 2,000
Beds 3
Baths 2
½ Baths 0
Cars 2
Stories 1
Width 58' 10"
Depth 73'
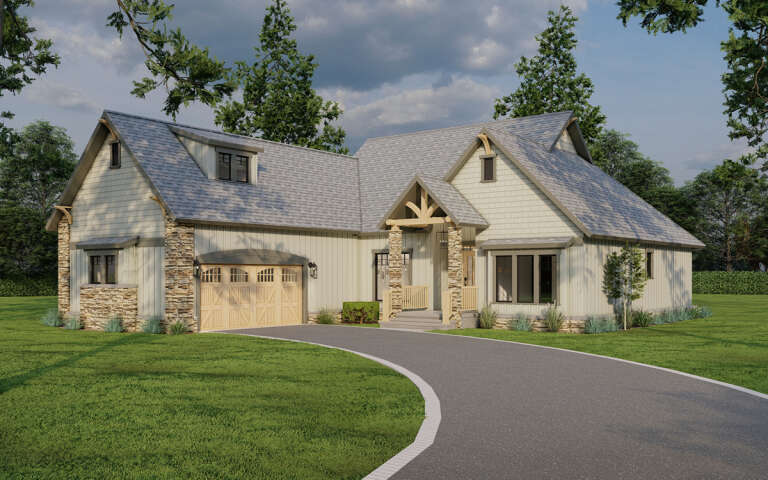
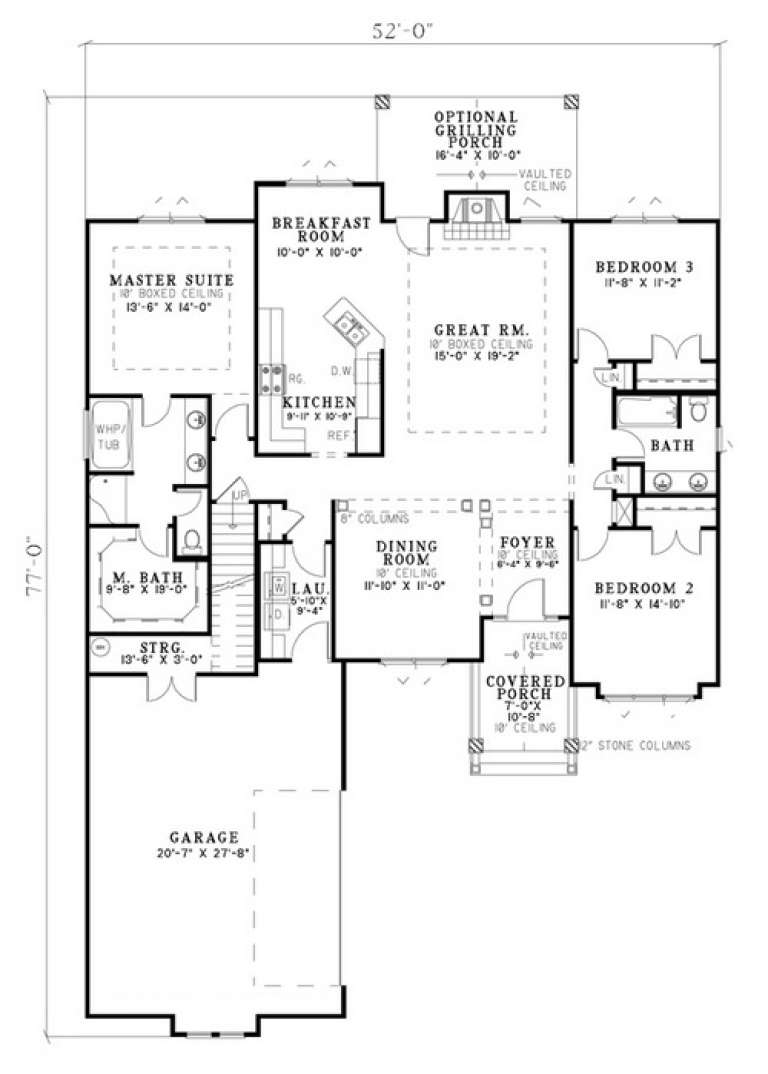
House Plan House Plan #5799 Angled Front Elevation

PLAN #110-00735

On Sale

$1,100   $935
Sq Ft 1,874
Beds 3
Baths 2
½ Baths 0
Cars 2
Stories 1.5
Width 52'
Depth 77'
House Plan House Plan #3782 Front Elevation

PLAN #348-00177

On Sale

$1,300   $1,105
Sq Ft 1,900
Beds 3
Baths 2
½ Baths 1
Cars 2
Stories 1.5
Width 38'
Depth 52'
House Plan House Plan #3648 Front Elevation

PLAN #348-00046

On Sale

$1,300   $1,105
Sq Ft 1,700
Beds 3
Baths 2
½ Baths 0
Cars 2
Stories 1
Width 62' 2"
Depth 45' 8"

House Plan House Plan #2231 Front Elevation

PLAN #053-00115

On Sale

$982   $835
Sq Ft 1,738
Beds 3
Baths 2
½ Baths 1
Cars 2
Stories 2
Width 27'
Depth 77'
X
Shop Sign In
Favorites
Cart
Chat