9,046 Results

EDIT SEARCH FILTERS
Clear All Filters4 Beds
Sort By:  

9,046 RESULTS

SEARCH FILTERS

    Plan Type
    Square Feet
    Bedrooms
    Bathrooms
    Stories
    Garage (Vehicle Spaces)
    Architectural Styles

    Outdoor Living

    Bedroom Options
    Kitchen & Dining
    Laundry Location
    Additional Rooms

    Garage Type

    Garage Features
    Other Features
    Foundation Type

    Plan Width (FT)
    Plan Depth (FT)
    Plan Height (FT)
    Framing Type
    Media Filters
SEARCHING...

House Plan House Plan #35187 Angled Front Elevation

PLAN #2802-00500

Starting at

$1,150
Sq Ft 1,820
Beds 3-5
Baths 2
½ Baths 1
Cars 2
Stories 2
Width 52'
Depth 39'

House Plan House Plan #34584 Front Elevation

PLAN #2802-00460

Starting at

$1,050
Sq Ft 1,553
Beds 3-5
Baths 2
½ Baths 0
Cars 2
Stories 1
Width 40'
Depth 59'



House Plan House Plan #33876 Front Elevation

PLAN #3571-00040

Starting at

$1,149
Sq Ft 2,366
Beds 4
Baths 2
½ Baths 0
Cars 2-3
Stories 1
Width 67' 4"
Depth 61' 1"

House Plan House Plan #33095 Angled Front Elevation

PLAN #5631-00270

Starting at

$2,200
Sq Ft 3,250
Beds 2-5
Baths 2
½ Baths 1
Cars 3
Stories 1
Width 104' 6"
Depth 80'
House Plan House Plan #32954 Angled Front Elevation at Dusk

PLAN #098-00509

Starting at

$2,050
Sq Ft 2,476
Beds 4
Baths 2
½ Baths 1
Cars 2
Stories 2
Width 40'
Depth 52'
House Plan House Plan #32934 Angled Front Elevation

PLAN #098-00504

Starting at

$2,050
Sq Ft 2,426
Beds 4
Baths 2
½ Baths 1
Cars 2
Stories 2
Width 40'
Depth 52'

House Plan House Plan #32759 Rear Elevation

PLAN #9300-00129

Starting at

$2,491
Sq Ft 2,623
Beds 4
Baths 3
½ Baths 0
Cars 2
Stories 1
Width 110' 6"
Depth 46'
House Plan House Plan #32620 Front Elevation

PLAN #4848-00454

Starting at

$1,085
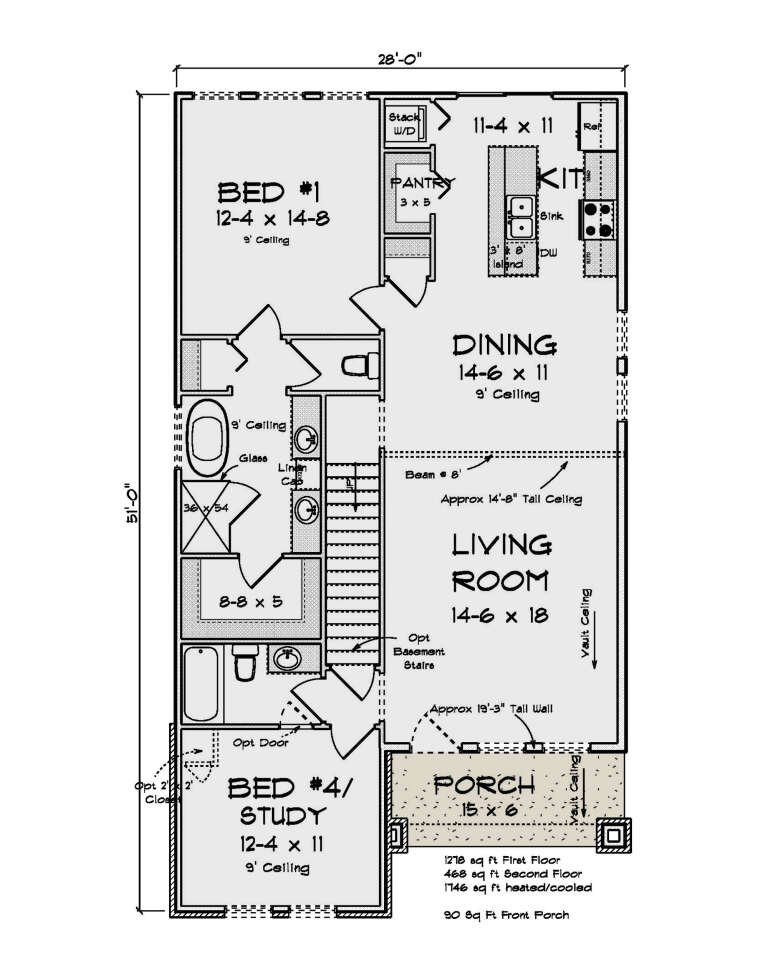
Sq Ft 1,746
Beds 4
Baths 3
½ Baths 0
Cars 0
Stories 1.5
Width 28'
Depth 51'
House Plan House Plan #32618 Angled Front Elevation

PLAN #4848-00452

Starting at

$1,085
Sq Ft 1,746
Beds 4
Baths 3
½ Baths 0
Cars 1
Stories 1.5
Width 39'
Depth 51'
House Plan House Plan #32262 Angled Front Elevation

PLAN #098-00491

Starting at

$2,050
Sq Ft 2,185
Beds 4
Baths 3
½ Baths 1
Cars 2
Stories 2
Width 35'
Depth 54'

House Plan House Plan #31016 Angled Front Elevation

PLAN #940-01029

Starting at

$1,350

Sq Ft 2,150
Beds 4
Baths 4
½ Baths 1
Cars 0
Stories 1.5
Width 53' 2"
Depth 46' 6"
House Plan House Plan #30980 Rear Elevation
EXCLUSIVE

PLAN #1462-00118

Starting at

$1,750
Sq Ft 2,978
Beds 4
Baths 4
½ Baths 0
Cars 0
Stories 1
Width 67'
Depth 38' 6"
House Plan House Plan #30865 Angled Front Elevation

PLAN #8937-00067

Starting at

$1,395
Sq Ft 2,901
Beds 3-5
Baths 2
½ Baths 1
Cars 2
Stories 2
Width 40'
Depth 64' 6"
House Plan House Plan #30837 Front Elevation at Dusk

PLAN #7983-00070

Starting at

$2,115
Sq Ft 3,658
Beds 4
Baths 3
½ Baths 1
Cars 3
Stories 1.5
Width 90'
Depth 72' 4"
House Plan House Plan #30396 Front Elevation

PLAN #9300-00058

Starting at

$2,491
Sq Ft 2,626
Beds 4
Baths 3
½ Baths 0
Cars 0
Stories 1
Width 86' 4"
Depth 46'


House Plan House Plan #30391 Front Elevation

PLAN #207-00142

Starting at

$4,300
Sq Ft 4,783
Beds 4
Baths 5
½ Baths 0
Cars 3
Stories 2
Width 77' 4"

Depth 75' 2"

House Plan House Plan #30390 Front Elevation

PLAN #207-00141

Starting at

$5,410
Sq Ft 6,011
Beds 4
Baths 4
½ Baths 1
Cars 3
Stories 2
Width 79'
Depth 117' 2"
House Plan House Plan #30118 Front Elevation

PLAN #8318-00376

Starting at

$1,550
Sq Ft 2,552
Beds 4
Baths 2
½ Baths 1
Cars 2
Stories 1
Width 69' 6"
Depth 71'
X
Shop Sign In
Favorites
Cart
Chat