9,046 Results

EDIT SEARCH FILTERS
Clear All Filters4 Beds
Sort By:  

9,046 RESULTS

SEARCH FILTERS

    Plan Type
    Square Feet
    Bedrooms
    Bathrooms
    Stories
    Garage (Vehicle Spaces)
    Architectural Styles

    Outdoor Living

    Bedroom Options
    Kitchen & Dining
    Laundry Location
    Additional Rooms

    Garage Type

    Garage Features
    Other Features
    Foundation Type

    Plan Width (FT)
    Plan Depth (FT)
    Plan Height (FT)
    Framing Type
    Media Filters
SEARCHING...




House Plan House Plan #19810 Front Elevation

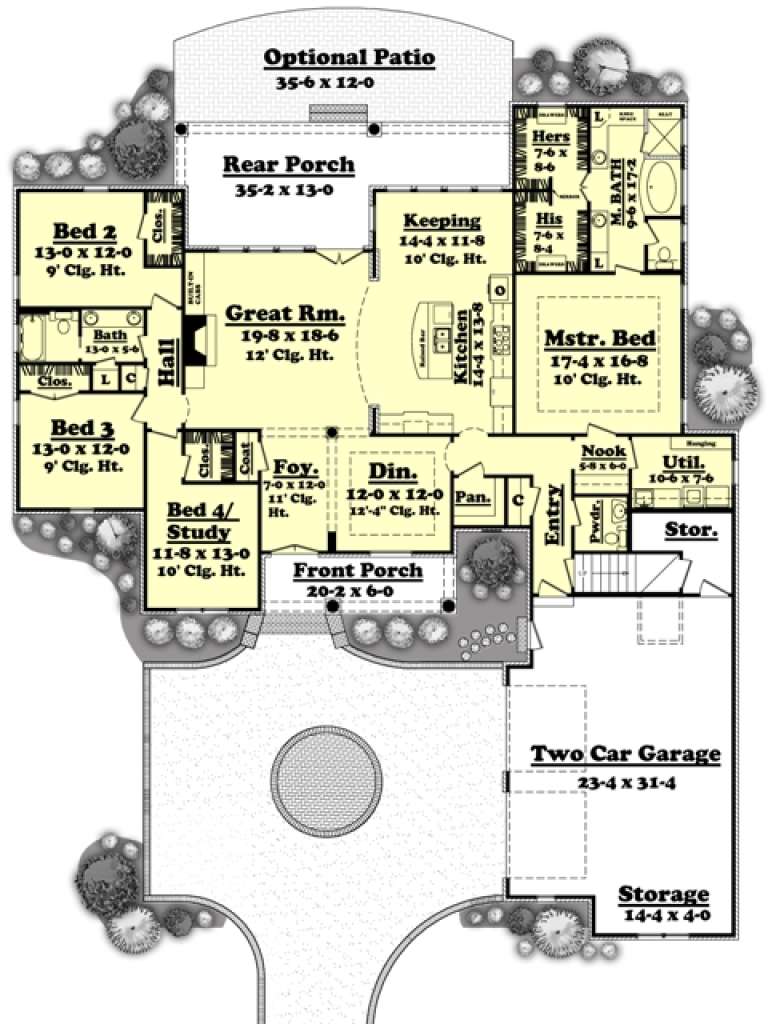
PLAN #3978-00169

Starting at

$2,700
Sq Ft 2,761
Beds 4
Baths 3
½ Baths 0
Cars 3
Stories 1
Width 73' 8"
Depth 67' 4"




House Plan House Plan #19514 Front Elevation

PLAN #9488-00013

Starting at

$1,175
Sq Ft 1,743
Beds 4
Baths 2
½ Baths 1
Cars 2
Stories 2
Width 30'
Depth 40'




House Plan House Plan #19331 Front Elevation

PLAN #402-01541

Starting at

$1,305
Sq Ft 2,116
Beds 4
Baths 3
½ Baths 1
Cars 2
Stories 1.5
Width 42'
Depth 54'
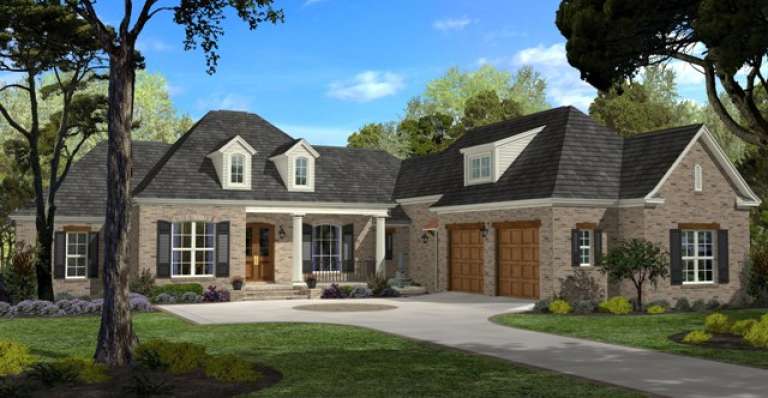
House Plan House Plan #18767 Front Elevation at Dusk

PLAN #3125-00014

Starting at

$1,095
Sq Ft 2,490
Beds 4
Baths 4
½ Baths 0
Cars 2
Stories 2
Width 90' 7"
Depth 46' 6"

Blue Country front elevation with brick chimney, gabled roof, covered porch, and dark-framed windows. House Plan # 009-00247 Digital Rendering by America's Best House Plans, Inc.
EXCLUSIVE

PLAN #009-00247

Starting at

$1,300
Sq Ft 2,369
Beds 4
Baths 4
½ Baths 0
Cars 2
Stories 2
Width 45'
Depth 42'

House Plan House Plan #16118 Front Elevation

PLAN #348-00221

Starting at

$1,550
Sq Ft 2,724
Beds 4
Baths 3
½ Baths 1
Cars 3
Stories 1
Width 84'
Depth 67' 10"


House Plan House Plan #16027

PLAN #1018-00182

Starting at

$6,500
Sq Ft 6,295
Beds 4-5
Baths 7
½ Baths 0
Cars 4
Stories 2
Width 137'
Depth 113'
House Plan House Plan #14961 Front Elevation

PLAN #7922-00143

Starting at

$800
Sq Ft 2,419
Beds 4
Baths 3
½ Baths 0
Cars 2
Stories 1.5
Width 61' 8"
Depth 74' 4"
House Plan House Plan #14815 Front Elevation

PLAN #7922-00008

Starting at

$800
Sq Ft 2,631
Beds 4
Baths 3
½ Baths 1
Cars 2
Stories 2
Width 54' 10"
Depth 48' 6"
House Plan House Plan #10160 Front Elevation

PLAN #041-00051

Starting at

$1,495
Sq Ft 2,750
Beds 4
Baths 2
½ Baths 1
Cars 2
Stories 1
Width 75' 4"
Depth 87' 4"

House Plan House Plan #9544 Front Elevation

PLAN #1785-00071

Starting at

$1,805
Sq Ft 2,070
Beds 4
Baths 2
½ Baths 1
Cars 2
Stories 2
Width 34'
Depth 33'
House Plan House Plan #6101 Front Elevation

PLAN #341-00227

Starting at

$2,900
Sq Ft 4,965
Beds 4
Baths 4
½ Baths 0
Cars 3
Stories 2
Width 52'
Depth 46'
House Plan House Plan #5782 Front Elevation

PLAN #110-00718

Starting at

$1,350
Sq Ft 2,481
Beds 4
Baths 3
½ Baths 0
Cars 2
Stories 2
Width 57' 4"
Depth 55' 10"
House Plan House Plan #5765 Angled Front Elevation

PLAN #110-00701

Starting at

$1,350
Sq Ft 2,755
Beds 4
Baths 3
½ Baths 0
Cars 2
Stories 2
Width 57' 4"
Depth 55' 10"
House Plan House Plan #5629 Front Elevation

PLAN #963-00004

Starting at

$1,799
Sq Ft 2,787
Beds 4
Baths 2
½ Baths 1
Cars 3
Stories 2
Width 60'
Depth 54'
House Plan House Plan #5594 Front Photo

PLAN #5458-00003

Starting at

$1,334
Sq Ft 3,045
Beds 4
Baths 3
½ Baths 0
Cars 2
Stories 1
Width 59' 6"
Depth 44' 10"
House Plan House Plan #5167 Angled Front Elevation

PLAN #110-00325

Starting at

$1,100
Sq Ft 2,147
Beds 4
Baths 2
½ Baths 1
Cars 2
Stories 1
Width 65' 2"
Depth 63' 8"
House Plan House Plan #3763 Angled Front Elevation

PLAN #348-00159

Starting at

$1,550
Sq Ft 2,769
Beds 4
Baths 3
½ Baths 1
Cars 2
Stories 1
Width 75' 6"
Depth 74' 10"
X
Shop Sign In
Favorites
Cart
Chat