25,211 Results

EDIT SEARCH FILTERS
Clear All Filters
Sort By:  

25,211 RESULTS

SEARCH FILTERS

    Plan Type
    Square Feet
    Bedrooms
    Bathrooms
    Stories
    Garage (Vehicle Spaces)
    Architectural Styles

    Outdoor Living

    Bedroom Options
    Kitchen & Dining
    Laundry Location
    Additional Rooms

    Garage Type

    Garage Features
    Other Features
    Foundation Type

    Plan Width
    Plan Depth
    Framing Type
    Media Filters
SEARCHING...





House Plan House Plan #12770 Front Photo

PLAN #3323-00301

On Sale

$1,550   $1,318
Sq Ft 3,298
Beds 4
Baths 3
½ Baths 1
Cars 2
Stories 2
Width 70' 4"
Depth 48'
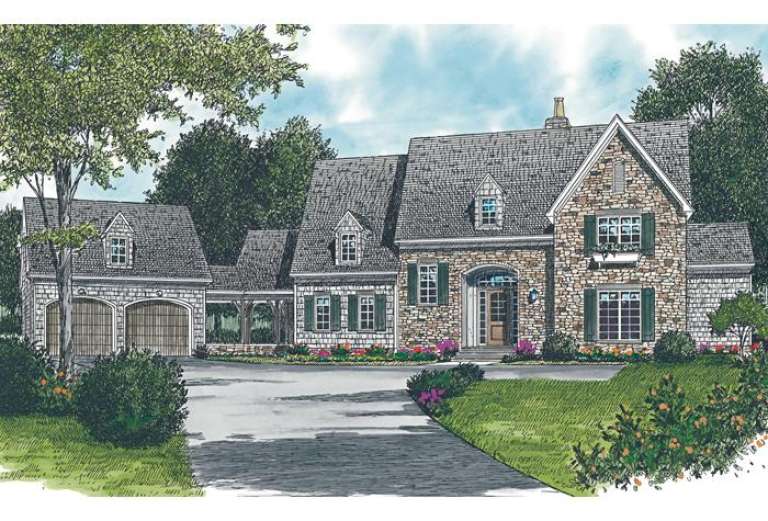
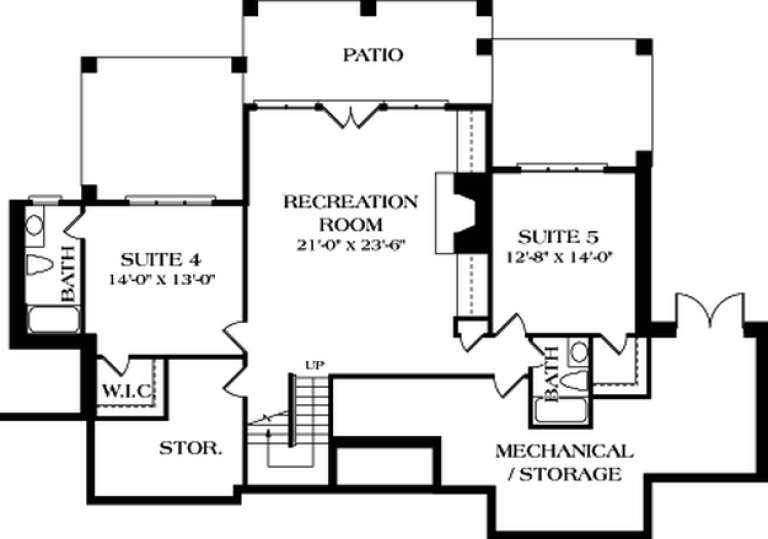

House Plan House Plan #12677 Front Elevation

PLAN #3323-00208

On Sale

$1,800   $1,530
Sq Ft 4,131
Beds 6
Baths 5
½ Baths 1
Cars 2
Stories 3
Width 103' 8"
Depth 57' 6"


House Plan House Plan #12486 Front Elevation

PLAN #3323-00017

On Sale

$1,150   $978
Sq Ft 1,400
Beds 3
Baths 2
½ Baths 0
Cars 2
Stories 1
Width 50'
Depth 42' 8"

House Plan House Plan #12470 Front Photo

PLAN #3323-00001

On Sale

$1,150   $978
Sq Ft 1,151
Beds 3
Baths 2
½ Baths 0
Cars 1
Stories 1
Width 39' 2"
Depth 42'


House Plan House Plan #11879 Front Elevation

PLAN #2559-00102

Starting at

$1,215
Sq Ft 972
Beds 1
Baths 1
½ Baths 0
Cars 0
Stories 1
Width 50'
Depth 32'


House Plan House Plan #11138 Front Elevation

PLAN #034-00886

On Sale

$1,450   $1,233
Sq Ft 1,050
Beds 2
Baths 1
½ Baths 1
Cars 0
Stories 2
Width 24'
Depth 24'
House Plan House Plan #10146 Front Elevation

PLAN #041-00037

On Sale

$1,345   $1,143
Sq Ft 1,375
Beds 3
Baths 2
½ Baths 0
Cars 2
Stories 1
Width 30' 10"
Depth 53'


House Plan House Plan #9544 Front Elevation

PLAN #1785-00071

On Sale

$1,805   $1,534
Sq Ft 2,070
Beds 4
Baths 2
½ Baths 1
Cars 2
Stories 2
Width 34'
Depth 33'


House Plan House Plan #9487 Front Elevation

PLAN #1785-00014

On Sale

$1,805   $1,534
Sq Ft 2,134
Beds 3
Baths 2
½ Baths 1
Cars 1
Stories 2
Width 36'
Depth 39'
House Plan House Plan #6117 Front Photo

PLAN #341-00243

Starting at

$3,700
Sq Ft 5,635
Beds 5
Baths 4
½ Baths 1
Cars 3
Stories 2
Width 67'
Depth 61'


House Plan House Plan #5665 Angled Front Elevation

PLAN #110-00625

On Sale

$1,100   $935
Sq Ft 1,287
Beds 2
Baths 2
½ Baths 0
Cars 2
Stories 1
Width 41' 10"
Depth 58' 4"
House Plan House Plan #5522 Front Elevation

PLAN #110-00573

On Sale

$1,350   $1,148
Sq Ft 2,486
Beds 4
Baths 3
½ Baths 0
Cars 2
Stories 1
Width 59' 6"
Depth 64' 2"

House Plan House Plan #5423 Angled Front Elevation

PLAN #110-00474

On Sale

$2,050   $1,743
Sq Ft 6,388
Beds 4
Baths 4
½ Baths 2
Cars 4
Stories 2
Width 117' 8"
Depth 84' 8"
House Plan House Plan #5167 Angled Front Elevation

PLAN #110-00325

On Sale

$1,100   $935
Sq Ft 2,147
Beds 4
Baths 2
½ Baths 1
Cars 2
Stories 1
Width 65' 2"
Depth 63' 8"

House Plan House Plan #4842 Angled Front Elevation

PLAN #110-00274

On Sale

$1,550   $1,318
Sq Ft 2,476
Beds 4
Baths 3
½ Baths 1
Cars 3
Stories 1.5
Width 82' 10"
Depth 51' 6"


House Plan House Plan #3799 Front Elevation

PLAN #154-00002

On Sale

$300   $255
Sq Ft 443
Beds 2
Baths 0
½ Baths 0
Cars 0
Stories 1
Width 24'
Depth 18'
House Plan House Plan #3762 Front Elevation

PLAN #348-00158

On Sale

$1,550   $1,318
Sq Ft 2,755
Beds 4
Baths 3
½ Baths 1
Cars 3
Stories 1
Width 84'
Depth 67' 10"
House Plan House Plan #3708 Front Elevation

PLAN #348-00104

On Sale

$1,400   $1,190
Sq Ft 2,003
Beds 3
Baths 2
½ Baths 1
Cars 2
Stories 1
Width 65'
Depth 56' 8"
X
Shop Sign In
Favorites
Cart
Chat