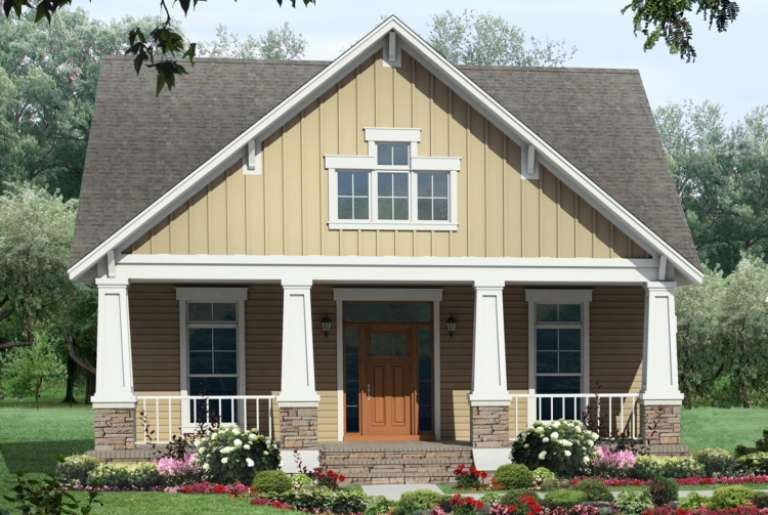
6,772 Results

EDIT SEARCH FILTERS
Clear All FiltersCraftsman
Sort By:  

6,772 RESULTS

SEARCH FILTERS

    Plan Type
    Square Feet
    Bedrooms
    Bathrooms
    Stories
    Garage (Vehicle Spaces)
    Architectural Styles

    Outdoor Living

    Bedroom Options
    Kitchen & Dining
    Laundry Location
    Additional Rooms

    Garage Type

    Garage Features
    Other Features
    Foundation Type

    Plan Width
    Plan Depth
    Framing Type
    Media Filters
SEARCHING...


House Plan House Plan #31761 Angled Front Elevation

PLAN #940-01175

Starting at

$1,450
Sq Ft 2,254
Beds 3
Baths 2
½ Baths 2
Cars 2
Stories 1.5
Width 40'
Depth 32'


House Plan House Plan #31366 Front Elevation

PLAN #4848-00419

Starting at

$1,105
Sq Ft 1,938
Beds 3
Baths 2
½ Baths 0
Cars 2
Stories 1
Width 84'
Depth 39'
House Plan House Plan #30118 Front Elevation

PLAN #8318-00376

Starting at

$1,550
Sq Ft 2,552
Beds 4
Baths 2
½ Baths 1
Cars 2
Stories 1
Width 69' 6"
Depth 71'
House Plan House Plan #29849 Angled Front Elevation

PLAN #940-00898

Starting at

$1,750
Sq Ft 1,770
Beds 3-4
Baths 2
½ Baths 1
Cars 0
Stories 1.5
Width 40'
Depth 32'
House Plan House Plan #29493 Front Elevation

PLAN #4848-00385

Starting at

$1,085
Sq Ft 1,694
Beds 3
Baths 2
½ Baths 0
Cars 2
Stories 1
Width 72'
Depth 49' 8"
House Plan House Plan #29358 Angled Rear Elevation

PLAN #039-00739

Starting at

$2,745
Sq Ft 6,609
Beds 4
Baths 4
½ Baths 0
Cars 4
Stories 1.5
Width 130'
Depth 81' 2"
House Plan House Plan #29013 Angled Front Elevation

PLAN #940-00766

Starting at

$1,750
Sq Ft 1,770
Beds 3
Baths 2
½ Baths 1
Cars 0
Stories 1.5
Width 40'
Depth 32'
House Plan House Plan #28923 Angled Front Elevation

PLAN #1637-00154

Starting at

$2,600
Sq Ft 2,369
Beds 3
Baths 2
½ Baths 1
Cars 0
Stories 2
Width 73' 7"
Depth 47'
House Plan House Plan #28519 Front Elevation

PLAN #5458-00071

Starting at

$1,334
Sq Ft 3,205
Beds 4
Baths 3
½ Baths 1
Cars 2
Stories 1.5
Width 78' 2"
Depth 48' 8"
House Plan House Plan #27996 Front Elevation

PLAN #8318-00303

Starting at

$1,000
Sq Ft 2,006
Beds 3
Baths 2
½ Baths 1
Cars 2
Stories 1.5
Width 74' 2"
Depth 55' 2"
House Plan House Plan #27529 Front Elevation
EXCLUSIVE

PLAN #7666-00001

Starting at

$1,292
Sq Ft 2,348
Beds 3
Baths 2
½ Baths 1
Cars 3
Stories 1
Width 94' 11"
Depth 67' 5"
House Plan House Plan #27593 Front Elevation

PLAN #699-00317

Starting at

$1,595
Sq Ft 3,131
Beds 5
Baths 4
½ Baths 0
Cars 2
Stories 2
Width 54' 10"
Depth 58' 8"
House Plan House Plan #27481 Front Elevation

PLAN #2865-00283

Starting at

$1,525
Sq Ft 1,845
Beds 3
Baths 2
½ Baths 0
Cars 2
Stories 1
Width 66' 6"
Depth 53' 6"
House Plan House Plan #27301 Front Elevation

PLAN #2865-00222

Starting at

$2,425
Sq Ft 4,693
Beds 4
Baths 4
½ Baths 0
Cars 2
Stories 1
Width 92' 9"
Depth 107' 5"
House Plan House Plan #27300 Front Elevation
EXCLUSIVE

PLAN #3571-00021

Starting at

$1,334
Sq Ft 3,120
Beds 3
Baths 3
½ Baths 1
Cars 3
Stories 1.5
Width 69' 6"
Depth 74' 8"
House Plan House Plan #26897 Front Elevation

PLAN #2865-00094

Starting at

$1,725
Sq Ft 2,103
Beds 3
Baths 2
½ Baths 1
Cars 2
Stories 2
Width 55'
Depth 62'
House Plan House Plan #26900 Front Elevation

PLAN #2865-00097

Starting at

$1,425
Sq Ft 1,488
Beds 3
Baths 2
½ Baths 0
Cars 2
Stories 1
Width 51' 10"
Depth 58'
House Plan House Plan #26948 Front Elevation

PLAN #2865-00145

Starting at

$1,925
Sq Ft 2,997
Beds 4
Baths 3
½ Baths 1
Cars 2
Stories 1.5
Width 63' 4"
Depth 77'
X
Shop Sign In
Favorites
Cart
Chat