6,772 Results

EDIT SEARCH FILTERS
Clear All FiltersCraftsman
Sort By:  

6,772 RESULTS

SEARCH FILTERS

    Plan Type
    Square Feet
    Bedrooms
    Bathrooms
    Stories
    Garage (Vehicle Spaces)
    Architectural Styles

    Outdoor Living

    Bedroom Options
    Kitchen & Dining
    Laundry Location
    Additional Rooms

    Garage Type

    Garage Features
    Other Features
    Foundation Type

    Plan Width
    Plan Depth
    Framing Type
    Media Filters
SEARCHING...




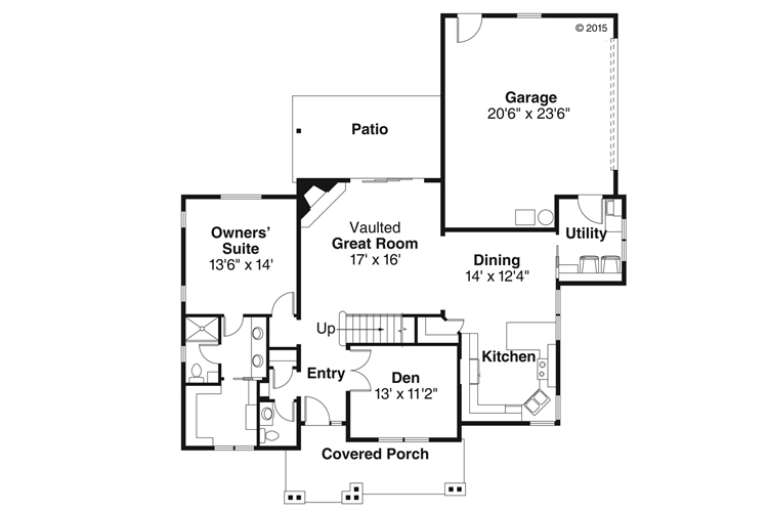
House Plan House Plan #5782 Front Elevation

PLAN #110-00718

Starting at

$1,350
Sq Ft 2,481
Beds 4
Baths 3
½ Baths 0
Cars 2
Stories 2
Width 57' 4"
Depth 55' 10"





House Plan House Plan #3730 Angled Front Elevation

PLAN #348-00126

Starting at

$1,400
Sq Ft 2,108
Beds 3
Baths 2
½ Baths 1
Cars 2
Stories 1
Width 70'
Depth 60'





House Plan House Plan #2720 Front Elevation

PLAN #098-00009

Starting at

$1,725
Sq Ft 1,918
Beds 1-2
Baths 1
½ Baths 1
Cars 3
Stories 1
Width 77'
Depth 55'



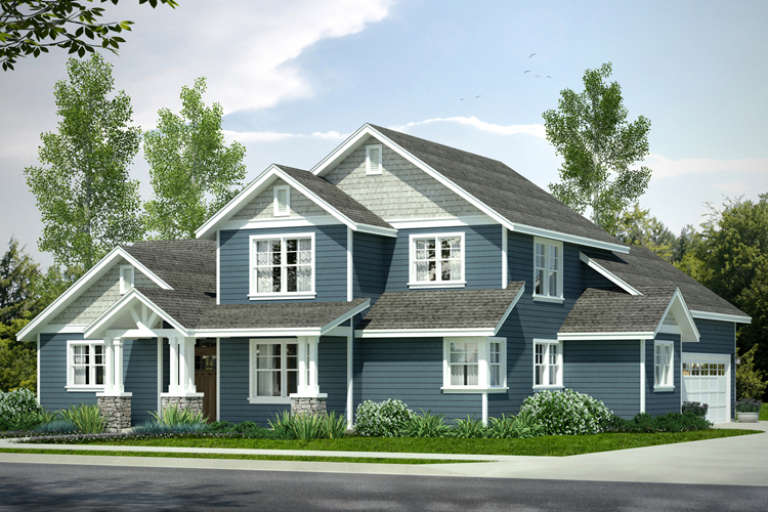

House Plan House Plan #828 Front Elevation

PLAN #035-00177

Starting at

$1,850
Sq Ft 3,065
Beds 3
Baths 3
½ Baths 0
Cars 3
Stories 1
Width 80'
Depth 69' 2"
Blue Country front elevation with stone base, red shutters, front porch, double garage, and gabled roof. House Plan # 009-00015 Digital Rendering by America's Best House Plans, Inc.
EXCLUSIVE

PLAN #009-00015

Starting at

$1,200
Sq Ft 1,496
Beds 3
Baths 2
½ Baths 1
Cars 2
Stories 2
Width 45'
Depth 32'
House Plan House Plan #34960 Angled Front Elevation

PLAN #039-00825

Starting at

$1,480
Sq Ft 2,727
Beds 3
Baths 2
½ Baths 1
Cars 0
Stories 1
Width 62'
Depth 57'
House Plan House Plan #33834 Front Elevation

PLAN #699-00440

Starting at

$1,145
Sq Ft 1,297
Beds 3
Baths 2
½ Baths 0
Cars 1
Stories 1
Width 57'
Depth 42' 2"
House Plan House Plan #33784 Angled Front Elevation

PLAN #035-01172

Starting at

$940
Sq Ft 1,540
Beds 3
Baths 2
½ Baths 1
Cars 2
Stories 2
Width 38' 6"
Depth 56'
House Plan House Plan #33363 Angled Front Elevation

PLAN #8314-00027

Starting at

$2,733
Sq Ft 2,733
Beds 3
Baths 2
½ Baths 1
Cars 2
Stories 1
Width 80' 11"
Depth 65'
House Plan House Plan #33143 Angled Front Elevation

PLAN #098-00569

Starting at

$2,050
Sq Ft 1,978
Beds 4
Baths 3
½ Baths 1
Cars 2
Stories 2
Width 28'
Depth 56'
House Plan House Plan #32932 Angled Front Elevation

PLAN #098-00502

Starting at

$2,050
Sq Ft 2,426
Beds 4
Baths 2
½ Baths 1
Cars 2
Stories 2
Width 40'
Depth 52'
House Plan House Plan #32863 Front Elevation

PLAN #1020-00399

Starting at

$1,155
Sq Ft 2,556
Beds 4
Baths 3
½ Baths 0
Cars 3
Stories 1
Width 50'
Depth 52' 4"
House Plan House Plan #32674 Angled Front Elevation

PLAN #6261-00070

Starting at

$1,395
Sq Ft 2,015
Beds 3
Baths 2
½ Baths 0
Cars 0-2
Stories 1
Width 44' 8"
Depth 63'
House Plan House Plan #32286 Angled Front Elevation

PLAN #5678-00020

Starting at

$1,250
Sq Ft 2,128
Beds 3-4
Baths 2
½ Baths 1
Cars 3
Stories 1
Width 93'
Depth 59' 10"
House Plan House Plan #32237 Angled Front Elevation

PLAN #098-00479

Starting at

$2,050
Sq Ft 2,233
Beds 4
Baths 3
½ Baths 0
Cars 2
Stories 2
Width 34'
Depth 55' 6"
House Plan House Plan #32063 Angled Front Elevation

PLAN #1070-00358

Starting at

$1,804
Sq Ft 2,802
Beds 4
Baths 4
½ Baths 1
Cars 2
Stories 1
Width 59' 2"
Depth 84' 4"
House Plan House Plan #31966 Angled Front Elevation

PLAN #098-00448

Starting at

$2,050
Sq Ft 1,995
Beds 3
Baths 3
½ Baths 1
Cars 2
Stories 2
Width 34'
Depth 58' 4"
House Plan House Plan #31957 Front Elevation

PLAN #098-00439

Starting at

$2,050
Sq Ft 2,759
Beds 4
Baths 3
½ Baths 1
Cars 0
Stories 2
Width 43'
Depth 54' 8"
X
Shop Sign In
Favorites
Cart
Chat