6,772 Results

EDIT SEARCH FILTERS
Clear All FiltersCraftsman
Sort By:  

6,772 RESULTS

SEARCH FILTERS

    Plan Type
    Square Feet
    Bedrooms
    Bathrooms
    Stories
    Garage (Vehicle Spaces)
    Architectural Styles

    Outdoor Living

    Bedroom Options
    Kitchen & Dining
    Laundry Location
    Additional Rooms

    Garage Type

    Garage Features
    Other Features
    Foundation Type

    Plan Width
    Plan Depth
    Framing Type
    Media Filters
SEARCHING...






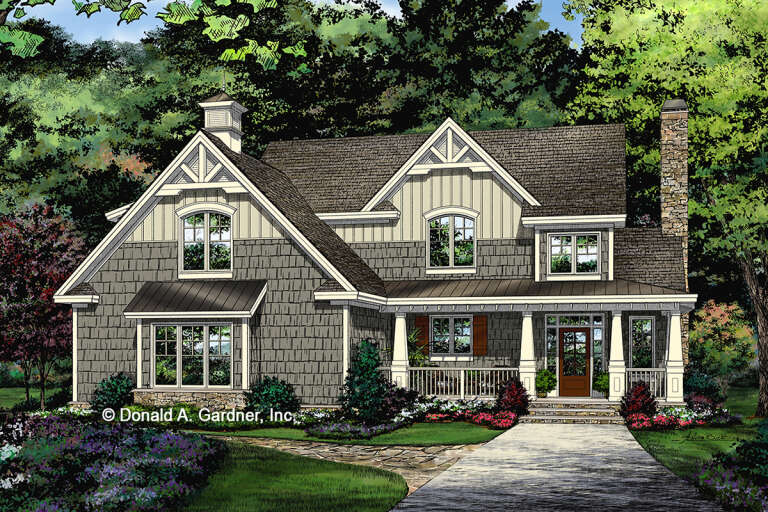

House Plan House Plan #26734 Front Elevation

PLAN #6082-00197

Starting at

$2,295
Sq Ft 3,786
Beds 3-4
Baths 4
½ Baths 1
Cars 3
Stories 1.5
Width 105' 8"
Depth 80' 8"




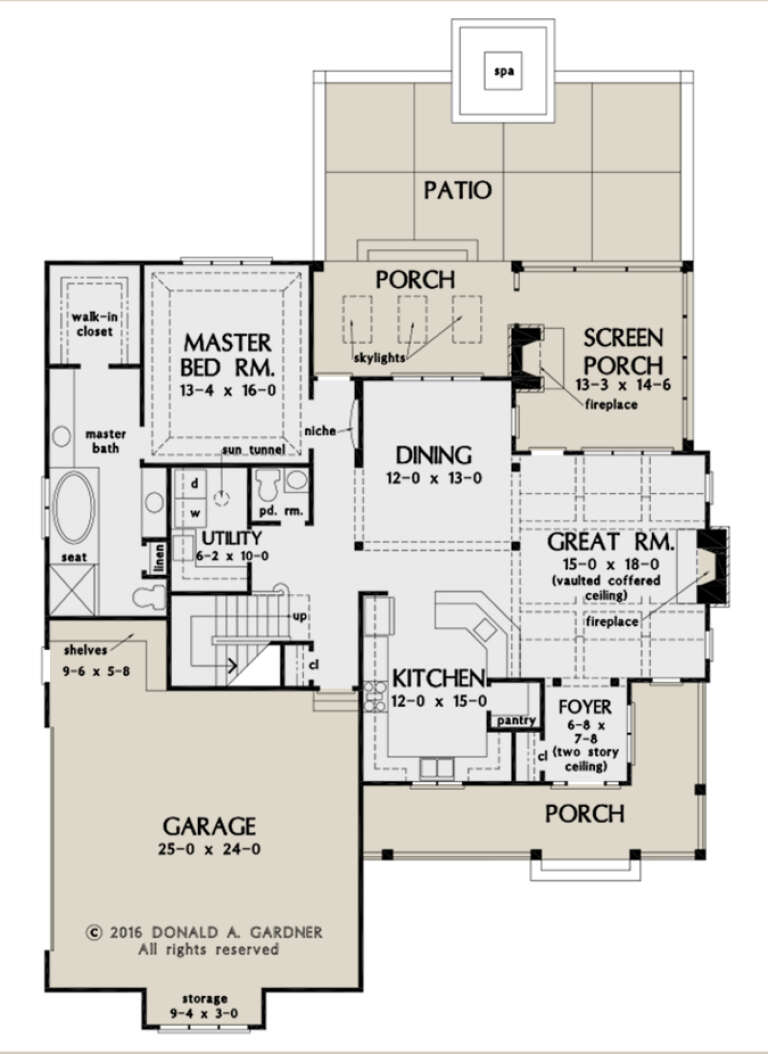


House Plan House Plan #26627 Front Elevation
EXCLUSIVE

PLAN #8768-00076

Starting at

$1,378
Sq Ft 2,131
Beds 3
Baths 2
½ Baths 0
Cars 3
Stories 1
Width 74' 5"
Depth 50'






House Plan House Plan #26429 Front Elevation

PLAN #940-00438

Starting at

$1,150
Sq Ft 1,650
Beds 2
Baths 2
½ Baths 0
Cars 3
Stories 1
Width 78' 5"
Depth 50'







House Plan House Plan #26344 Front Elevation
EXCLUSIVE

PLAN #8768-00025

Starting at

$1,378
Sq Ft 2,261
Beds 2-4
Baths 2
½ Baths 1
Cars 3
Stories 1
Width 81'
Depth 70'
House Plan House Plan #26313 Front Elevation
EXCLUSIVE

PLAN #6849-00113

Starting at

$1,995
Sq Ft 2,969
Beds 3
Baths 3
½ Baths 1
Cars 2
Stories 1
Width 70' 9"
Depth 72' 7"
House Plan House Plan #25952 Front Elevation

PLAN #034-01298

Starting at

$1,450
Sq Ft 1,140
Beds 2
Baths 1
½ Baths 0
Cars 1
Stories 1
Width 52'
Depth 32'
House Plan House Plan #25843 Front Elevation

PLAN #035-00930

Starting at

$1,850
Sq Ft 3,066
Beds 3
Baths 3
½ Baths 0
Cars 3
Stories 1.5
Width 98'
Depth 61'
House Plan House Plan #25820 Front Elevation

PLAN #6082-00190

Starting at

$2,295
Sq Ft 3,206
Beds 4
Baths 3
½ Baths 1
Cars 3
Stories 1
Width 105' 2"
Depth 103' 2"
House Plan House Plan #25361 Front Elevation

PLAN #963-00503

Starting at

$1,599
Sq Ft 2,268
Beds 3
Baths 2
½ Baths 1
Cars 2
Stories 2
Width 47'
Depth 75'
House Plan House Plan #24800 Angled Front Elevation in Winter

PLAN #963-00444

Starting at

$1,599
Sq Ft 2,031
Beds 3
Baths 2
½ Baths 1
Cars 2
Stories 2
Width 54'
Depth 49'
House Plan House Plan #23847 Front Elevation

PLAN #425-00010

Starting at

$2,150
Sq Ft 4,602
Beds 5
Baths 5
½ Baths 0
Cars 4
Stories 2
Width 99'
Depth 80'
House Plan House Plan #23805 Front Elevation

PLAN #8318-00129

Starting at

$2,050
Sq Ft 4,140
Beds 5
Baths 5
½ Baths 1
Cars 3
Stories 2
Width 108' 2"
Depth 92' 4"
House Plan House Plan #23554 Front Elevation

PLAN #963-00347

Starting at

$1,599
Sq Ft 2,215
Beds 3
Baths 2
½ Baths 1
Cars 2
Stories 1
Width 88'
Depth 73'
House Plan House Plan #20833 Front Elevation

PLAN #940-00150

Starting at

$2,050
Sq Ft 3,012
Beds 3
Baths 2
½ Baths 1
Cars 3
Stories 1
Width 96'
Depth 73' 6"
House Plan House Plan #20830 Front Elevation

PLAN #699-00131

Starting at

$2,395
Sq Ft 2,343
Beds 3
Baths 2
½ Baths 1
Cars 2
Stories 1
Width 90' 10"
Depth 75' 8"
House Plan House Plan #20336

PLAN #1020-00317

Starting at

$1,238
Sq Ft 3,045
Beds 4
Baths 3
½ Baths 1
Cars 3
Stories 2
Width 74' 10"
Depth 61' 8"
House Plan House Plan #20264 Front Elevation

PLAN #1020-00262

Starting at

$1,056
Sq Ft 1,935
Beds 2
Baths 2
½ Baths 0
Cars 3
Stories 1
Width 76' 4"
Depth 66'
House Plan House Plan #20263 Front Elevation

PLAN #1020-00261

Starting at

$1,056
Sq Ft 1,928
Beds 3
Baths 2
½ Baths 1
Cars 3
Stories 1
Width 69' 8"
Depth 46'
X
Shop Sign In
Favorites
Cart
Chat