6,772 Results

EDIT SEARCH FILTERS
Clear All FiltersCraftsman
Sort By:  

6,772 RESULTS

SEARCH FILTERS

    Plan Type
    Square Feet
    Bedrooms
    Bathrooms
    Stories
    Garage (Vehicle Spaces)
    Architectural Styles

    Outdoor Living

    Bedroom Options
    Kitchen & Dining
    Laundry Location
    Additional Rooms

    Garage Type

    Garage Features
    Other Features
    Foundation Type

    Plan Width
    Plan Depth
    Framing Type
    Media Filters
SEARCHING...






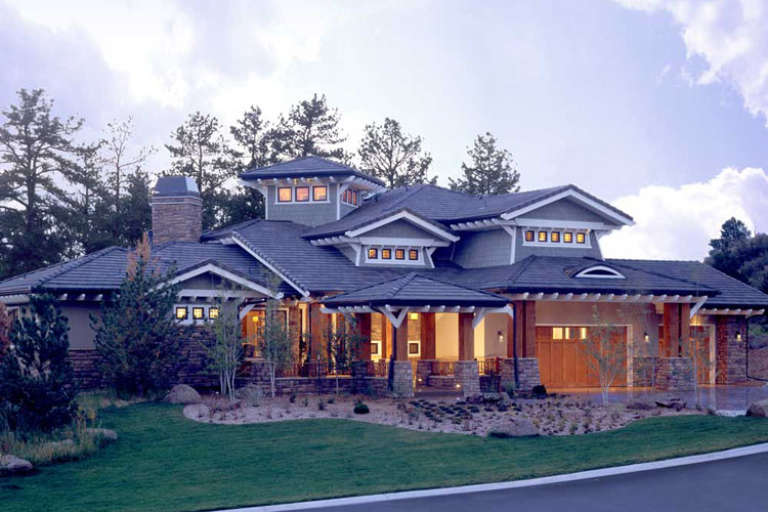
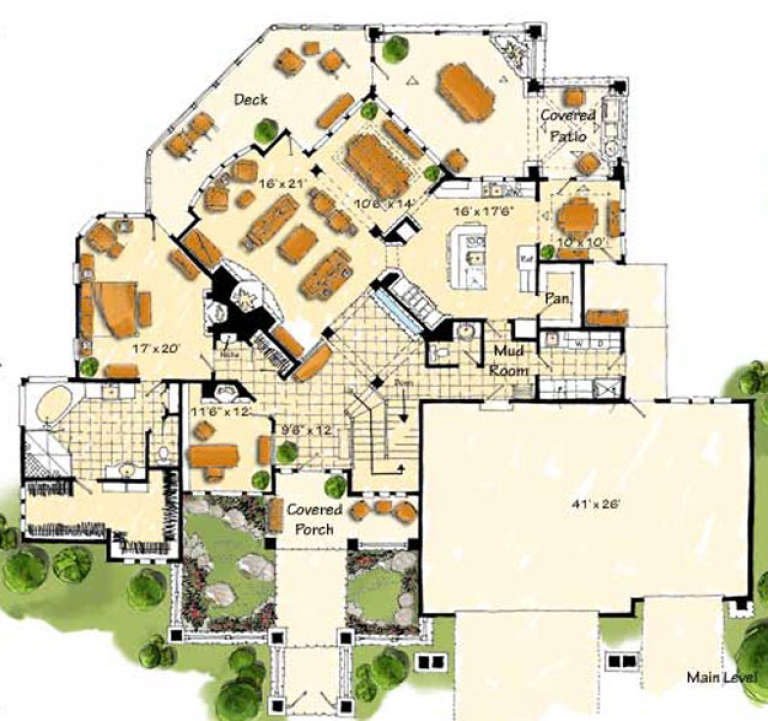
House Plan House Plan #32866 Angled Front Elevation

PLAN #1020-00402

Starting at

$1,022
Sq Ft 1,569
Beds 2
Baths 2
½ Baths 0
Cars 3
Stories 1
Width 54'
Depth 54'







House Plan House Plan #32838 Angled Front Elevation

PLAN #1020-00376

Starting at

$983
Sq Ft 1,372
Beds 2
Baths 2
½ Baths 0
Cars 2
Stories 1
Width 40'
Depth 60'

House Plan House Plan #32739 Angled Front Elevation

PLAN #5032-00339

Starting at

$1,250
Sq Ft 2,392
Beds 4
Baths 2
½ Baths 1
Cars 2
Stories 2
Width 70'
Depth 40'
House Plan House Plan #32544 Angled Front Elevation

PLAN #8318-00414

Starting at

$1,100
Sq Ft 2,706
Beds 3
Baths 2
½ Baths 0
Cars 1
Stories 2
Width 50' 10"
Depth 76' 8"
House Plan House Plan #31983 Front Elevation

PLAN #6779-00003

Starting at

$1,145
Sq Ft 2,129
Beds 3
Baths 2
½ Baths 1
Cars 3
Stories 1
Width 63' 2"
Depth 60' 5"
House Plan House Plan #32267 Front Elevation

PLAN #8768-00153

Starting at

$1,272
Sq Ft 1,853
Beds 2-5
Baths 2
½ Baths 1
Cars 3
Stories 1
Width 77'
Depth 58' 2"
House Plan House Plan #31681 Angled Front Elevation

PLAN #1070-00331

Starting at

$1,474
Sq Ft 1,546
Beds 3
Baths 3
½ Baths 1
Cars 0
Stories 2
Width 30'
Depth 36'
House Plan House Plan #31535 Angled Front Elevation

PLAN #6261-00021

Starting at

$1,145
Sq Ft 1,664
Beds 3
Baths 2
½ Baths 0
Cars 2
Stories 1
Width 58'
Depth 48'
House Plan House Plan #31255 Angled Front Elevation

PLAN #5032-00274

Starting at

$1,450
Sq Ft 2,784
Beds 4-6
Baths 2
½ Baths 1
Cars 2
Stories 2
Width 30'
Depth 80'
House Plan House Plan #30997 Angled Front Elevation

PLAN #940-01016

Starting at

$1,250
Sq Ft 1,762
Beds 2
Baths 2
½ Baths 1
Cars 2
Stories 1.5
Width 50'
Depth 32'
House Plan House Plan #30645 Front Elevation

PLAN #4195-00075

Starting at

$1,295
Sq Ft 1,983
Beds 3
Baths 2
½ Baths 0
Cars 2
Stories 1
Width 83' 1"
Depth 50'
House Plan House Plan #30447 Front Elevation
EXCLUSIVE

PLAN #1462-00092

Starting at

$1,250
Sq Ft 1,734
Beds 2
Baths 2
½ Baths 0
Cars 0
Stories 1.5
Width 45' 6"
Depth 44'
House Plan House Plan #29881 Front Elevation
EXCLUSIVE

PLAN #1462-00072

Starting at

$1,000
Sq Ft 723
Beds 1
Baths 1
½ Baths 0
Cars 0
Stories 1
Width 46' 6"
Depth 26' 6"
House Plan House Plan #29895 Front Elevation

PLAN #8594-00483

Starting at

$2,095
Sq Ft 2,296
Beds 4
Baths 2
½ Baths 1
Cars 2
Stories 2
Width 60'
Depth 48'
House Plan House Plan #29303 Angled Front Elevation

PLAN #2865-00381

Starting at

$1,925
Sq Ft 3,162
Beds 5
Baths 4
½ Baths 0
Cars 3
Stories 1.5
Width 65' 5"
Depth 65' 5"
House Plan House Plan #28416 Front Elevation

PLAN #2464-00076

Starting at

$2,150
Sq Ft 3,082
Beds 4
Baths 2
½ Baths 1
Cars 2
Stories 2
Width 75'
Depth 67'
House Plan House Plan #27521 Front Elevation

PLAN #699-00304

Starting at

$2,495
Sq Ft 2,707
Beds 3
Baths 2
½ Baths 1
Cars 2
Stories 1
Width 98' 1"
Depth 70'
House Plan House Plan #27510 Front Elevation

PLAN #2865-00300

Starting at

$2,425
Sq Ft 3,218
Beds 5
Baths 4
½ Baths 1
Cars 2
Stories 2
Width 50'
Depth 59'
X
Shop Sign In
Favorites
Cart
Chat