6,772 Results

EDIT SEARCH FILTERS
Clear All FiltersCraftsman
Sort By:  

6,772 RESULTS

SEARCH FILTERS

    Plan Type
    Square Feet
    Bedrooms
    Bathrooms
    Stories
    Garage (Vehicle Spaces)
    Architectural Styles

    Outdoor Living

    Bedroom Options
    Kitchen & Dining
    Laundry Location
    Additional Rooms

    Garage Type

    Garage Features
    Other Features
    Foundation Type

    Plan Width
    Plan Depth
    Framing Type
    Media Filters
SEARCHING...




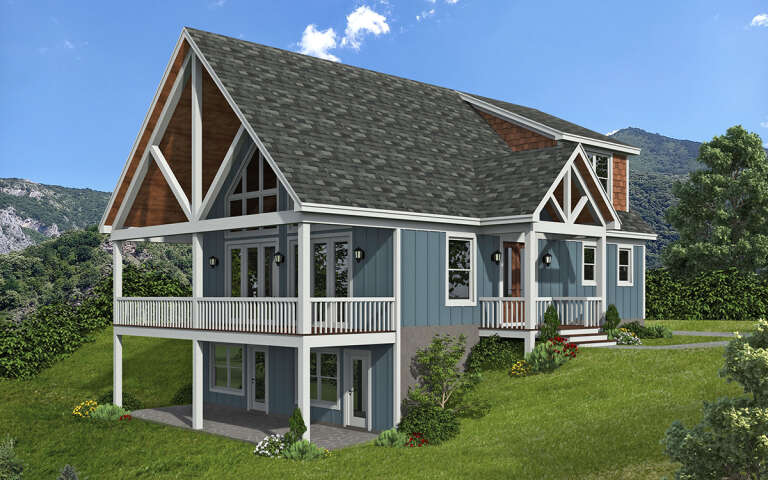
House Plan House Plan #27034 Front Elevation

PLAN #2865-00216

Starting at

$1,725
Sq Ft 2,268
Beds 3
Baths 2
½ Baths 1
Cars 2
Stories 1
Width 71' 2"
Depth 76' 2"


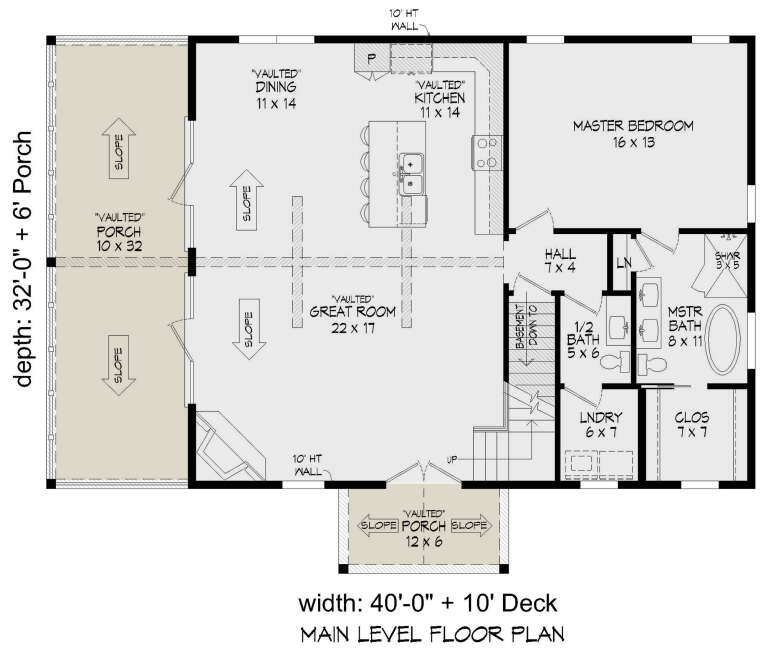
House Plan House Plan #26970 Front Elevation

PLAN #2865-00152

Starting at

$1,525
Sq Ft 1,593
Beds 3
Baths 2
½ Baths 0
Cars 2
Stories 1
Width 50'
Depth 54'

House Plan House Plan #26861 Front Elevation

PLAN #2865-00069

Starting at

$1,525
Sq Ft 1,668
Beds 3
Baths 2
½ Baths 0
Cars 2
Stories 1
Width 63'
Depth 55' 4"

House Plan House Plan #26907 Angled Front Elevation

PLAN #2865-00104

Starting at

$1,925
Sq Ft 2,607
Beds 4
Baths 3
½ Baths 1
Cars 2
Stories 2
Width 49' 8"
Depth 59'
House Plan House Plan #25452 Front Elevation

PLAN #5631-00153

Starting at

$1,950
Sq Ft 3,170
Beds 2-4
Baths 2
½ Baths 1
Cars 3
Stories 1
Width 76' 6"
Depth 82'
House Plan House Plan #21112 Front Elevation

PLAN #699-00159

Starting at

$2,195
Sq Ft 2,574
Beds 3
Baths 2
½ Baths 0
Cars 2
Stories 1
Width 81' 9"
Depth 73' 2"
House Plan House Plan #20220 Front Elevation

PLAN #1020-00220

Starting at

$1,845
Sq Ft 3,926
Beds 3-7
Baths 2
½ Baths 1
Cars 4
Stories 2
Width 108' 8"
Depth 89' 8"
House Plan House Plan #19828 Front Elevation

PLAN #2559-00667

Starting at

$1,605
Sq Ft 1,868
Beds 3
Baths 2
½ Baths 0
Cars 3
Stories 1
Width 70'
Depth 50'
House Plan House Plan #18232

PLAN #035-00752

Starting at

$1,040
Sq Ft 1,901
Beds 3
Baths 2
½ Baths 1
Cars 2
Stories 2
Width 54'
Depth 59'


Tan Traditional front elevation with shake siding, stone accents, 2-car garage, gabled roof, and dark trim. House Plan # 009-00229 Digital Rendering by America's Best House Plans, Inc.
EXCLUSIVE

PLAN #009-00229

Starting at

$1,300
Sq Ft 2,001
Beds 4
Baths 2
½ Baths 1
Cars 2
Stories 2
Width 27'
Depth 50'
House Plan House Plan #16265 Front Elevation

PLAN #035-00622

Starting at

$1,040
Sq Ft 1,763
Beds 3
Baths 2
½ Baths 1
Cars 2
Stories 2
Width 40'
Depth 56'
House Plan House Plan #14972 Front Elevation

PLAN #8504-00018

Starting at

$9,521
Sq Ft 5,770
Beds 4
Baths 3
½ Baths 1
Cars 4
Stories 2
Width 75'
Depth 42'
House Plan House Plan #13683 Front Elevation

PLAN #4848-00013

Starting at

$1,065
Sq Ft 1,451
Beds 3
Baths 2
½ Baths 0
Cars 2
Stories 1
Width 62'
Depth 41' 6"
House Plan House Plan #13028 Front Photo

PLAN #3323-00474

Starting at

$2,400
Sq Ft 6,622
Beds 5
Baths 5
½ Baths 3
Cars 3
Stories 2
Width 88' 9"
Depth 88' 5"
House Plan House Plan #11981 Front Elevation

PLAN #2559-00204

Starting at

$1,319
Sq Ft 1,203
Beds 2
Baths 2
½ Baths 0
Cars 1
Stories 2
Width 17'
Depth 58'
House Plan House Plan #11035 Front Elevation

PLAN #034-00783

Starting at

$1,510
Sq Ft 1,343
Beds 3
Baths 2
½ Baths 0
Cars 0
Stories 2
Width 30' 4"
Depth 33' 4"
House Plan House Plan #5897 Front Photo 1

PLAN #341-00024

Starting at

$2,600
Sq Ft 4,450
Beds 4
Baths 3
½ Baths 0
Cars 3
Stories 2
Width 59'
Depth 85'
House Plan House Plan #3666 Front Elevation

PLAN #348-00064

Starting at

$1,300
Sq Ft 1,800
Beds 3
Baths 2
½ Baths 0
Cars 2
Stories 1
Width 38' 6"
Depth 83' 8"
X
Shop Sign In
Favorites
Cart
Chat