6,772 Results

EDIT SEARCH FILTERS
Clear All FiltersCraftsman
Sort By:  

6,772 RESULTS

SEARCH FILTERS

    Plan Type
    Square Feet
    Bedrooms
    Bathrooms
    Stories
    Garage (Vehicle Spaces)
    Architectural Styles

    Outdoor Living

    Bedroom Options
    Kitchen & Dining
    Laundry Location
    Additional Rooms

    Garage Type

    Garage Features
    Other Features
    Foundation Type

    Plan Width
    Plan Depth
    Framing Type
    Media Filters
SEARCHING...


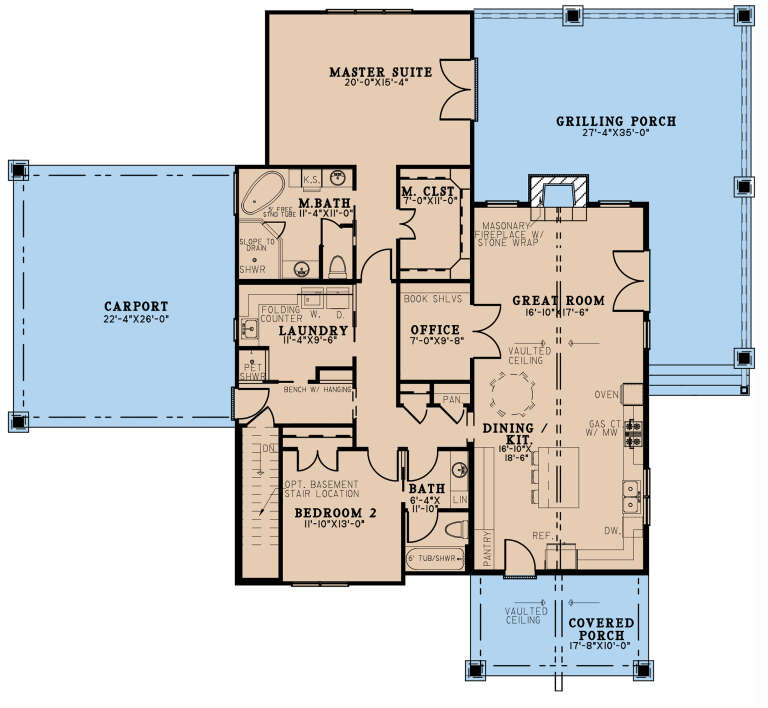
House Plan House Plan #16548 Front Photo

PLAN #1907-00016

Starting at

$3,775
Sq Ft 5,876
Beds 5
Baths 5
½ Baths 0
Cars 3
Stories 2
Width 90'
Depth 92'



House Plan House Plan #14817 Front Elevation

PLAN #7922-00010

Starting at

$800
Sq Ft 2,012
Beds 4
Baths 3
½ Baths 0
Cars 2
Stories 1.5
Width 60'
Depth 64' 8"



House Plan House Plan #14436 Front Elevation

PLAN #5633-00117

Starting at

$1,199
Sq Ft 1,161
Beds 3
Baths 2
½ Baths 0
Cars 0
Stories 1
Width 30'
Depth 44' 4"

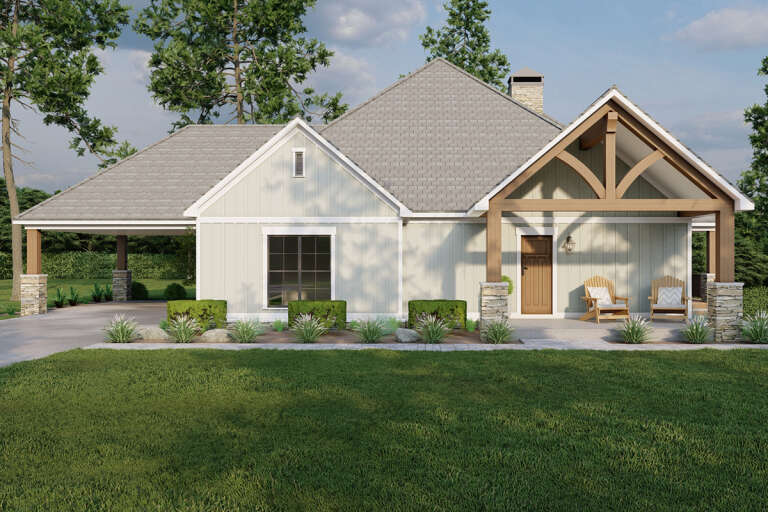
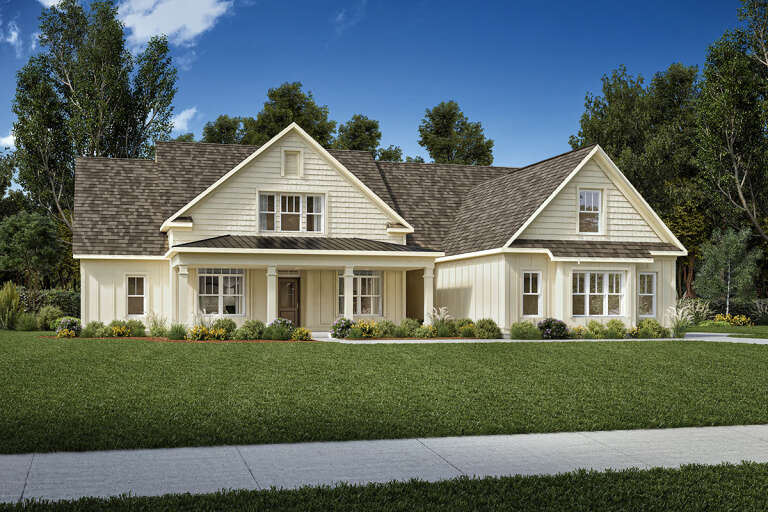
House Plan House Plan #12321 FRONT PHOTO DEFAULT 5

PLAN #2559-00529

Starting at

$2,324
Sq Ft 3,457
Beds 4
Baths 3
½ Baths 2
Cars 4
Stories 2
Width 70'
Depth 101'
House Plan House Plan #5782 Front Elevation

PLAN #110-00718

Starting at

$1,350
Sq Ft 2,481
Beds 4
Baths 3
½ Baths 0
Cars 2
Stories 2
Width 57' 4"
Depth 55' 10"
House Plan House Plan #4948 Front Elevation

PLAN #699-00006

Starting at

$1,895
Sq Ft 3,185
Beds 4
Baths 2
½ Baths 1
Cars 2
Stories 2
Width 57'
Depth 70' 6"
House Plan House Plan #3796 Angled Front Elevation

PLAN #348-00191

Starting at

$1,400
Sq Ft 2,447
Beds 4-5
Baths 2
½ Baths 1
Cars 2
Stories 1
Width 73' 6"
Depth 62'
House Plan House Plan #3789 Front Elevation

PLAN #348-00184

Starting at

$1,400
Sq Ft 2,118
Beds 4
Baths 2
½ Baths 1
Cars 2
Stories 1
Width 69'
Depth 59' 8"
House Plan House Plan #1308 Angled Front Elevation - Fall

PLAN #035-00371

Starting at

$940
Sq Ft 1,599
Beds 3
Baths 2
½ Baths 1
Cars 2
Stories 2
Width 41'
Depth 50'
House Plan House Plan #894 Front Elevation

PLAN #035-00243

Starting at

$1,345
Sq Ft 2,591
Beds 4
Baths 3
½ Baths 0
Cars 2
Stories 1
Width 74'
Depth 72'
House Plan House Plan #34673 Front Elevation

PLAN #5631-00295

Starting at

$1,550
Sq Ft 1,801
Beds 3
Baths 2
½ Baths 0
Cars 2
Stories 1
Width 40'
Depth 72' 6"
House Plan House Plan #35137 Front Elevation

PLAN #957-00128

Starting at

$1,400
Sq Ft 3,190
Beds 3
Baths 3
½ Baths 1
Cars 2
Stories 2
Width 72' 2"
Depth 56'
House Plan House Plan #35050 Angled Front Elevation

PLAN #6471-00103

Starting at

$800
Sq Ft 1,189
Beds 2
Baths 2
½ Baths 0
Cars 0
Stories 1
Width 42'
Depth 42'
House Plan House Plan #34130 Angled Front Elevation

PLAN #5032-00382

Starting at

$1,450
Sq Ft 3,242
Beds 4
Baths 3
½ Baths 1
Cars 2
Stories 2
Width 61'
Depth 40'
House Plan House Plan #33941 Front Elevation

PLAN #035-01178

Starting at

$1,040
Sq Ft 1,934
Beds 4
Baths 3
½ Baths 1
Cars 2
Stories 2
Width 24'
Depth 34'
House Plan House Plan #33234 Angled Front Elevation

PLAN #098-00604

Starting at

$2,050
Sq Ft 1,871
Beds 3
Baths 2
½ Baths 1
Cars 2
Stories 2
Width 36'
Depth 46'
House Plan House Plan #33075 Front Elevation

PLAN #098-00532

Starting at

$2,050
Sq Ft 2,500
Beds 4
Baths 3
½ Baths 1
Cars 2
Stories 2
Width 50'
Depth 52'
House Plan House Plan #32838 Angled Front Elevation

PLAN #1020-00376

Starting at

$983
Sq Ft 1,372
Beds 2
Baths 2
½ Baths 0
Cars 2
Stories 1
Width 40'
Depth 60'
X
Shop Sign In
Favorites
Cart
Chat