6,772 Results

EDIT SEARCH FILTERS
Clear All FiltersCraftsman
Sort By:  

6,772 RESULTS

SEARCH FILTERS

    Plan Type
    Square Feet
    Bedrooms
    Bathrooms
    Stories
    Garage (Vehicle Spaces)
    Architectural Styles

    Outdoor Living

    Bedroom Options
    Kitchen & Dining
    Laundry Location
    Additional Rooms

    Garage Type

    Garage Features
    Other Features
    Foundation Type

    Plan Width
    Plan Depth
    Framing Type
    Media Filters
SEARCHING...




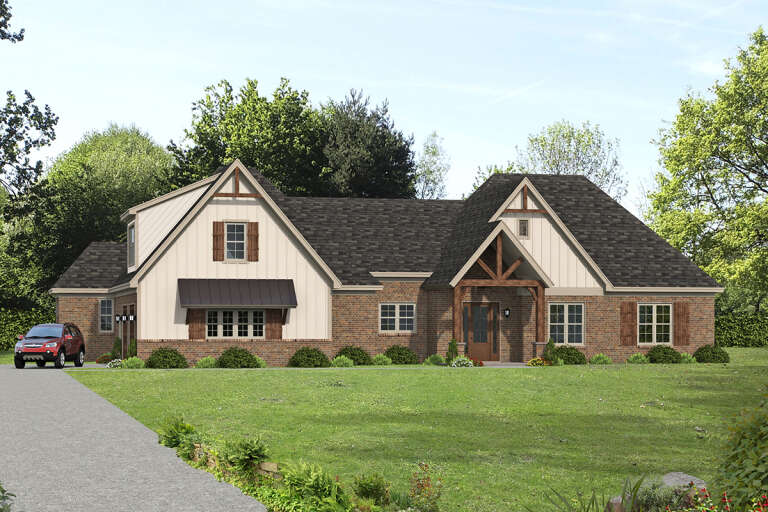
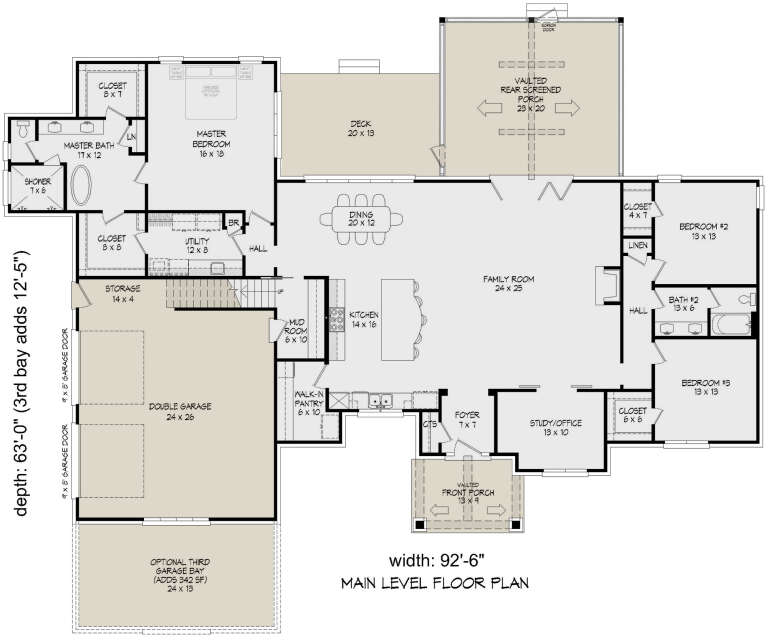


House Plan House Plan #29286 Front Elevation

PLAN #098-00387

Starting at

$2,050
Sq Ft 2,600
Beds 2
Baths 2
½ Baths 0
Cars 3
Stories 1
Width 77'
Depth 61'







House Plan House Plan #29054 Front Elevation

PLAN #8768-00130

Starting at

$1,378
Sq Ft 2,300
Beds 2-5
Baths 2
½ Baths 1
Cars 3
Stories 1
Width 72' 4"
Depth 76'

House Plan House Plan #28667 Angled Front Elevation

PLAN #2865-00368

Starting at

$1,425
Sq Ft 1,377
Beds 3
Baths 2
½ Baths 0
Cars 2
Stories 1
Width 57' 8"
Depth 44'
House Plan House Plan #28463 Front Elevation

PLAN #8318-00321

Starting at

$1,350
Sq Ft 2,819
Beds 5
Baths 4
½ Baths 1
Cars 4
Stories 1.5
Width 60'
Depth 81' 10"
House Plan House Plan #28255 Front Elevation

PLAN #048-00288

Starting at

$770
Sq Ft 544
Beds 1
Baths 1
½ Baths 0
Cars 0
Stories 1
Width 26'
Depth 42'
House Plan House Plan #28171 Front Elevation

PLAN #2865-00355

Starting at

$2,925
Sq Ft 3,200
Beds 4
Baths 4
½ Baths 0
Cars 2
Stories 1
Width 95' 7"
Depth 71' 1"
House Plan House Plan #27923 Front Elevation at Dusk

PLAN #699-00340

Starting at

$1,250
Sq Ft 1,702
Beds 3
Baths 3
½ Baths 0
Cars 0
Stories 2
Width 43' 4"
Depth 45' 6"
House Plan House Plan #27854 Front Elevation

PLAN #2464-00029

Starting at

$1,750
Sq Ft 2,276
Beds 4
Baths 2
½ Baths 1
Cars 2
Stories 2
Width 54'
Depth 54'
House Plan House Plan #26706 Front Elevation

PLAN #2865-00066

Starting at

$1,625
Sq Ft 1,747
Beds 3
Baths 2
½ Baths 0
Cars 2
Stories 1
Width 63' 8"
Depth 62' 2"
House Plan House Plan #27090 Angled Front Elevation

PLAN #098-00363

Starting at

$2,050
Sq Ft 2,317
Beds 4
Baths 3
½ Baths 1
Cars 2
Stories 2
Width 48'
Depth 42' 6"
House Plan House Plan #27086 Front Elevation

PLAN #098-00360

Starting at

$2,050
Sq Ft 1,973
Beds 3
Baths 2
½ Baths 1
Cars 2
Stories 2
Width 48'
Depth 42' 6"
House Plan House Plan #26972 Front Elevation

PLAN #2865-00154

Starting at

$1,525
Sq Ft 1,952
Beds 4
Baths 3
½ Baths 0
Cars 2
Stories 1
Width 50' 2"
Depth 60'
House Plan House Plan #26914 Front Elevation

PLAN #2865-00111

Starting at

$1,725
Sq Ft 2,124
Beds 4
Baths 3
½ Baths 1
Cars 2
Stories 2
Width 44' 2"
Depth 66' 4"
House Plan House Plan #26572 Front Elevation

PLAN #2865-00012

Starting at

$2,425
Sq Ft 3,045
Beds 4
Baths 4
½ Baths 0
Cars 2
Stories 1
Width 83' 8"
Depth 90' 2"
House Plan House Plan #26595 Front Elevation

PLAN #2559-00935

Starting at

$1,579
Sq Ft 1,900
Beds 3
Baths 2
½ Baths 0
Cars 2
Stories 1
Width 50'
Depth 77'
House Plan House Plan #26307 Front Elevation

PLAN #940-00417

Starting at

$1,750
Sq Ft 1,770
Beds 3
Baths 2
½ Baths 1
Cars 0
Stories 1
Width 50'
Depth 32'
House Plan House Plan #25547 Front Elevation

PLAN #098-00340

Starting at

$2,050
Sq Ft 3,249
Beds 4
Baths 3
½ Baths 1
Cars 2
Stories 2
Width 49'
Depth 68' 6"
House Plan House Plan #25431 Front Elevation

PLAN #5445-00460

Starting at

$970
Sq Ft 1,974
Beds 2
Baths 2
½ Baths 1
Cars 2
Stories 1
Width 77'
Depth 55'
X
Shop Sign In
Favorites
Cart
Chat