6,772 Results

EDIT SEARCH FILTERS
Clear All FiltersCraftsman
Sort By:  

6,772 RESULTS

SEARCH FILTERS

    Plan Type
    Square Feet
    Bedrooms
    Bathrooms
    Stories
    Garage (Vehicle Spaces)
    Architectural Styles

    Outdoor Living

    Bedroom Options
    Kitchen & Dining
    Laundry Location
    Additional Rooms

    Garage Type

    Garage Features
    Other Features
    Foundation Type

    Plan Width
    Plan Depth
    Framing Type
    Media Filters
SEARCHING...






House Plan House Plan #24931 Angled Front Elevation

PLAN #5032-00053

Starting at

$1,050
Sq Ft 1,096
Beds 2
Baths 2
½ Baths 1
Cars 0
Stories 1
Width 36' 6"
Depth 48'







House Plan House Plan #24776 Front Elevation

PLAN #5631-00134

Starting at

$1,950
Sq Ft 2,788
Beds 2-4
Baths 2
½ Baths 1
Cars 4
Stories 1
Width 97'
Depth 88'



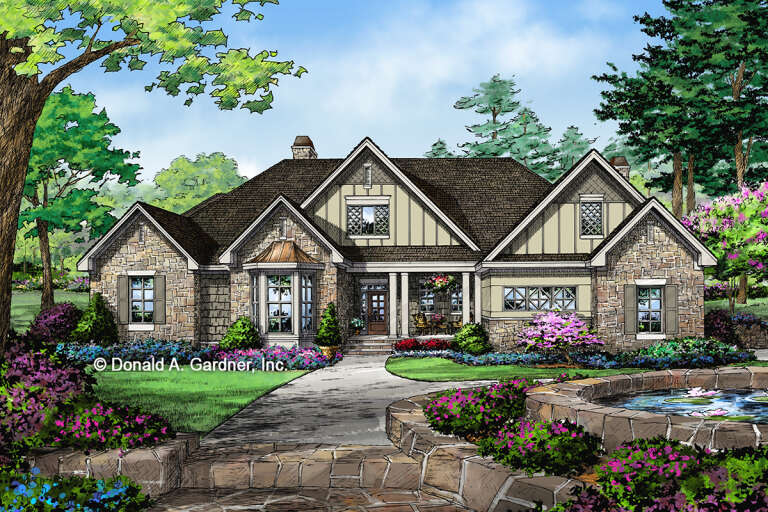




House Plan House Plan #24474 Front Elevation
EXCLUSIVE

PLAN #1462-00018

Starting at

$1,500
Sq Ft 2,106
Beds 3
Baths 2
½ Baths 1
Cars 3
Stories 1
Width 78'
Depth 63'

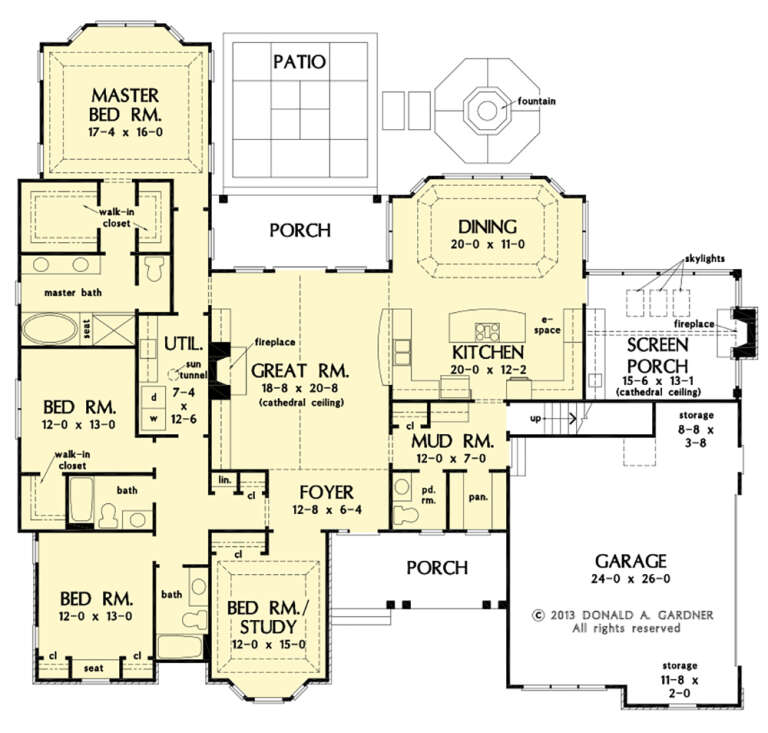




House Plan House Plan #24203 Front Elevation

PLAN #5032-00017

Starting at

$1,250
Sq Ft 2,470
Beds 2
Baths 2
½ Baths 1
Cars 3
Stories 1
Width 73' 7"
Depth 93' 11"

House Plan House Plan #23836 Front Elevation

PLAN #425-00005

Starting at

$1,550
Sq Ft 2,605
Beds 2-4
Baths 2
½ Baths 1
Cars 3
Stories 1
Width 87'
Depth 102'
House Plan House Plan #22296 Front Elevation

PLAN #6082-00156

Starting at

$1,895
Sq Ft 2,218
Beds 4-5
Baths 3
½ Baths 0
Cars 2
Stories 2
Width 56' 5"
Depth 51' 6"
House Plan House Plan #21764 Front Elevation

PLAN #8594-00283

Starting at

$2,305
Sq Ft 2,477
Beds 3-4
Baths 2
½ Baths 1
Cars 2
Stories 1
Width 65' 4"
Depth 68'
House Plan House Plan #21192 Front Elevation

PLAN #699-00186

Starting at

$2,695
Sq Ft 3,572
Beds 3
Baths 2
½ Baths 1
Cars 2
Stories 1
Width 104' 6"
Depth 84' 2"
House Plan House Plan #21079 Front Elevation

PLAN #699-00150

Starting at

$1,943
Sq Ft 2,243
Beds 3-4
Baths 2
½ Baths 0
Cars 2
Stories 1
Width 82'
Depth 74' 6"
House Plan House Plan #20432 Front Elevation

PLAN #034-01143

Starting at

$2,480
Sq Ft 3,753
Beds 5
Baths 3
½ Baths 0
Cars 3
Stories 2
Width 92' 8"
Depth 61' 4"
House Plan House Plan #20353 Front Elevation

PLAN #402-01563

Starting at

$1,305
Sq Ft 2,116
Beds 4
Baths 4
½ Baths 0
Cars 2
Stories 1.5
Width 54'
Depth 54'
House Plan House Plan #18065 Angled Front Elevation

PLAN #8318-00027

Starting at

$1,350
Sq Ft 2,119
Beds 3-4
Baths 2
½ Baths 1
Cars 2
Stories 1
Width 64' 8"
Depth 62'
House Plan House Plan #17590 Front Elevation

PLAN #963-00145

Starting at

$1,599
Sq Ft 2,122
Beds 3
Baths 2
½ Baths 1
Cars 2
Stories 1
Width 50'
Depth 63'
House Plan House Plan #16558 Front Elevation

PLAN #5458-00064

Starting at

$989
Sq Ft 1,465
Beds 1-3
Baths 1
½ Baths 1
Cars 2
Stories 1
Width 55' 8"
Depth 29' 2"
House Plan House Plan #14523 Front Elevation

PLAN #098-00269

Starting at

$1,725
Sq Ft 1,858
Beds 3
Baths 3
½ Baths 0
Cars 2
Stories 1
Width 65'
Depth 63'
House Plan House Plan #3743 Front Elevation

PLAN #348-00139

Starting at

$1,400
Sq Ft 2,266
Beds 4
Baths 3
½ Baths 0
Cars 2
Stories 1
Width 66' 8"
Depth 74' 8"
House Plan House Plan #3739 Angled Front Elevation

PLAN #348-00135

Starting at

$1,400
Sq Ft 2,250
Beds 4
Baths 3
½ Baths 0
Cars 2
Stories 1
Width 66' 8"
Depth 70' 8"
House Plan House Plan #33349 Angled Front Elevation

PLAN #6146-00646

Starting at

$1,255
Sq Ft 1,428
Beds 2
Baths 2
½ Baths 0
Cars 1
Stories 1
Width 48'
Depth 49'
X
Shop Sign In
Favorites
Cart
Chat