
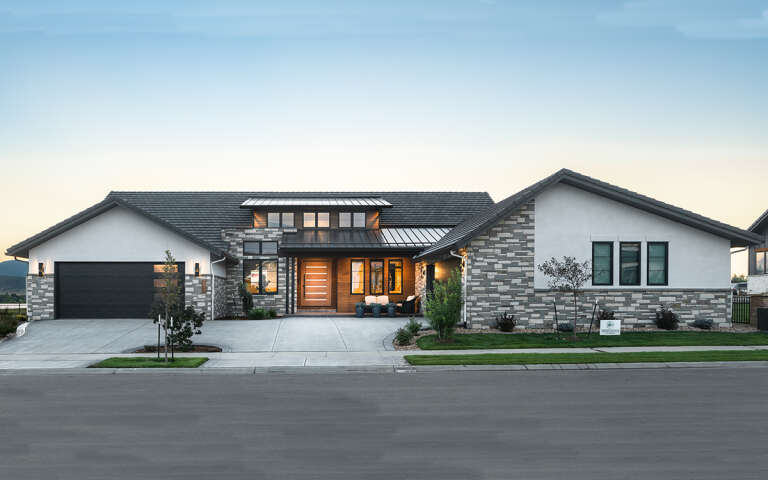
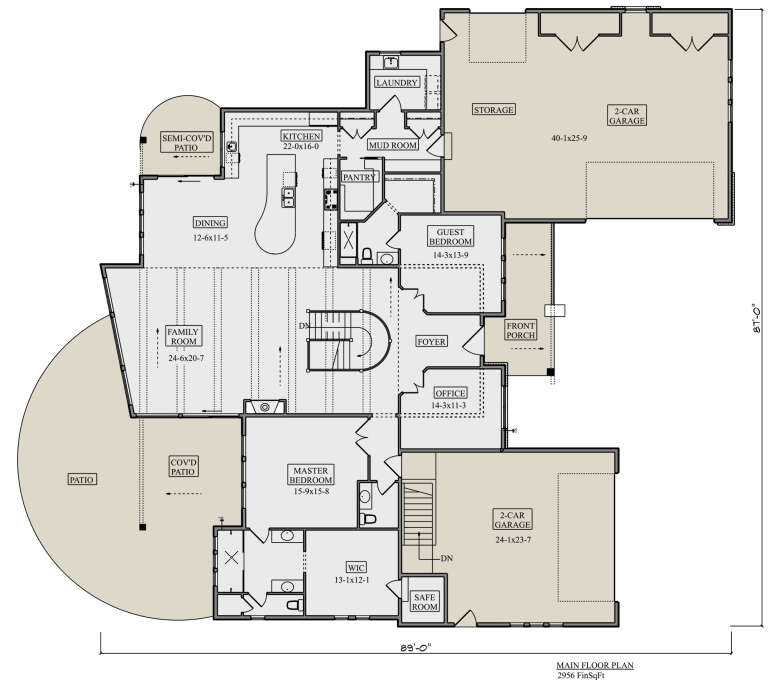

6,771 Results

EDIT SEARCH FILTERS
Clear All FiltersCraftsman
Sort By:  

6,771 RESULTS

SEARCH FILTERS

    Plan Type
    Square Feet
    Bedrooms
    Bathrooms
    Stories
    Garage (Vehicle Spaces)
    Architectural Styles

    Outdoor Living

    Bedroom Options
    Kitchen & Dining
    Laundry Location
    Additional Rooms

    Garage Type

    Garage Features
    Other Features
    Foundation Type

    Plan Width
    Plan Depth
    Framing Type
    Media Filters
SEARCHING...









House Plan House Plan #16908 Front Photo

PLAN #286-00063

Starting at

$1,595
Sq Ft 3,290
Beds 4
Baths 4
½ Baths 0
Cars 3
Stories 2
Width 79'
Depth 53' 8"




House Plan House Plan #16575 Front Elevation

PLAN #028-00113

Starting at

$1,711
Sq Ft 2,080
Beds 3
Baths 2
½ Baths 1
Cars 2
Stories 2
Width 25'
Depth 55'





House Plan House Plan #14800 Front Photo

PLAN #7806-00001

Starting at

$1,485
Sq Ft 2,150
Beds 3
Baths 3
½ Baths 0
Cars 2
Stories 1.5
Width 75' 1"
Depth 61' 4"




House Plan House Plan #14712 Front Elevation

PLAN #4848-00315

Starting at

$1,025
Sq Ft 1,147
Beds 2
Baths 2
½ Baths 0
Cars 0
Stories 1
Width 53' 4"
Depth 48' 4"

House Plan House Plan #14394 Front Photo

PLAN #5631-00023

Starting at

$2,200
Sq Ft 3,339
Beds 4
Baths 3
½ Baths 1
Cars 3
Stories 2
Width 74'
Depth 64' 6"
House Plan House Plan #34455 Front Elevation

PLAN #7112-00003

Starting at

$1,145
Sq Ft 1,522
Beds 3
Baths 2
½ Baths 1
Cars 0
Stories 2
Width 27'
Depth 46'
House Plan House Plan #33282 Angled Front Elevation

PLAN #098-00621

Starting at

$2,050
Sq Ft 2,223
Beds 3-4
Baths 4
½ Baths 0
Cars 2
Stories 2
Width 34'
Depth 59'
House Plan House Plan #33194 Angled Front Elevation

PLAN #8314-00007

Starting at

$2,540
Sq Ft 2,540
Beds 3
Baths 3
½ Baths 0
Cars 3
Stories 1
Width 104'
Depth 48' 4"
House Plan House Plan #33170 Angled Front Elevation

PLAN #1776-00156

Starting at

$1,190
Sq Ft 2,096
Beds 3
Baths 2
½ Baths 0
Cars 2
Stories 1
Width 66'
Depth 61' 6"
House Plan House Plan #33130 Front Elevation

PLAN #098-00562

Starting at

$2,050
Sq Ft 1,701
Beds 3
Baths 2
½ Baths 1
Cars 2
Stories 1
Width 50'
Depth 52' 6"
House Plan House Plan #32668 Front Elevation

PLAN #8318-00418

Starting at

$1,200
Sq Ft 1,363
Beds 3
Baths 2
½ Baths 0
Cars 1
Stories 1
Width 61' 8"
Depth 47'
House Plan House Plan #31018 Angled Front Elevation

PLAN #940-01030

Starting at

$2,050
Sq Ft 2,300
Beds 3
Baths 2
½ Baths 1
Cars 2
Stories 1.5
Width 72' 7"
Depth 46' 6"
House Plan House Plan #30925 Angled Front Elevation

PLAN #7983-00097

Starting at

$1,480
Sq Ft 2,390
Beds 4
Baths 3
½ Baths 1
Cars 2
Stories 1
Width 72' 2"
Depth 52'
House Plan House Plan #30628 Front Elevation

PLAN #8937-00042

Starting at

$1,395
Sq Ft 4,262
Beds 5
Baths 4
½ Baths 1
Cars 3
Stories 1
Width 54' 2"
Depth 69' 4"
House Plan House Plan #29862 Front Elevation

PLAN #9300-00003

Starting at

$2,097
Sq Ft 2,396
Beds 3
Baths 2
½ Baths 0
Cars 0
Stories 1
Width 71' 10"
Depth 54' 10"
House Plan House Plan #29729 Angled Front Elevation

PLAN #5631-00226

Starting at

$2,400
Sq Ft 3,756
Beds 3
Baths 2
½ Baths 1
Cars 3
Stories 2
Width 82' 6"
Depth 108' 6"
House Plan House Plan #29692 Front Elevation

PLAN #1958-00028

Starting at

$1,395
Sq Ft 2,448
Beds 3
Baths 2
½ Baths 1
Cars 3
Stories 1.5
Width 98' 4"
Depth 47'
House Plan House Plan #29619 Angled Front Elevation

PLAN #1958-00002

Starting at

$1,395
Sq Ft 2,648
Beds 4
Baths 2
½ Baths 1
Cars 2
Stories 1
Width 77' 4"
Depth 79'
X
Shop Sign In
Favorites
Cart
Chat