3,051 Results

Sort By:  

3,051 RESULTS

SEARCH FILTERS

    Plan Type
    Square Feet
    Bedrooms
    Bathrooms
    Stories
    Garage (Vehicle Spaces)
    Architectural Styles

    Outdoor Living

    Bedroom Options
    Kitchen & Dining
    Laundry Location
    Additional Rooms

    Garage Type

    Garage Features
    Other Features
    Foundation Type

    Plan Width
    Plan Depth
    Framing Type
    Media Filters
SEARCHING...


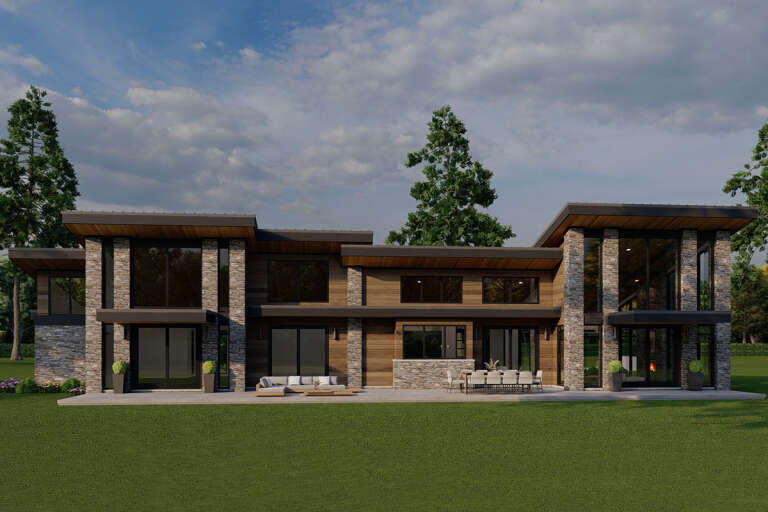

House Plan House Plan #16087 Front Elevation

PLAN #041-00063

Starting at

$1,395
Sq Ft 1,600
Beds 3
Baths 2
½ Baths 0
Cars 2
Stories 1
Width 55' 8"
Depth 64' 6"

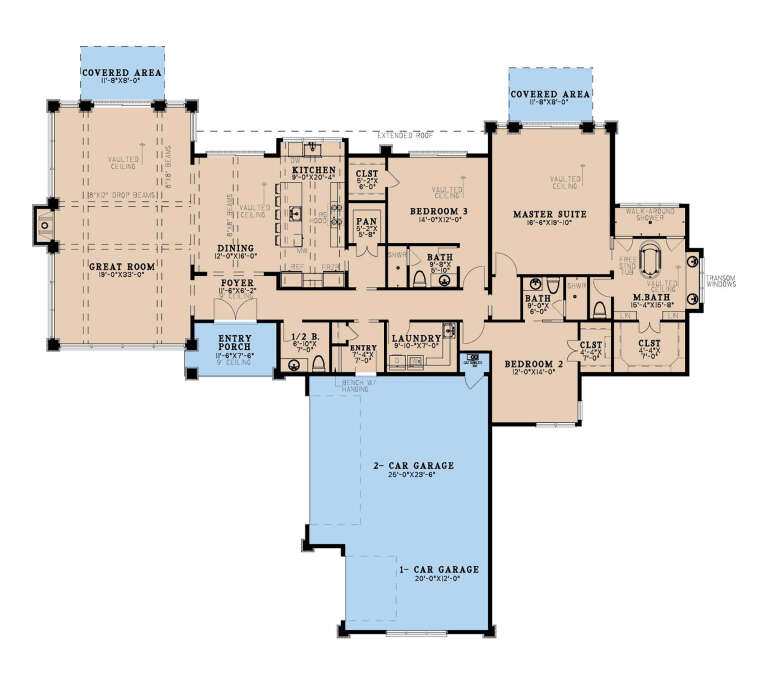

House Plan House Plan #14800 Front Photo

PLAN #7806-00001

Starting at

$1,485
Sq Ft 2,150
Beds 3
Baths 3
½ Baths 0
Cars 2
Stories 1.5
Width 75' 1"
Depth 61' 4"




House Plan House Plan #12799 Front Elevation

PLAN #3323-00330

Starting at

$1,650
Sq Ft 3,583
Beds 5
Baths 4
½ Baths 0
Cars 2-3
Stories 2
Width 64'
Depth 68' 6"







House Plan House Plan #29729 Angled Front Elevation

PLAN #5631-00226

Starting at

$2,400
Sq Ft 3,756
Beds 3
Baths 2
½ Baths 1
Cars 3
Stories 2
Width 82' 6"
Depth 108' 6"


House Plan House Plan #29619 Angled Front Elevation

PLAN #1958-00002

Starting at

$1,395
Sq Ft 2,648
Beds 4
Baths 2
½ Baths 1
Cars 2
Stories 1
Width 77' 4"
Depth 79'
House Plan House Plan #29312 Angled Front Elevation

PLAN #8436-00123

Starting at

$1,297
Sq Ft 2,447
Beds 3
Baths 3
½ Baths 1
Cars 2
Stories 1
Width 44'
Depth 107' 4"
House Plan House Plan #27267 Front Elevation

PLAN #5995-00007

Starting at

$1,295
Sq Ft 2,345
Beds 4
Baths 3
½ Baths 0
Cars 3
Stories 1
Width 64' 10"
Depth 88'
House Plan House Plan #26620 Front Elevation

PLAN #5565-00156

Starting at

$4,242
Sq Ft 4,242
Beds 4
Baths 4
½ Baths 1
Cars 5
Stories 1
Width 139' 8"
Depth 113'
House Plan House Plan #25681 Front Elevation

PLAN #5565-00059

Starting at

$4,382
Sq Ft 4,382
Beds 3-4
Baths 4
½ Baths 1
Cars 4
Stories 1
Width 83' 8"
Depth 109' 6"
House Plan House Plan #25505 Front Elevation

PLAN #5565-00178

Starting at

$3,517
Sq Ft 3,517
Beds 4
Baths 3
½ Baths 1
Cars 3
Stories 1
Width 69' 8"
Depth 99' 8"
House Plan House Plan #24826 Front Elevation

PLAN #2559-00874

Starting at

$1,970
Sq Ft 2,301
Beds 3
Baths 3
½ Baths 1
Cars 3
Stories 1
Width 94' 10"
Depth 76' 11"
House Plan House Plan #24203 Front Elevation

PLAN #5032-00017

Starting at

$1,250
Sq Ft 2,470
Beds 2
Baths 2
½ Baths 1
Cars 3
Stories 1
Width 73' 7"
Depth 93' 11"
House Plan House Plan #23896 Front Elevation

PLAN #699-00255

Starting at

$2,395
Sq Ft 3,128
Beds 4
Baths 3
½ Baths 1
Cars 3
Stories 1
Width 100' 11"
Depth 84'
House Plan House Plan #23748 Front Elevation

PLAN #8318-00128

Starting at

$1,100
Sq Ft 1,649
Beds 4
Baths 2
½ Baths 0
Cars 2
Stories 1
Width 54' 10"
Depth 62' 8"
House Plan House Plan #21079 Front Elevation

PLAN #699-00150

Starting at

$1,943
Sq Ft 2,243
Beds 3-4
Baths 2
½ Baths 0
Cars 2
Stories 1
Width 82'
Depth 74' 6"
House Plan House Plan #20432 Front Elevation

PLAN #034-01143

Starting at

$2,480
Sq Ft 3,753
Beds 5
Baths 3
½ Baths 0
Cars 3
Stories 2
Width 92' 8"
Depth 61' 4"
House Plan House Plan #20409 Front Elevation

PLAN #8318-00101

Starting at

$3,250
Sq Ft 6,641
Beds 5
Baths 6
½ Baths 1
Cars 3
Stories 2
Width 162' 8"
Depth 100' 2"


House Plan House Plan #18653 Front Photo

PLAN #286-00066

Starting at

$1,395
Sq Ft 3,041
Beds 4
Baths 3
½ Baths 1
Cars 3
Stories 1
Width 78' 7"
Depth 82' 7"
X
Shop Sign In
Favorites
Cart
Chat