3,051 Results

Sort By:  

3,051 RESULTS

SEARCH FILTERS

    Plan Type
    Square Feet
    Bedrooms
    Bathrooms
    Stories
    Garage (Vehicle Spaces)
    Architectural Styles

    Outdoor Living

    Bedroom Options
    Kitchen & Dining
    Laundry Location
    Additional Rooms

    Garage Type

    Garage Features
    Other Features
    Foundation Type

    Plan Width
    Plan Depth
    Framing Type
    Media Filters
SEARCHING...


House Plan House Plan #13106 Front Photo

PLAN #3323-00552

Starting at

$2,400
Sq Ft 10,229
Beds 7
Baths 8
½ Baths 2
Cars 5
Stories 2.5
Width 101' 4"
Depth 110' 4"


House Plan House Plan #13095 Front Elevation

PLAN #3323-00541

Starting at

$2,400
Sq Ft 8,599
Beds 6
Baths 6
½ Baths 2
Cars 3
Stories 2
Width 117' 2"
Depth 98' 2"

House Plan House Plan #1447 Rear Elevation

PLAN #039-00184

Starting at

$2,745
Sq Ft 6,246
Beds 6
Baths 5
½ Baths 1
Cars 4
Stories 1
Width 84'
Depth 67'

House Plan House Plan #34421 Front Elevation

PLAN #9279-00071

Starting at

$945
Sq Ft 2,286
Beds 3
Baths 3
½ Baths 1
Cars 2
Stories 1
Width 51' 4"
Depth 81' 4"
House Plan House Plan #33077 Rear Elevation

PLAN #8318-00425

Starting at

$1,850
Sq Ft 2,849
Beds 3
Baths 3
½ Baths 1
Cars 3
Stories 1
Width 91' 4"
Depth 74' 8"
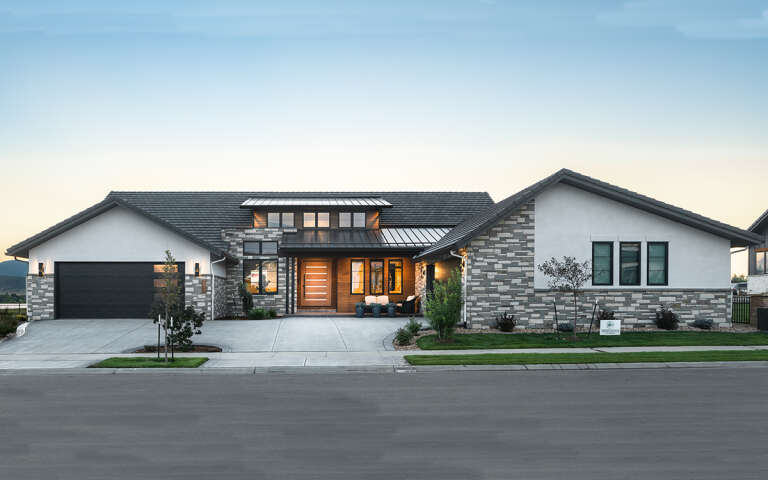
House Plan House Plan #28819 Front Elevation

PLAN #5631-00216

Starting at

$1,950
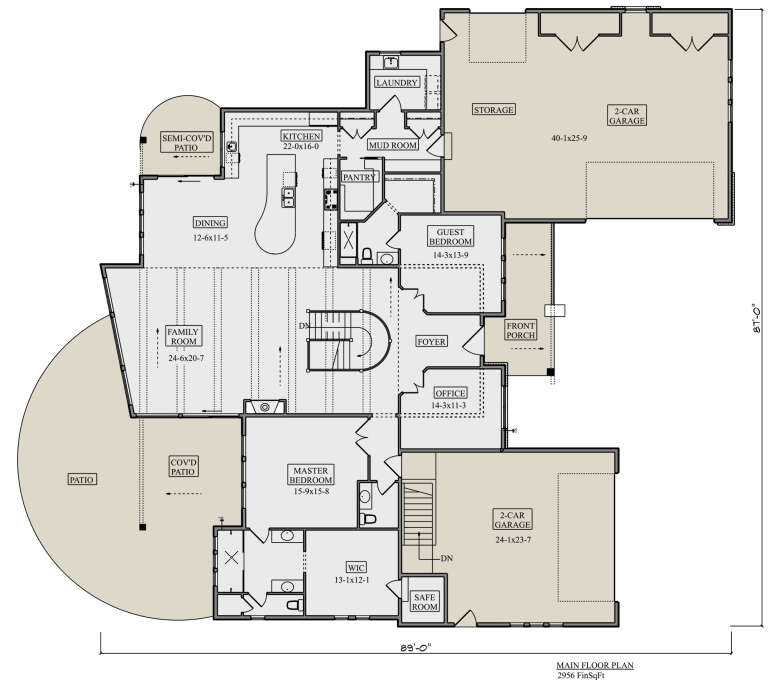
Sq Ft 2,956
Beds 2-4
Baths 2
½ Baths 1
Cars 4
Stories 1
Width 87'
Depth 89'
House Plan House Plan #26774 Front Elevation

PLAN #8436-00030

Starting at

$1,859
Sq Ft 3,507
Beds 3
Baths 4
½ Baths 0
Cars 3
Stories 2
Width 94'
Depth 79' 11"
House Plan House Plan #26789 Front Elevation

PLAN #8436-00045

Starting at

$2,577
Sq Ft 3,790
Beds 4
Baths 4
½ Baths 1
Cars 3
Stories 1
Width 75'
Depth 115'
House Plan House Plan #23819 Front Elevation

PLAN #286-00091

Starting at

$1,800
Sq Ft 5,256
Beds 4
Baths 3
½ Baths 1
Cars 3
Stories 2
Width 99' 9"
Depth 84' 3"
House Plan House Plan #20546 Front Elevation

PLAN #699-00117

Starting at

$2,195
Sq Ft 2,574
Beds 3
Baths 3
½ Baths 0
Cars 2
Stories 1
Width 81' 11"
Depth 73' 3"
House Plan House Plan #19169 Front Rendering

PLAN #5445-00322

Starting at

$4,320
Sq Ft 9,832
Beds 5
Baths 7
½ Baths 2
Cars 4
Stories 2
Width 124'
Depth 104'
House Plan House Plan #17128 Front Elevation

PLAN #3323-00597

Starting at

$1,150
Sq Ft 1,885
Beds 3
Baths 2
½ Baths 1
Cars 2
Stories 1
Width 78' 10"
Depth 59' 3"
House Plan House Plan #16615 Front Elevation

PLAN #3978-00001

Starting at

$3,900
Sq Ft 4,457
Beds 5
Baths 4
½ Baths 3
Cars 3
Stories 2
Width 74' 8"
Depth 95'
House Plan House Plan #34641 Angled Front Elevation

PLAN #940-01385

Starting at

$1,450
Sq Ft 2,332
Beds 3
Baths 3
½ Baths 0
Cars 2
Stories 1
Width 65' 9"
Depth 73' 5"
House Plan House Plan #34587 Front Elevation

PLAN #9279-00072

Starting at

$945
Sq Ft 2,163
Beds 4
Baths 3
½ Baths 0
Cars 2
Stories 1
Width 55' 4"
Depth 73' 11"
House Plan House Plan #26735 Front Elevation

PLAN #6082-00198

Starting at

$1,895
Sq Ft 2,618
Beds 3
Baths 2
½ Baths 1
Cars 3
Stories 1
Width 94' 4"
Depth 103'
House Plan House Plan #21617 Front Elevation

PLAN #1020-00334

Starting at

$1,089
Sq Ft 2,150
Beds 3
Baths 2
½ Baths 1
Cars 2
Stories 1
Width 80'
Depth 69' 6"
House Plan House Plan #16946 Front Elevation

PLAN #207-00011

Starting at

$4,860
Sq Ft 5,403
Beds 5
Baths 5
½ Baths 2
Cars 4
Stories 2
Width 85' 4"
Depth 118' 8"
X
Shop Sign In
Favorites
Cart
Chat