8,520 Results

EDIT SEARCH FILTERS
Clear All FiltersCountry
Sort By:  

8,520 RESULTS

SEARCH FILTERS

    Plan Type
    Square Feet
    Bedrooms
    Bathrooms
    Stories
    Garage (Vehicle Spaces)
    Architectural Styles

    Outdoor Living

    Bedroom Options
    Kitchen & Dining
    Laundry Location
    Additional Rooms

    Garage Type

    Garage Features
    Other Features
    Foundation Type

    Plan Width (FT)
    Plan Depth (FT)
    Plan Height (FT)
    Framing Type
    Media Filters
SEARCHING...
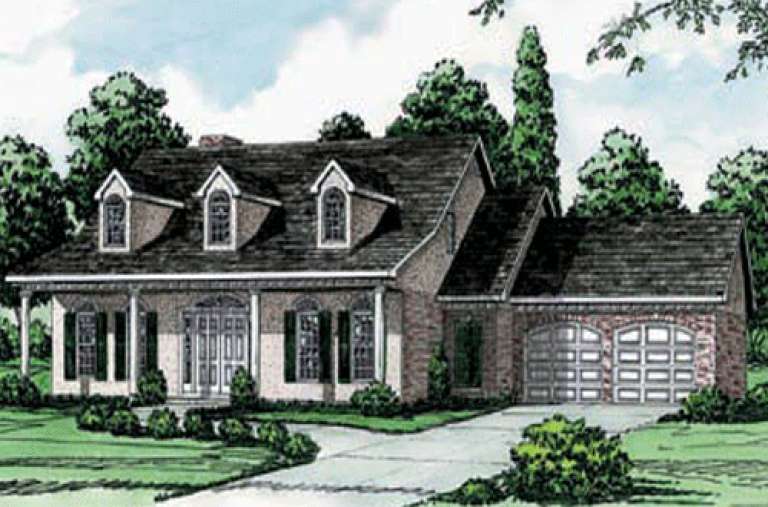
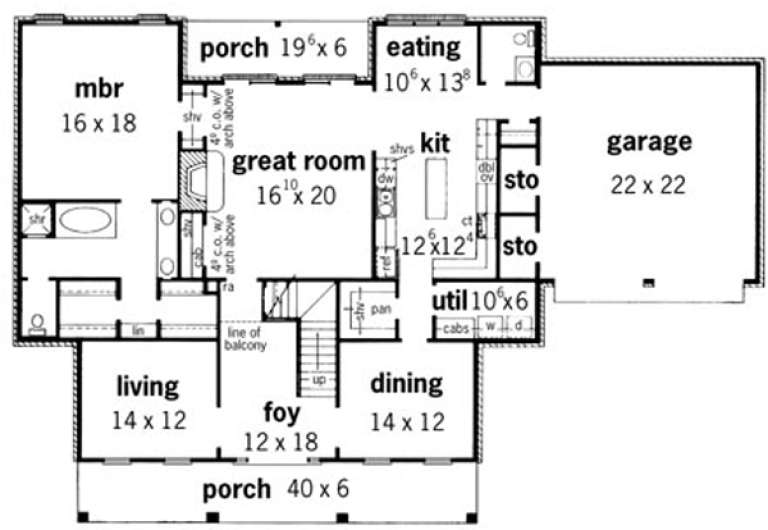
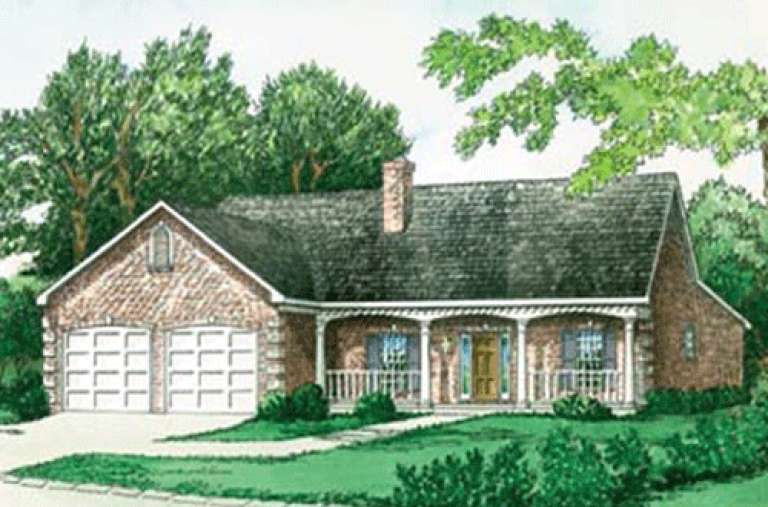
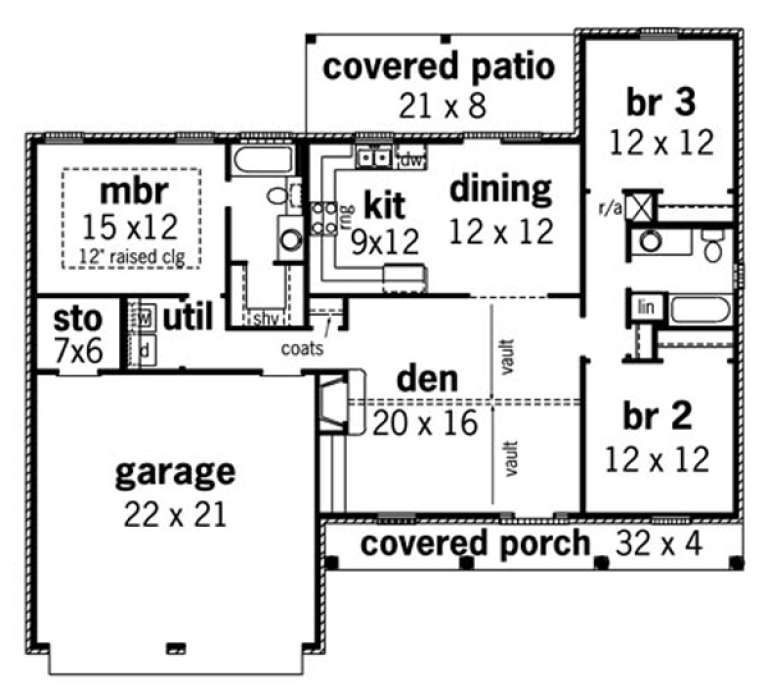
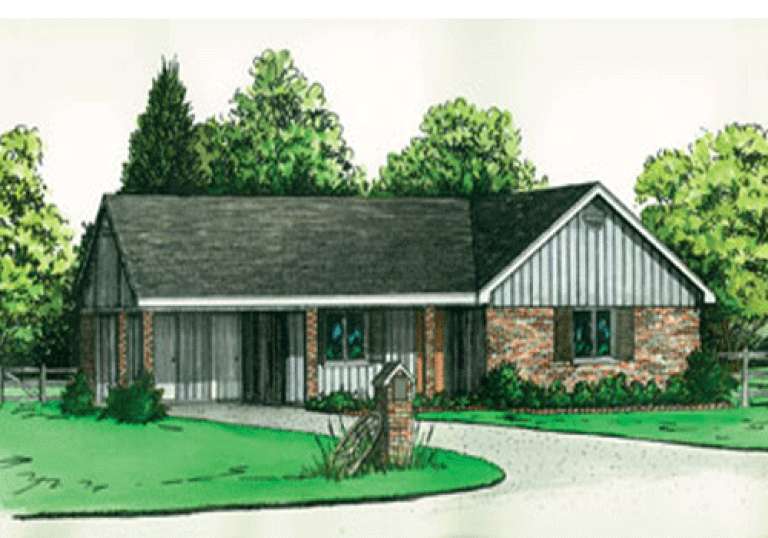
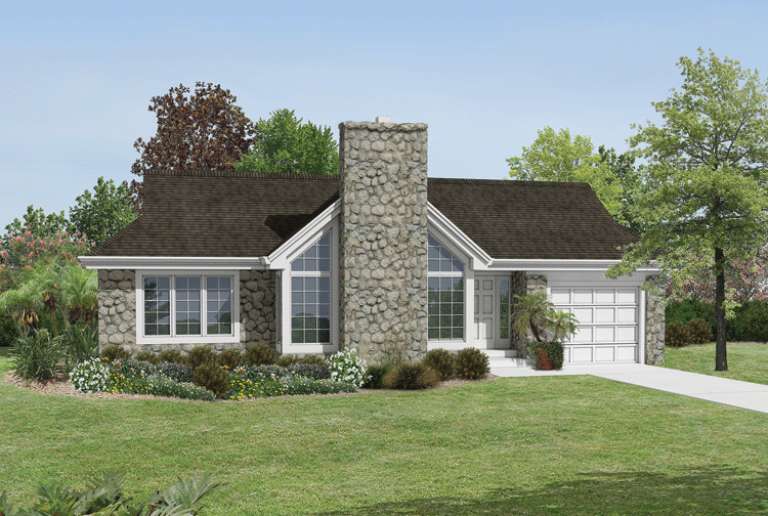
House Plan House Plan #15390

PLAN #9035-00142

Starting at

$1,400
Sq Ft 1,660
Beds 3
Baths 2
½ Baths 0
Cars 2
Stories 1
Width 66' 10"
Depth 46' 5"
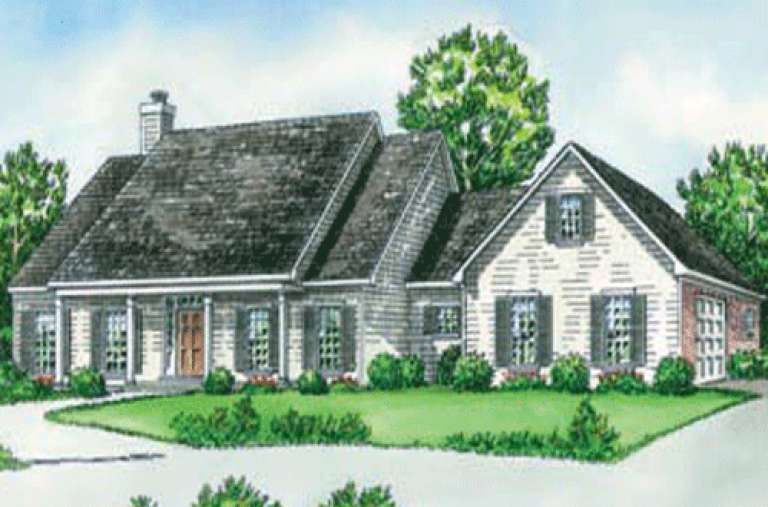
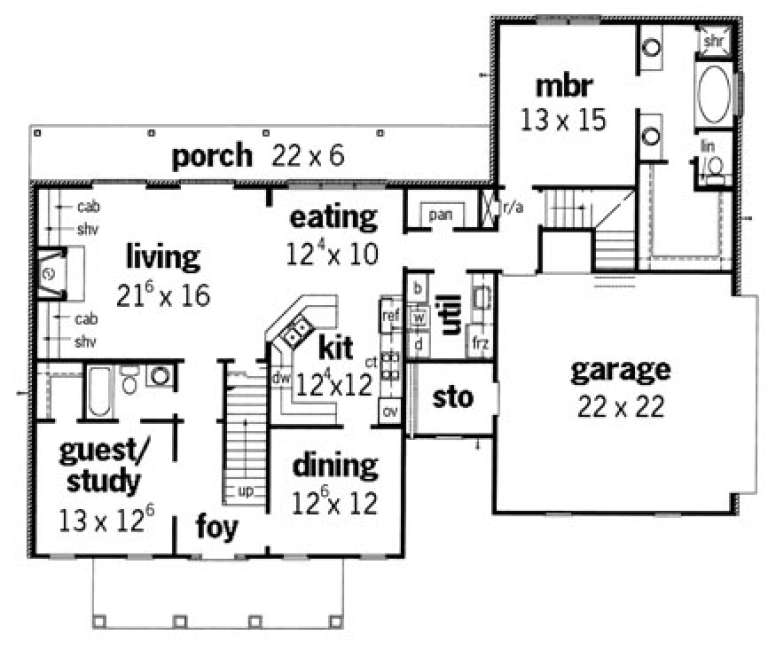
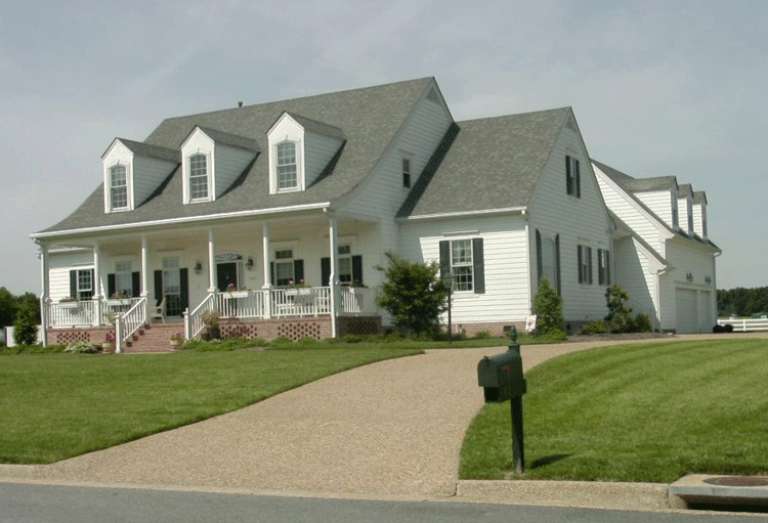
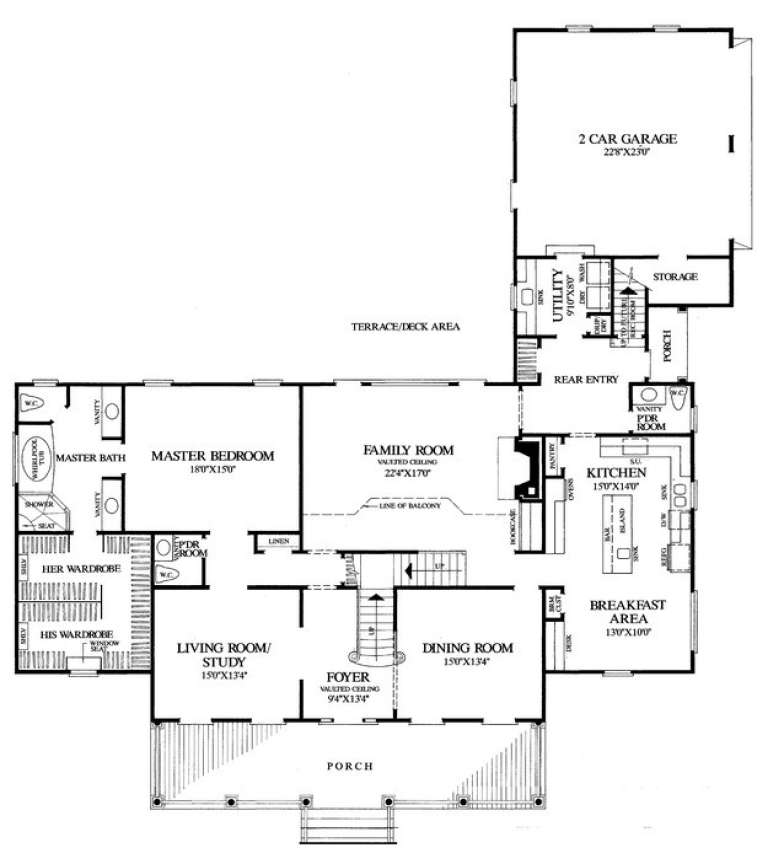
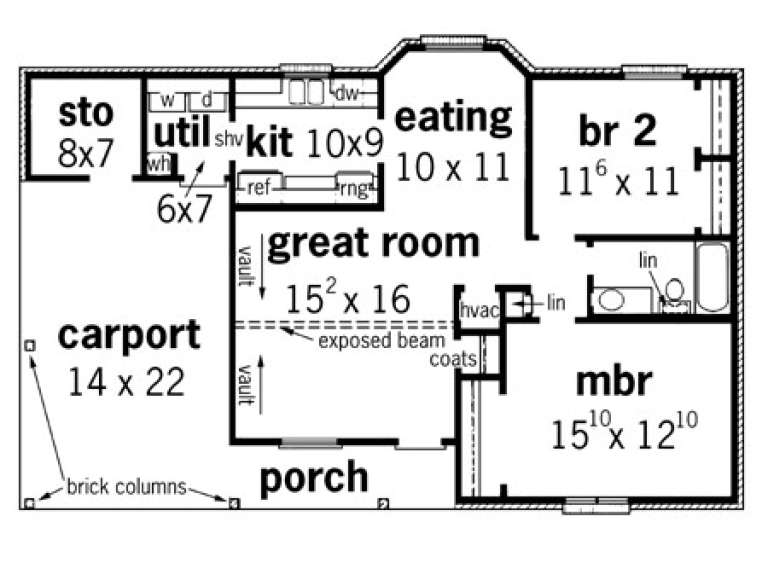
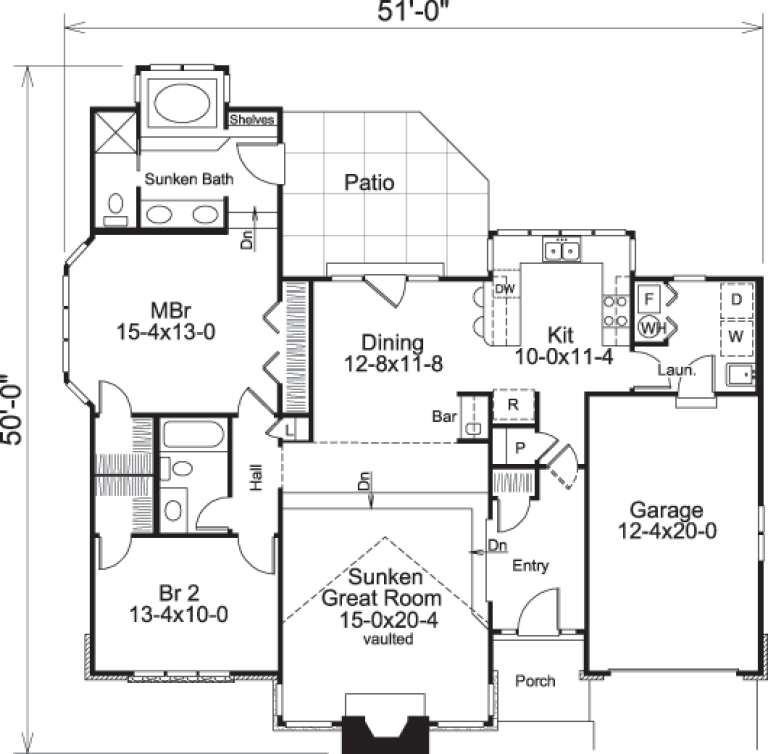
House Plan House Plan #15366

PLAN #9035-00118

Starting at

$1,400
Sq Ft 3,023
Beds 4
Baths 3
½ Baths 1
Cars 2
Stories 1.5
Width 74' 11"
Depth 50' 5"
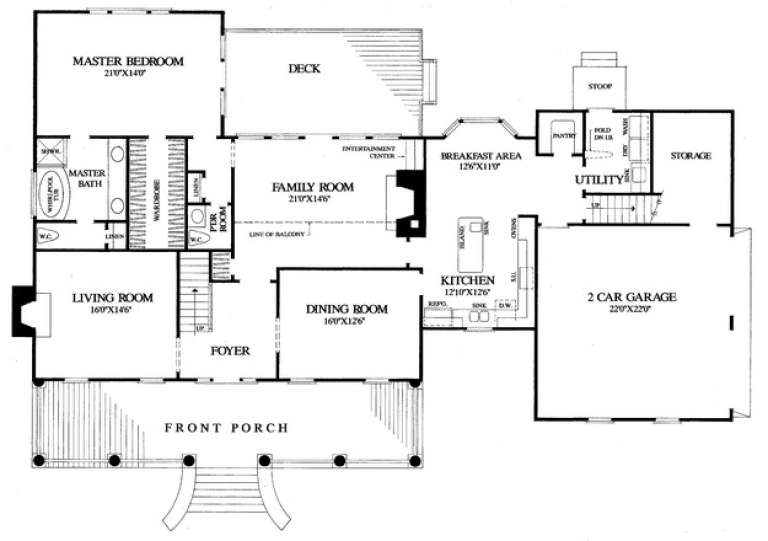
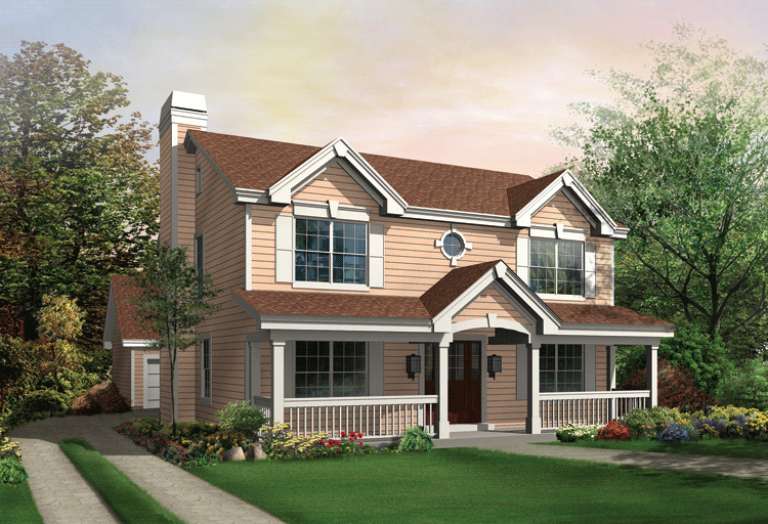
House Plan House Plan #15323

PLAN #9035-00079

Starting at

$1,400
Sq Ft 2,264
Beds 3
Baths 3
½ Baths 0
Cars 2
Stories 1.5
Width 64' 10"
Depth 55' 10"
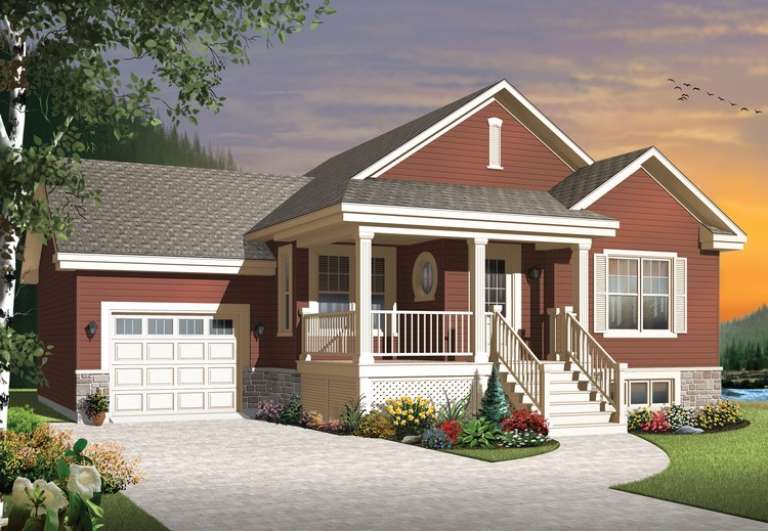
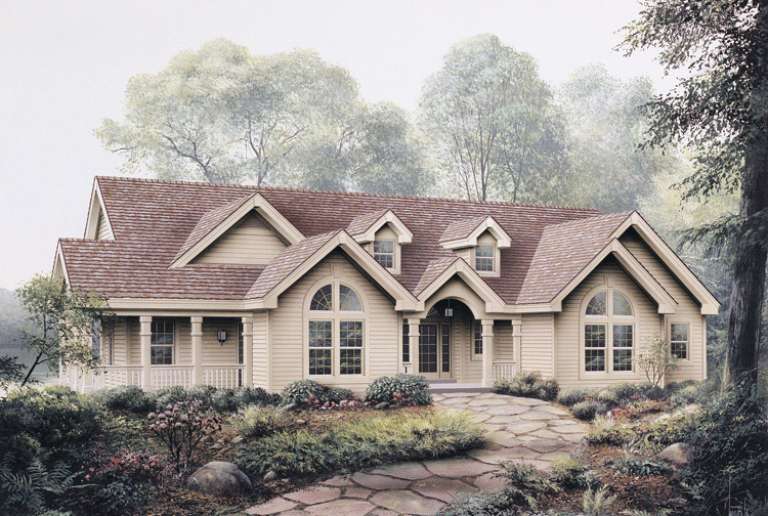
House Plan House Plan #15288

PLAN #9035-00059

Starting at

$1,400
Sq Ft 1,443
Beds 3
Baths 2
½ Baths 0
Cars 2
Stories 1
Width 54' 10"
Depth 47' 10"
House Plan House Plan #15278 Front Photo

PLAN #7922-00199

Starting at

$920
Sq Ft 3,619
Beds 4
Baths 3
½ Baths 1
Cars 2
Stories 1.5
Width 74'
Depth 80' 4"
House Plan House Plan #15260

PLAN #9035-00033

Starting at

$1,400
Sq Ft 1,265
Beds 3
Baths 2
½ Baths 0
Cars 2
Stories 1
Width 64' 10"
Depth 38' 5"
House Plan House Plan #15258

PLAN #9035-00031

Starting at

$1,400
Sq Ft 1,293
Beds 3
Baths 2
½ Baths 0
Cars 2
Stories 1
Width 51' 10"
Depth 40' 4"
House Plan House Plan #15210 Front Elevation

PLAN #9035-00001

Starting at

$1,400
Sq Ft 984
Beds 2
Baths 1
½ Baths 0
Cars 2
Stories 1
Width 48' 10"
Depth 29' 10"
House Plan House Plan #14818 Front Elevation

PLAN #7922-00011

Starting at

$920
Sq Ft 3,144
Beds 4
Baths 3
½ Baths 1
Cars 2
Stories 1.5
Width 79' 10"
Depth 52' 4"
House Plan House Plan #14746 Front Elevation

PLAN #034-01056

Starting at

$1,450
Sq Ft 1,028
Beds 2
Baths 1
½ Baths 0
Cars 1
Stories 1
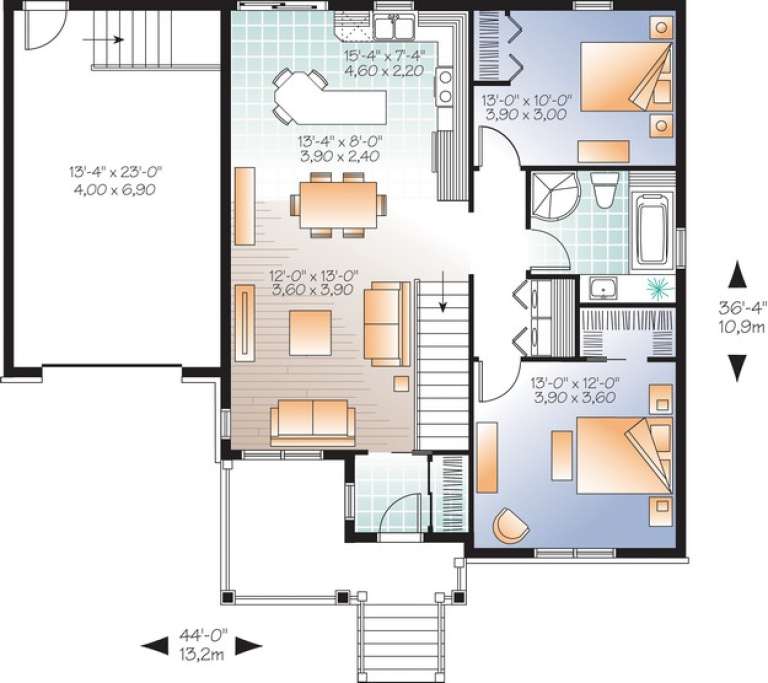
Width 44'
Depth 36' 4"
House Plan House Plan #14637 Front Elevation

PLAN #5633-00169

Starting at

$1,299
Sq Ft 1,741
Beds 4
Baths 2
½ Baths 0
Cars 2
Stories 1
Width 52' 4"
Depth 54' 8"
House Plan House Plan #14607 Front Elevation

PLAN #5633-00160

Starting at

$1,599
Sq Ft 3,670
Beds 4
Baths 4
½ Baths 1
Cars 3
Stories 2
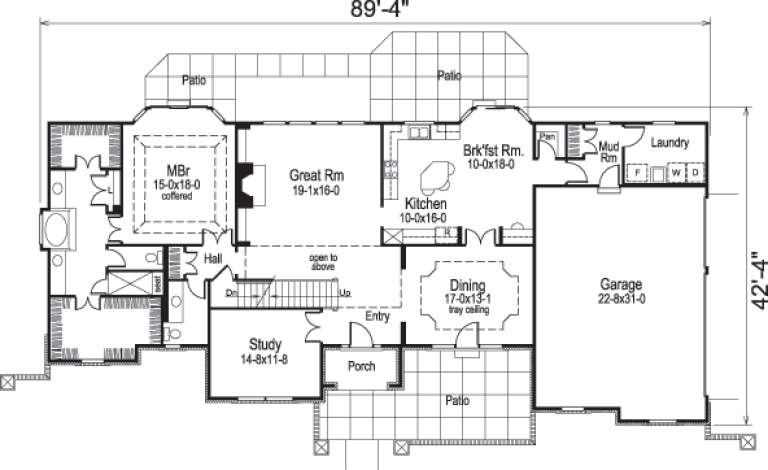
Width 89' 4"
Depth 42' 4"
House Plan House Plan #14576 Front Elevation

PLAN #5633-00153

Starting at

$1,299
Sq Ft 1,687
Beds 2
Baths 2
½ Baths 0
Cars 1
Stories 1
Width 51'
Depth 50'
House Plan House Plan #14558 Front Elevation

PLAN #5633-00137

Starting at

$1,399
Sq Ft 2,158
Beds 3
Baths 2
½ Baths 1
Cars 2
Stories 2
Width 32' 4"
Depth 58'
House Plan House Plan #14548 Front Elevation

PLAN #5633-00132

Starting at

$1,399
Sq Ft 2,054
Beds 3
Baths 2
½ Baths 1
Cars 0
Stories 2
Width 36'
Depth 38'
House Plan House Plan #14508 Front Elevation

PLAN #6471-00013

Starting at

$950
Sq Ft 2,408
Beds 4
Baths 2
½ Baths 1
Cars 2
Stories 1
Width 68'
Depth 72' 5"
House Plan House Plan #14418 Front Elevation

PLAN #5633-00104

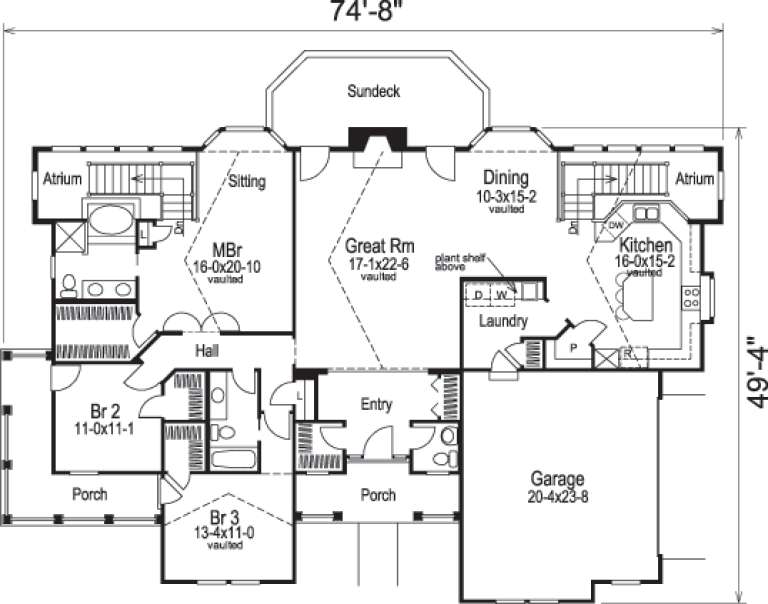
Starting at

$1,599
Sq Ft 3,041
Beds 3
Baths 2
½ Baths 1
Cars 2
Stories 1
Width 74' 8"
Depth 49' 4"
House Plan House Plan #14382 Front Photo

PLAN #5631-00011

Starting at

$2,650
Sq Ft 4,193
Beds 3
Baths 3
½ Baths 2
Cars 2
Stories 1.5
Width 51' 4"
Depth 69'
X
Shop Sign In
Favorites
Cart
Chat