8,503 Results

EDIT SEARCH FILTERS
Clear All FiltersCountry
Sort By:  

8,503 RESULTS

SEARCH FILTERS

    Plan Type
    Square Feet
    Bedrooms
    Bathrooms
    Stories
    Garage (Vehicle Spaces)
    Architectural Styles

    Outdoor Living

    Bedroom Options
    Kitchen & Dining
    Laundry Location
    Additional Rooms

    Garage Type

    Garage Features
    Other Features
    Foundation Type

    Plan Width (FT)
    Plan Depth (FT)
    Plan Height (FT)
    Framing Type
    Media Filters
SEARCHING...
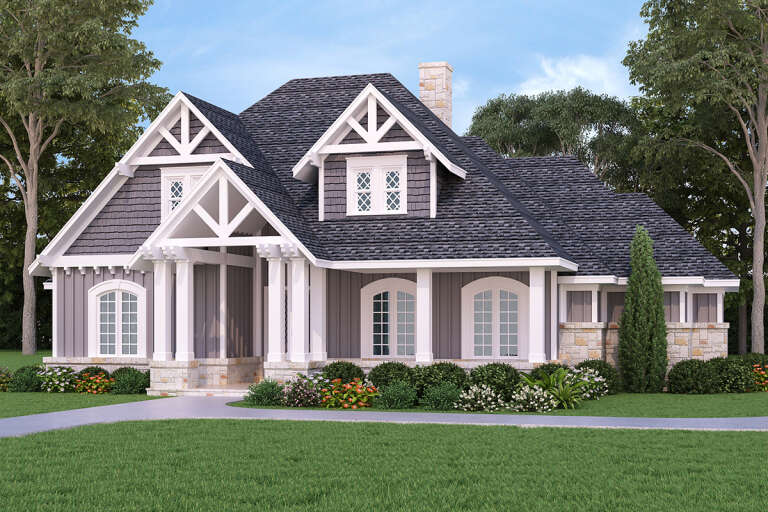
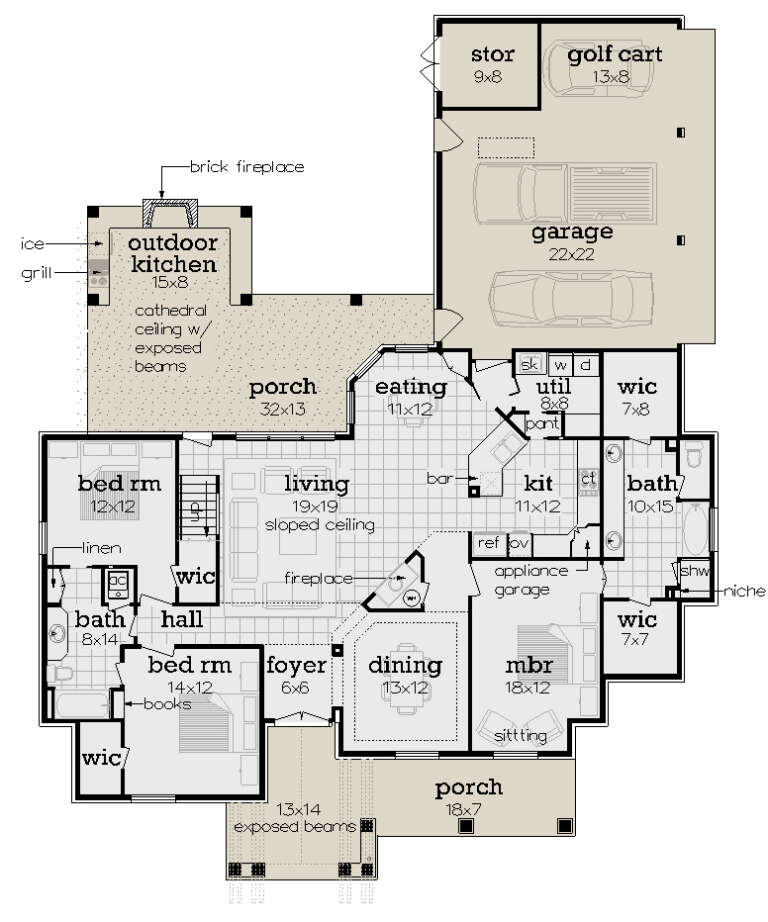
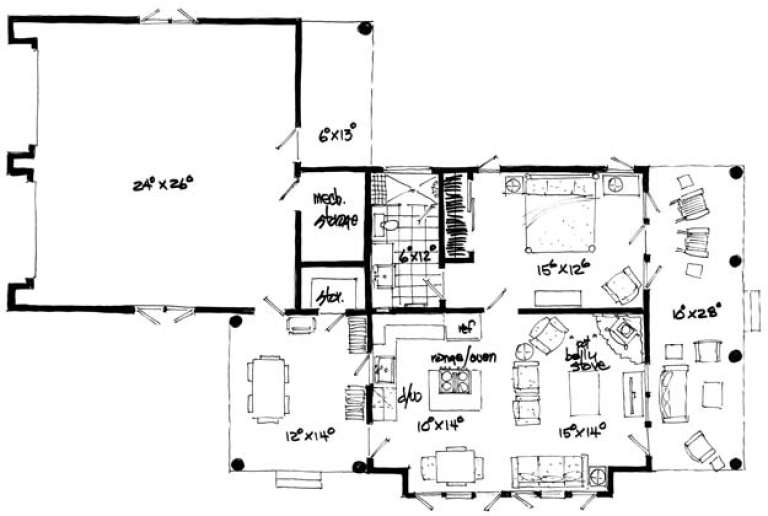
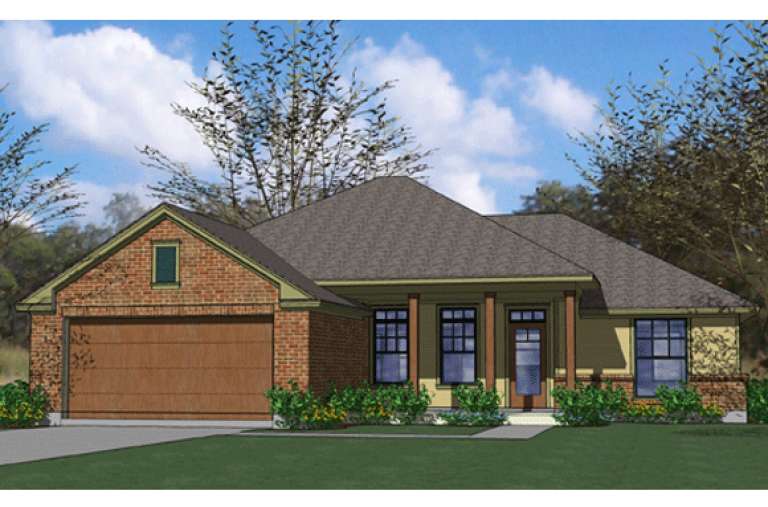
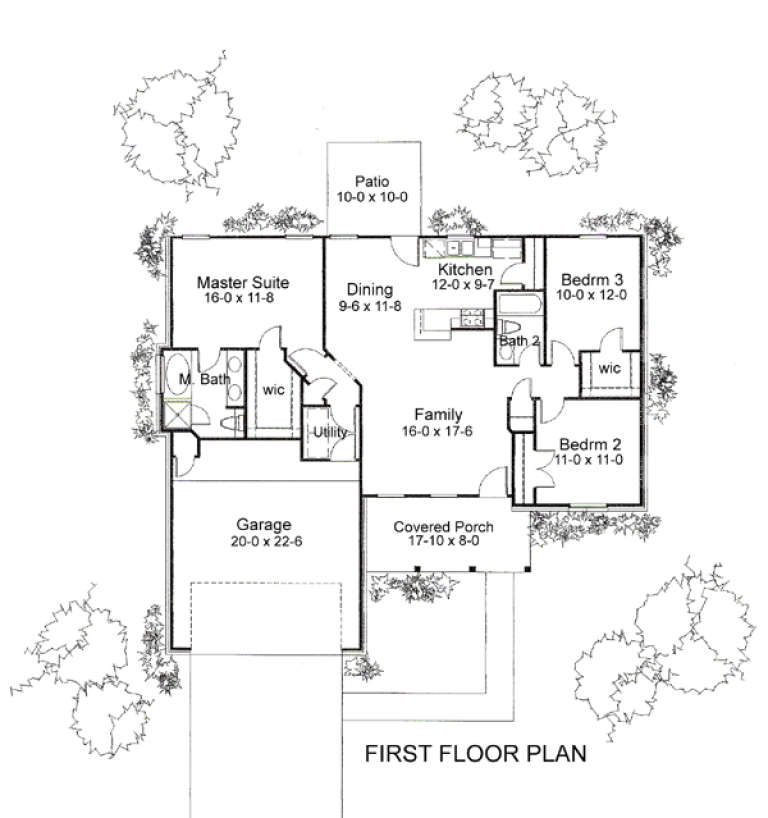
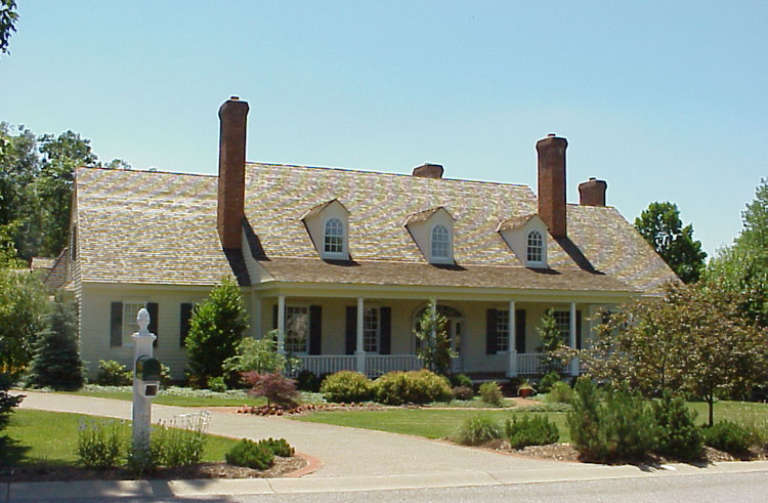
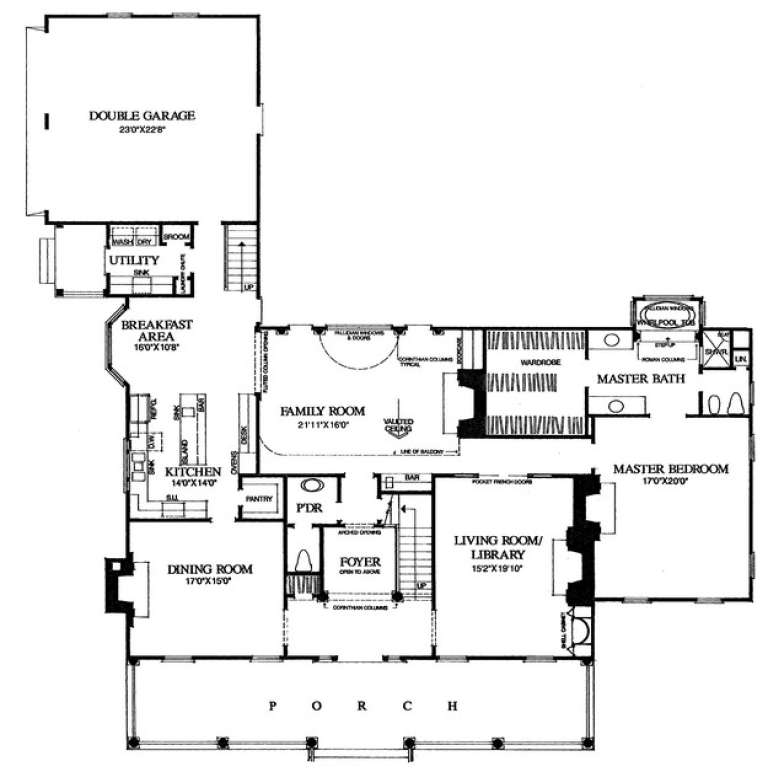
House Plan House Plan #17775 Front Elevation

PLAN #048-00253

Starting at

$1,295
Sq Ft 1,938
Beds 3
Baths 2
½ Baths 0
Cars 3
Stories 2
Width 61'
Depth 78'
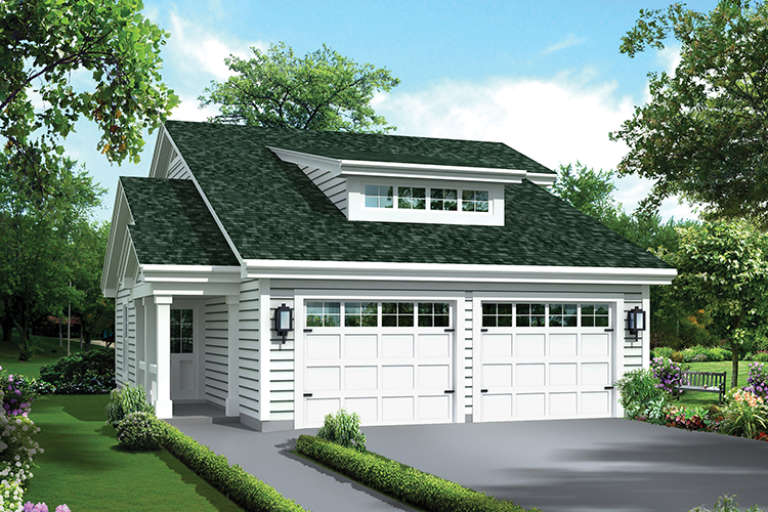
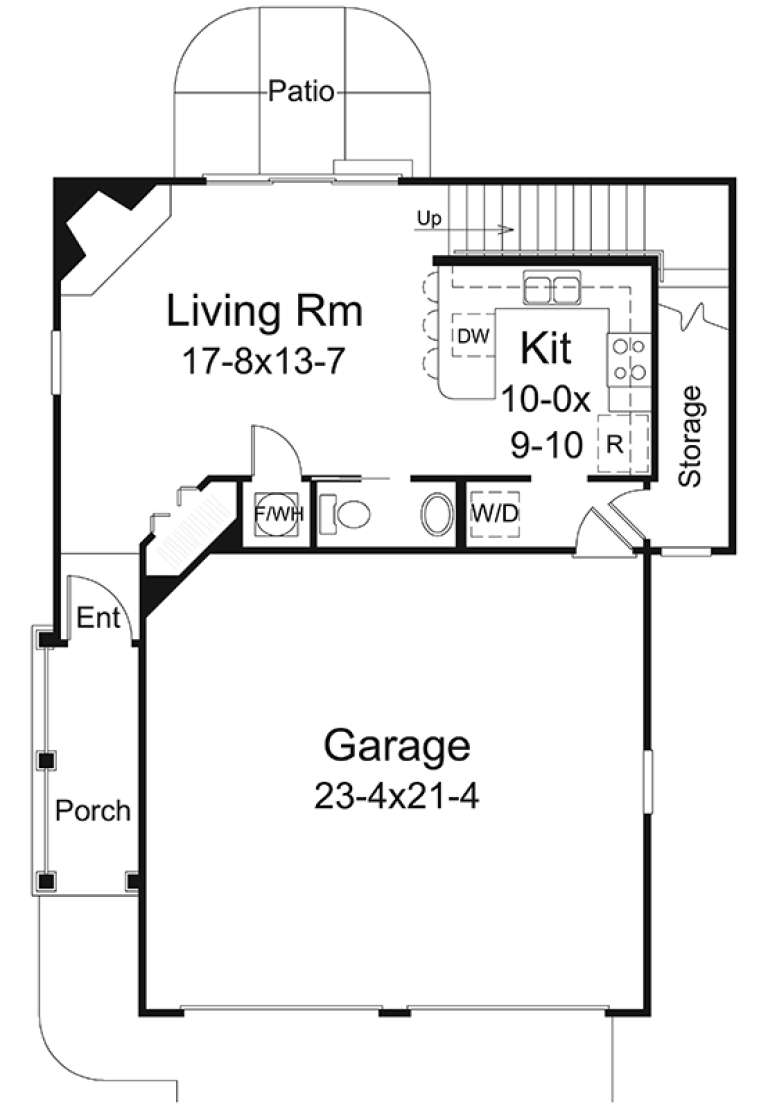
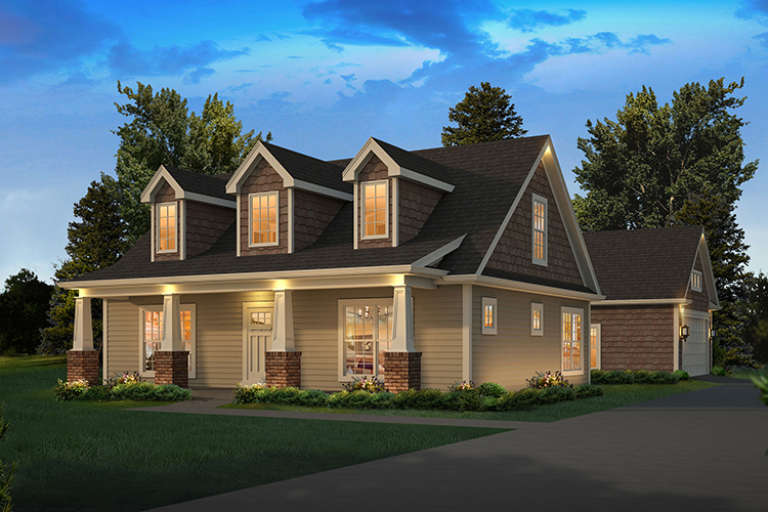
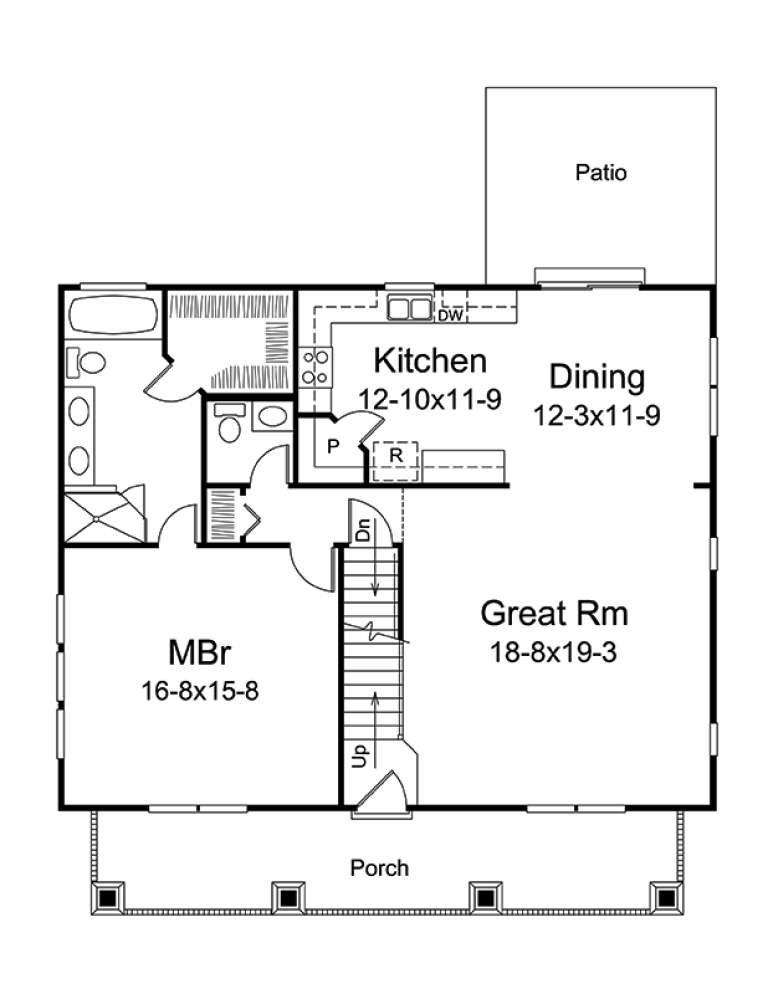
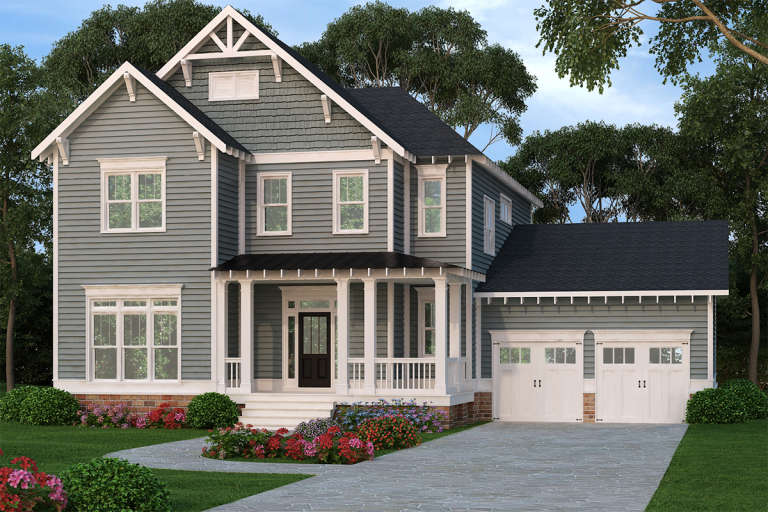
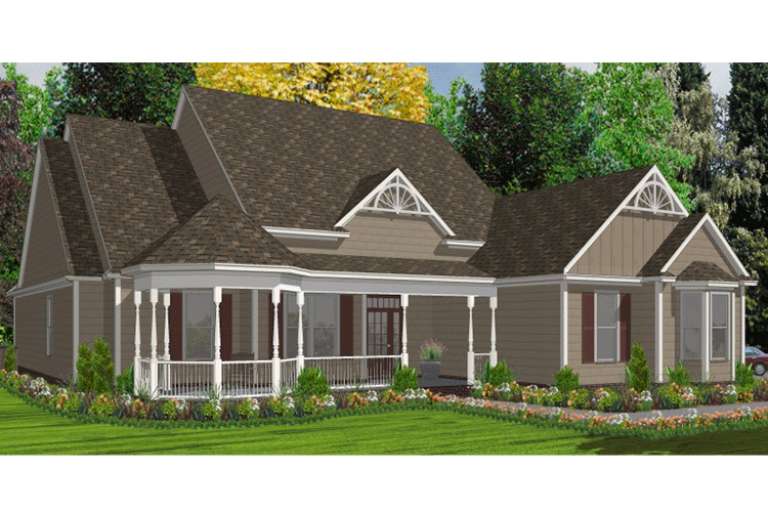
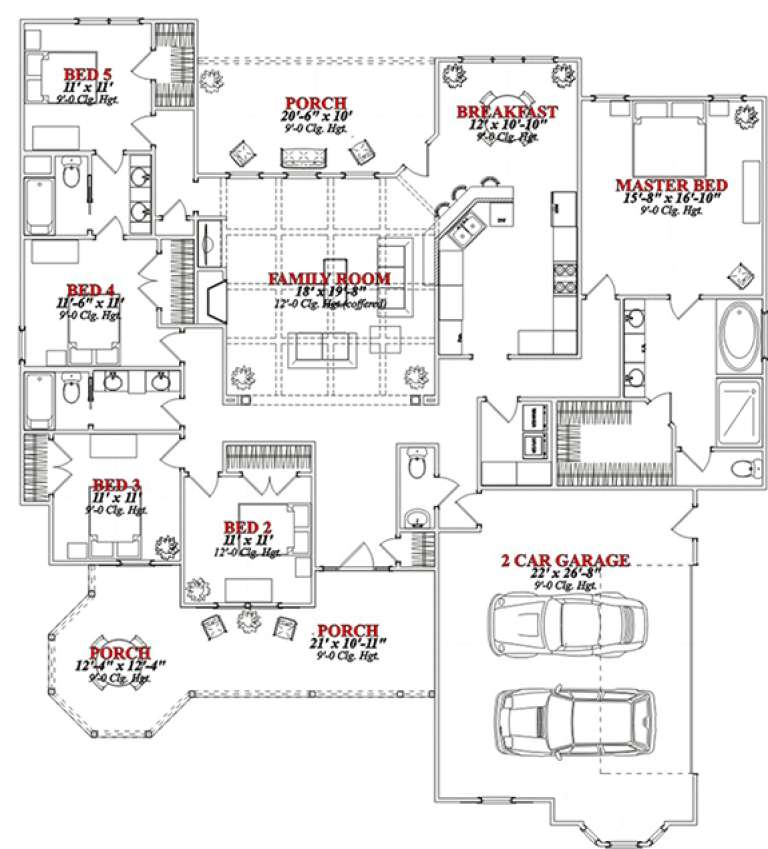
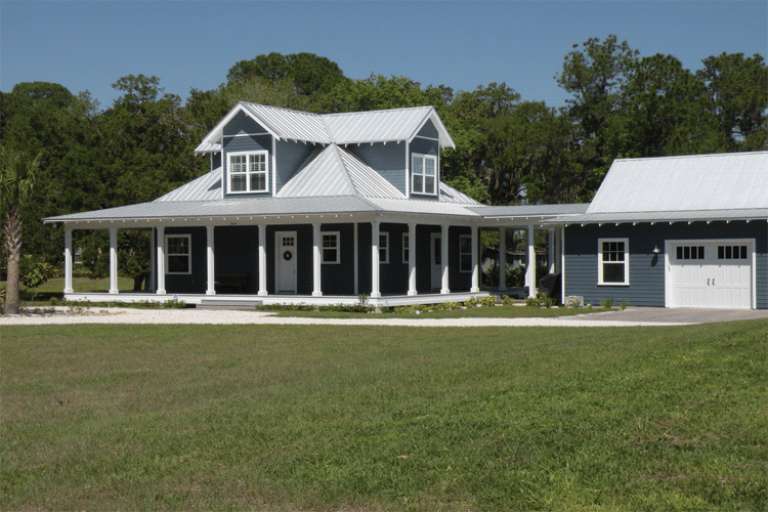
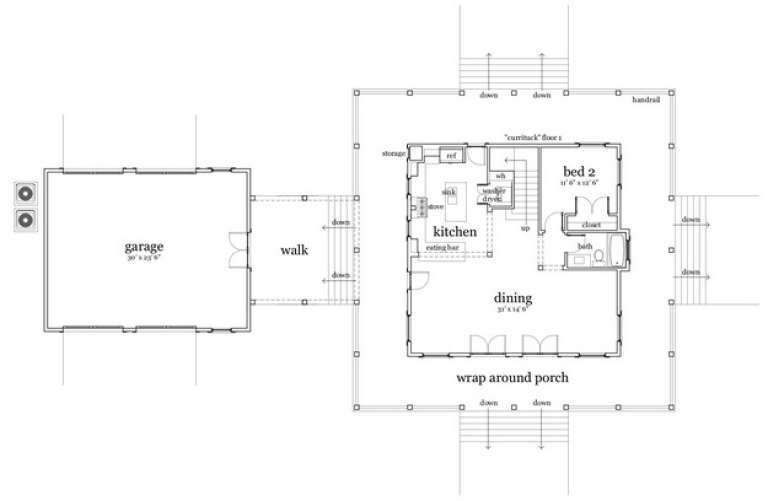
House Plan House Plan #17293 Front Elevation

PLAN #5633-00310

On Sale

$799   $679
Sq Ft 1,086
Beds 1
Baths 1
½ Baths 1
Cars 2
Stories 1
Width 32' 8"
Depth 39' 4"
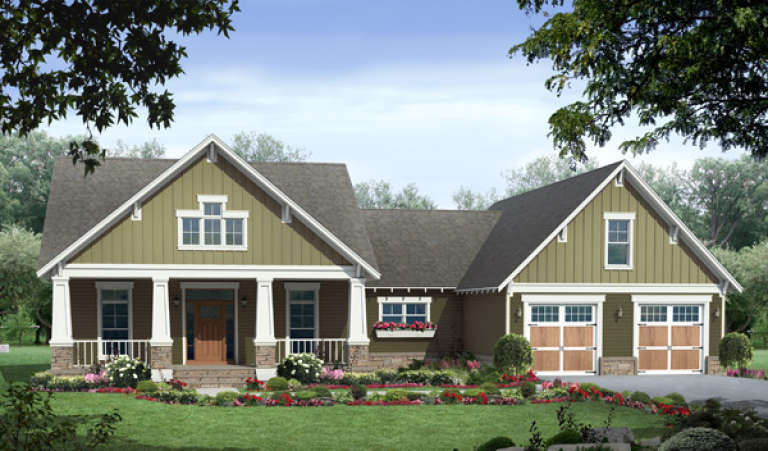
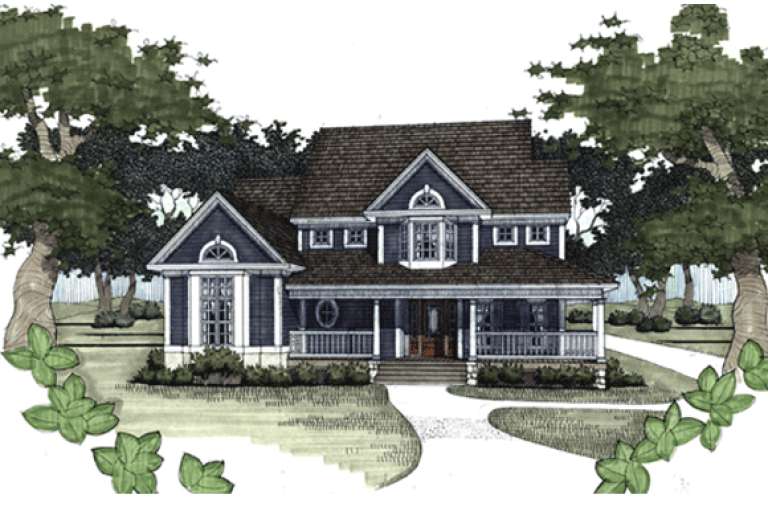
House Plan House Plan #17267 Front Elevation

PLAN #5633-00291

On Sale

$1,299   $1,104
Sq Ft 1,988
Beds 3
Baths 2
½ Baths 1
Cars 2
Stories 2
Width 40'
Depth 38'
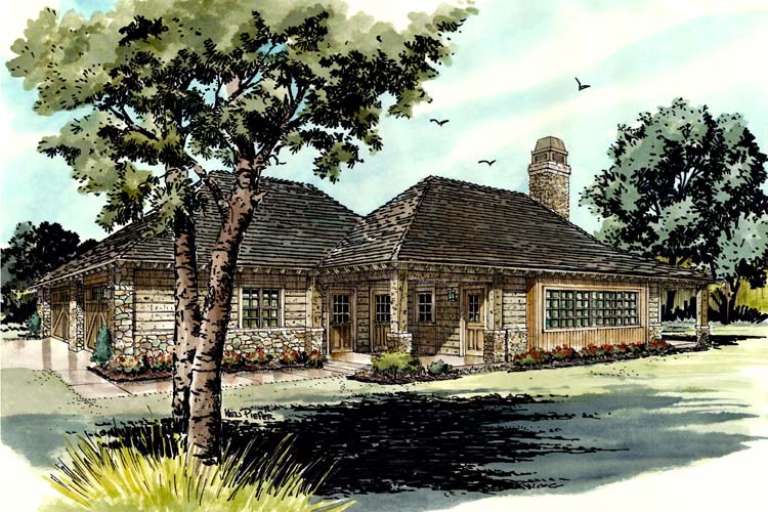
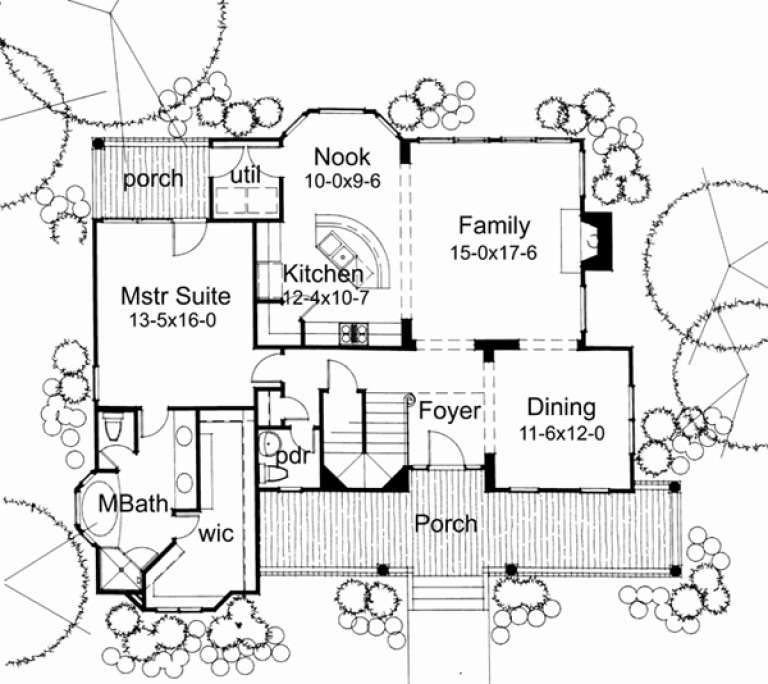
House Plan House Plan #17245 Front Elevation

PLAN #5633-00269

On Sale

$1,199   $1,019
Sq Ft 1,433
Beds 2
Baths 2
½ Baths 0
Cars 2
Stories 1
Width 36'
Depth 54'
House Plan House Plan #16541 Front Elevation

PLAN #348-00234

On Sale

$1,300   $1,105
Sq Ft 1,816
Beds 3
Baths 2
½ Baths 0
Cars 2
Stories 1
Width 65'
Depth 60' 8"
House Plan House Plan #16466 Front Elevation

PLAN #1907-00009

On Sale

$1,085   $922
Sq Ft 727
Beds 1
Baths 1
½ Baths 0
Cars 2
Stories 1
Width 67'
Depth 42' 6"
Country front elevation with gray siding, shake accents, black roof, white trim, front porch, and 2-car garage. House Plan # 009-00212 Digital Rendering by America's Best House Plans, Inc.
EXCLUSIVE

PLAN #009-00212

On Sale

$1,450   $1,233
Sq Ft 3,048
Beds 3-4
Baths 2
½ Baths 1
Cars 2
Stories 2
Width 56'
Depth 50'
House Plan House Plan #15980 Front Elevation

PLAN #9401-00048

On Sale

$1,295   $1,101
Sq Ft 1,899
Beds 3
Baths 2
½ Baths 1
Cars 2
Stories 1.5
Width 51' 8"
Depth 43' 8"
House Plan House Plan #15978 Front Elevation

PLAN #9401-00046

On Sale

$1,295   $1,101
Sq Ft 1,892
Beds 3
Baths 2
½ Baths 0
Cars 0
Stories 1
Width 52'
Depth 62' 6"
House Plan House Plan #15976 Front Elevation

PLAN #9401-00044

On Sale

$1,095   $931
Sq Ft 1,858
Beds 3
Baths 2
½ Baths 1
Cars 2
Stories 1.5
Width 53'
Depth 45' 6"
House Plan House Plan #15941 Front Elevation

PLAN #9401-00036

On Sale

$1,095   $931
Sq Ft 1,329
Beds 3
Baths 2
½ Baths 0
Cars 2-3
Stories 1
Width 52' 5"
Depth 44' 11"
House Plan House Plan #15734

PLAN #1070-00200

On Sale

$1,804   $1,533
Sq Ft 2,491
Beds 5
Baths 3
½ Baths 1
Cars 2
Stories 1
Width 64' 6"
Depth 71' 6"
House Plan House Plan #15079 Front Photo

PLAN #7922-00149

On Sale

$800   $680
Sq Ft 2,457
Beds 3
Baths 2
½ Baths 1
Cars 2
Stories 1.5
Width 47' 4"
Depth 82' 8"
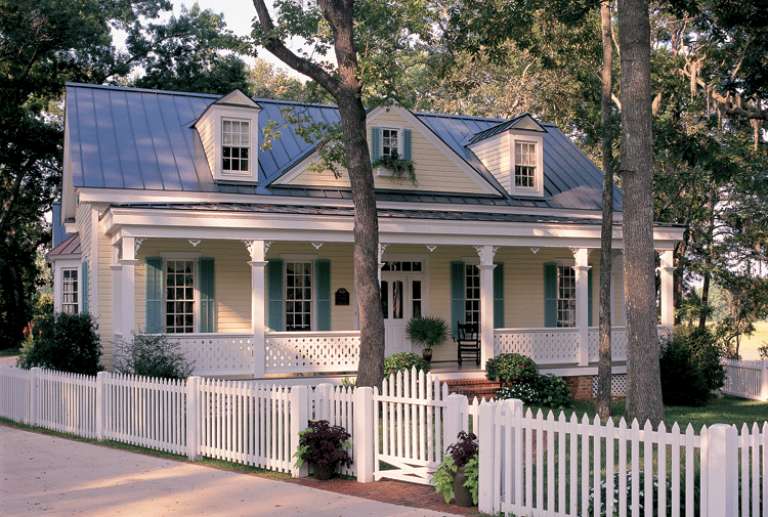
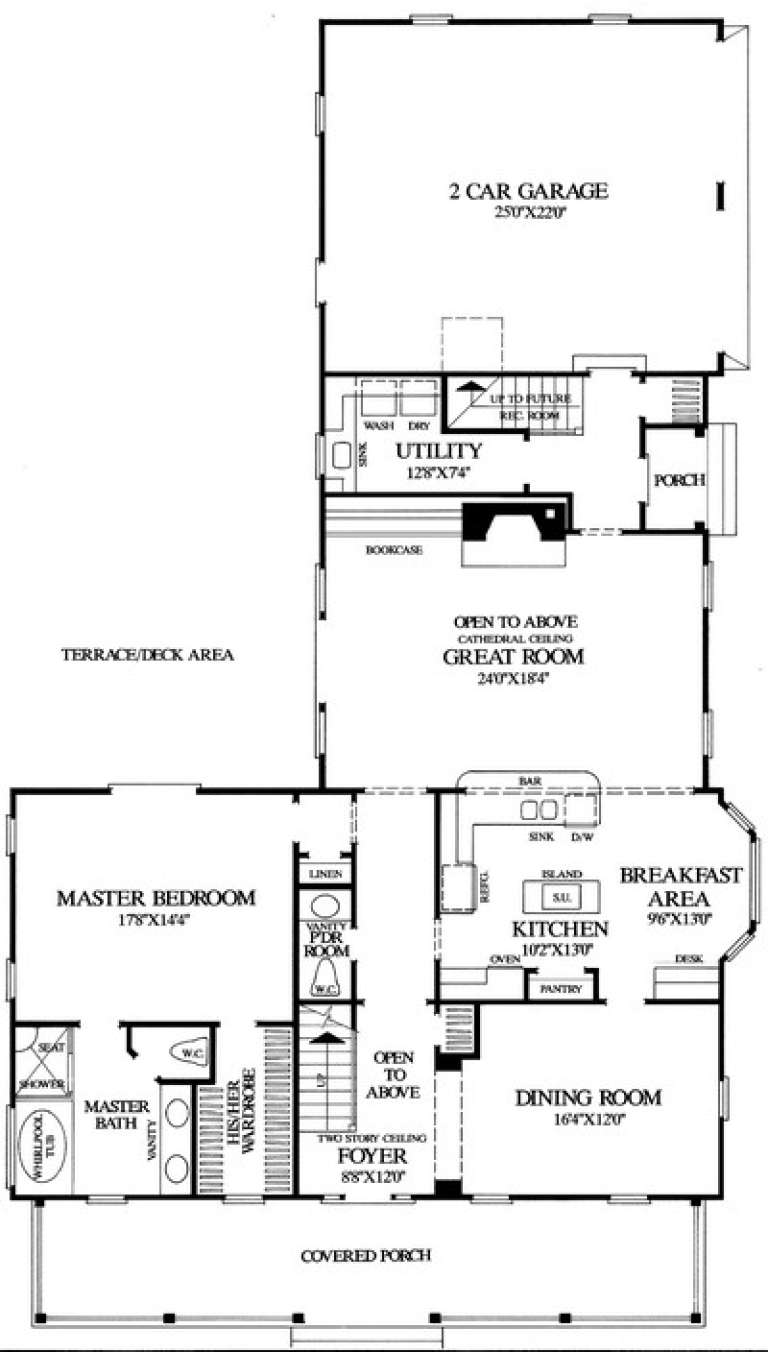
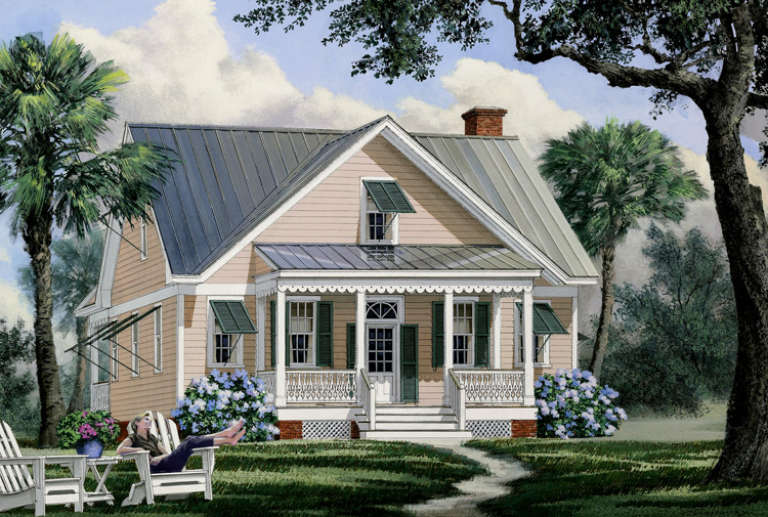
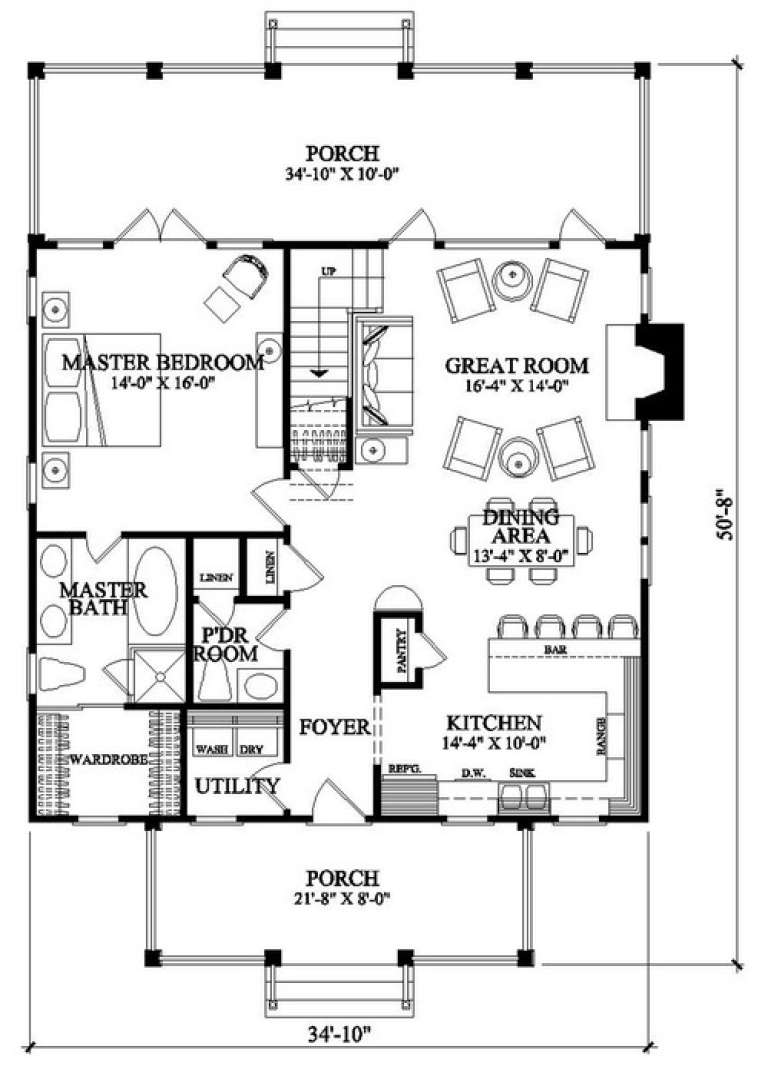
House Plan House Plan #14860 Front Elevation

PLAN #7922-00053

On Sale

$800   $680
Sq Ft 1,957
Beds 4
Baths 3
½ Baths 0
Cars 0
Stories 1.5
Width 34' 10"
Depth 54' 8"
House Plan House Plan #14816 Front Photo

PLAN #7922-00009

On Sale

$920   $782
Sq Ft 3,939
Beds 4
Baths 3
½ Baths 1
Cars 2
Stories 1.5
Width 77' 8"
Depth 81' 6"
House Plan House Plan #14764 Front Photo

PLAN #028-00073

On Sale

$2,340   $1,989
Sq Ft 1,527
Beds 2
Baths 2
½ Baths 0
Cars 2
Stories 1.5
Width 95'
Depth 48'
House Plan House Plan #14642 Front Elevation

PLAN #5633-00173

On Sale

$1,299   $1,104
Sq Ft 1,814
Beds 3
Baths 2
½ Baths 0
Cars 3
Stories 1
Width 89' 1"
Depth 40' 2"
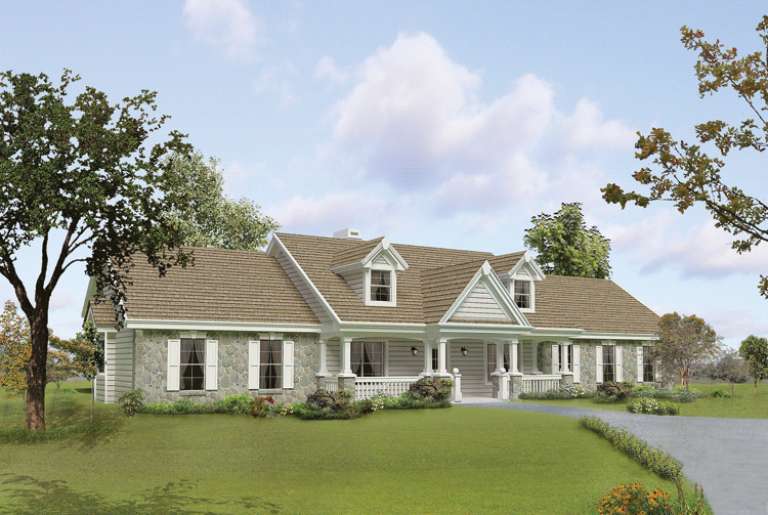
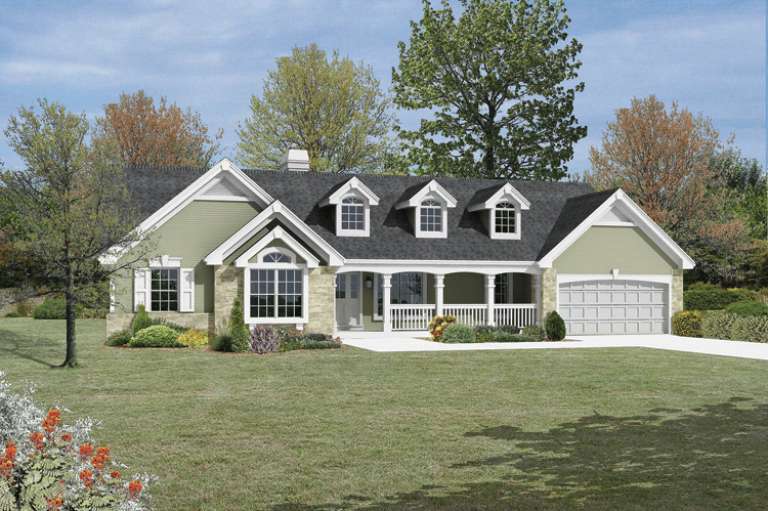
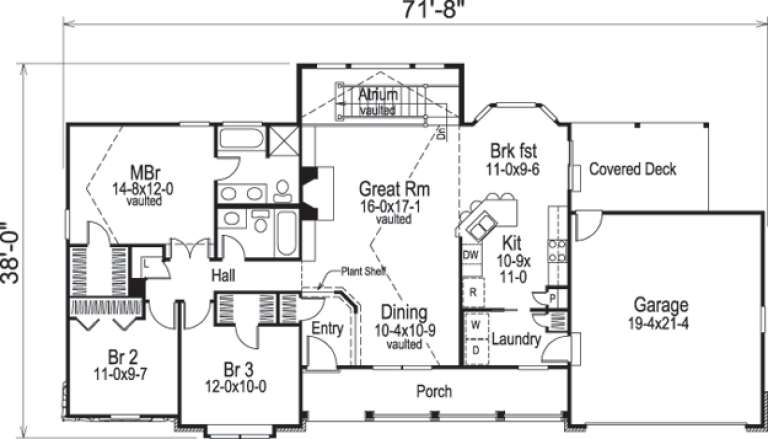
House Plan House Plan #14569 Front Elevation

PLAN #5633-00146

On Sale

$1,299   $1,104
Sq Ft 1,532
Beds 3
Baths 2
½ Baths 0
Cars 2
Stories 1
Width 71' 8"
Depth 38'
X
Shop Sign In
Favorites
Cart
Chat