8,503 Results

EDIT SEARCH FILTERS
Clear All FiltersCountry
Sort By:  

8,503 RESULTS

SEARCH FILTERS

    Plan Type
    Square Feet
    Bedrooms
    Bathrooms
    Stories
    Garage (Vehicle Spaces)
    Architectural Styles

    Outdoor Living

    Bedroom Options
    Kitchen & Dining
    Laundry Location
    Additional Rooms

    Garage Type

    Garage Features
    Other Features
    Foundation Type

    Plan Width (FT)
    Plan Depth (FT)
    Plan Height (FT)
    Framing Type
    Media Filters
SEARCHING...
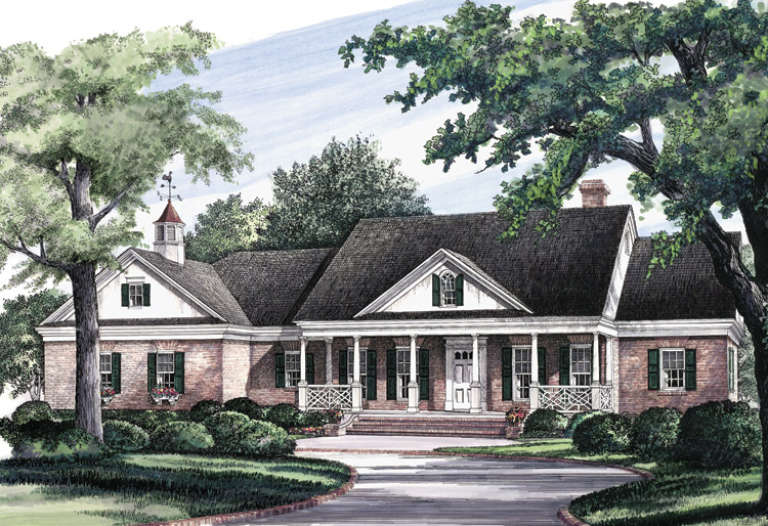
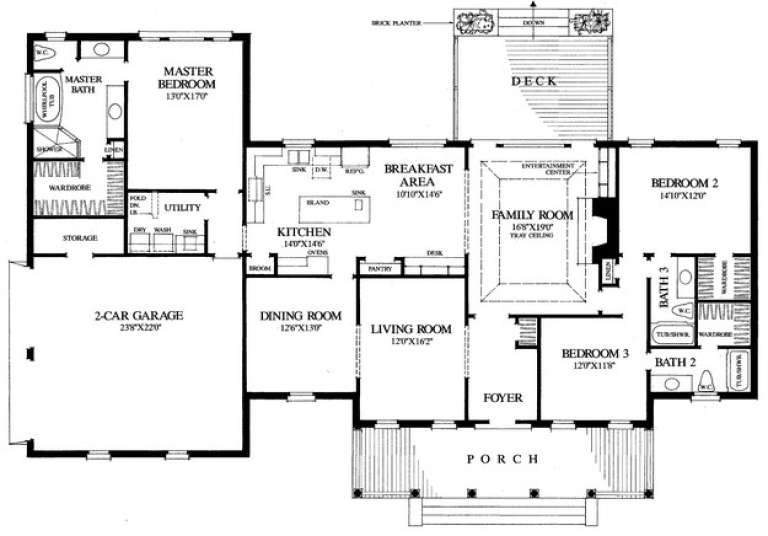
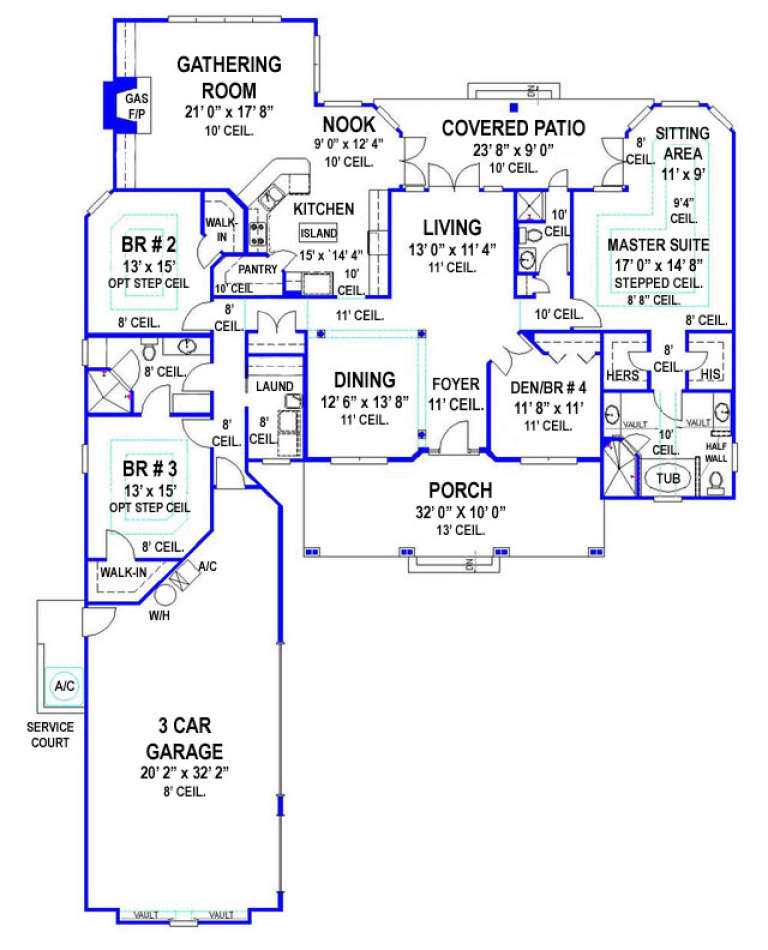
House Plan House Plan #16542 Angled Front Elevation

PLAN #348-00235

On Sale

$1,300   $1,105
Sq Ft 1,837
Beds 3
Baths 2
½ Baths 0
Cars 2
Stories 1
Width 57'
Depth 65' 6"
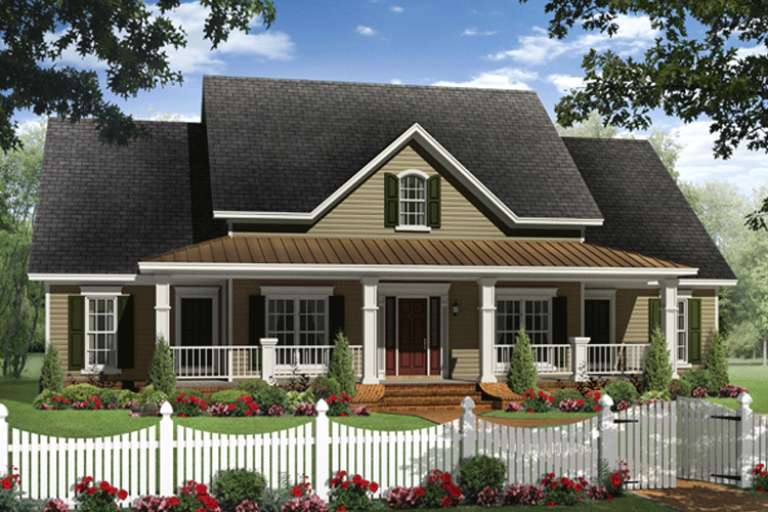
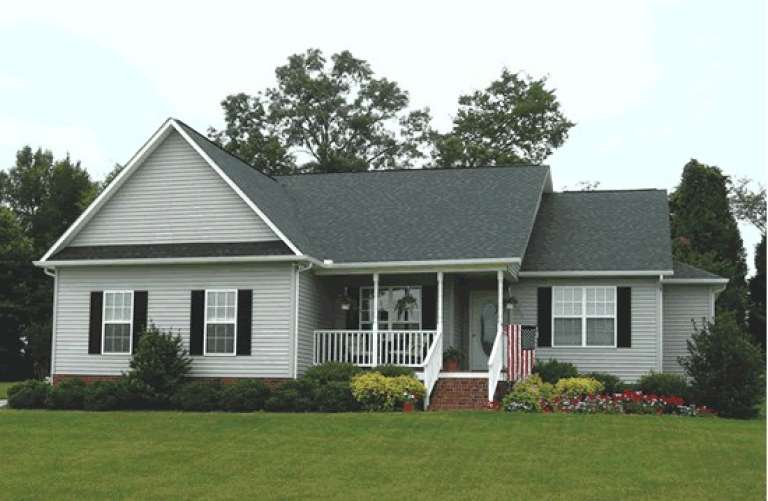
House Plan House Plan #16508 Front Elevation

PLAN #041-00090

On Sale

$1,395   $1,186
Sq Ft 1,945
Beds 3
Baths 2
½ Baths 0
Cars 2
Stories 1
Width 56' 2"
Depth 65' 10"
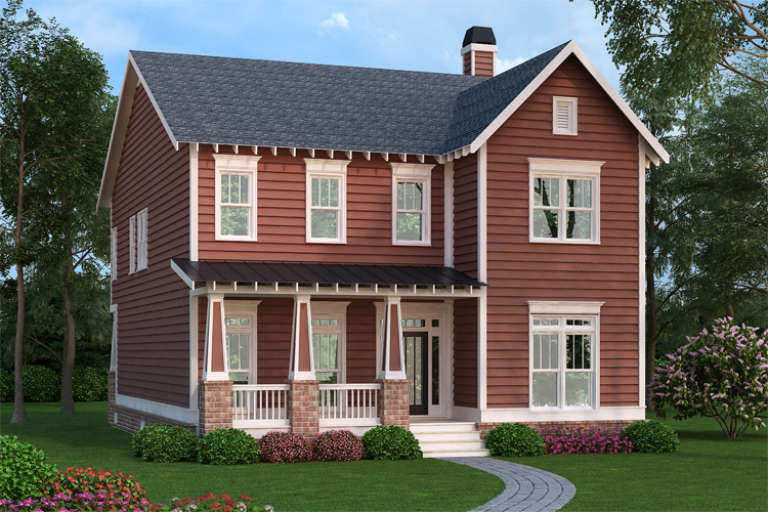
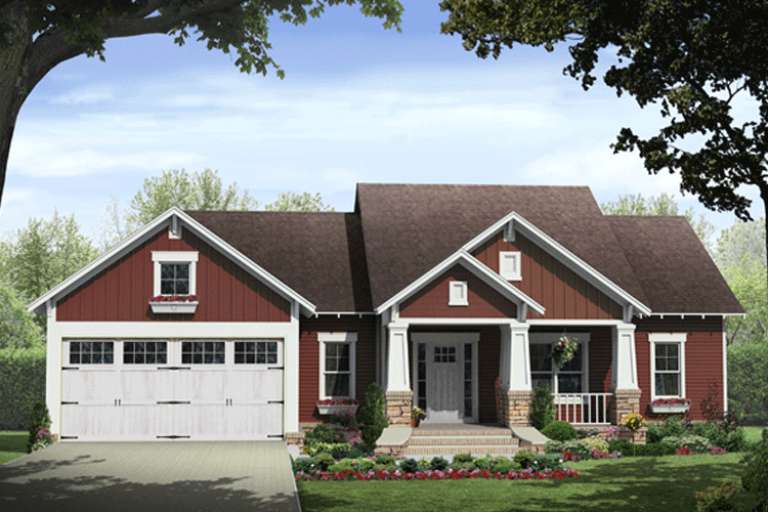
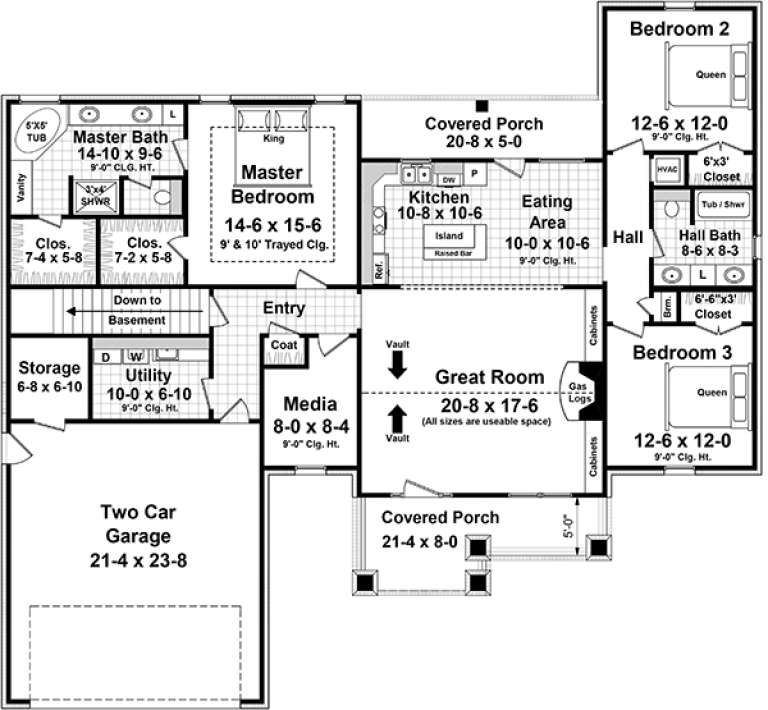
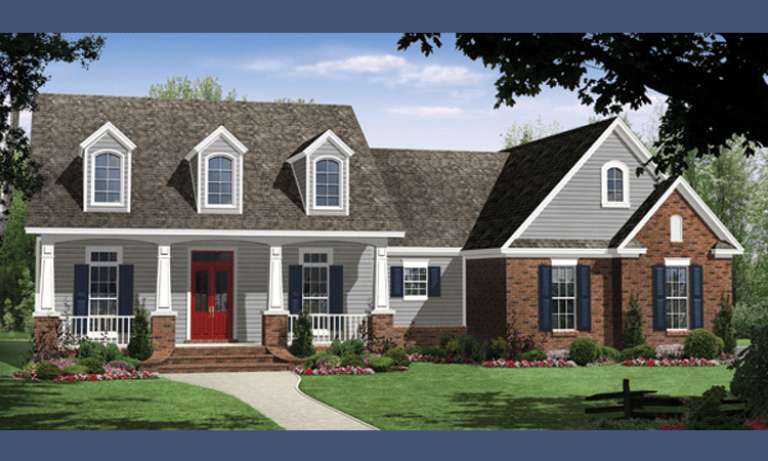
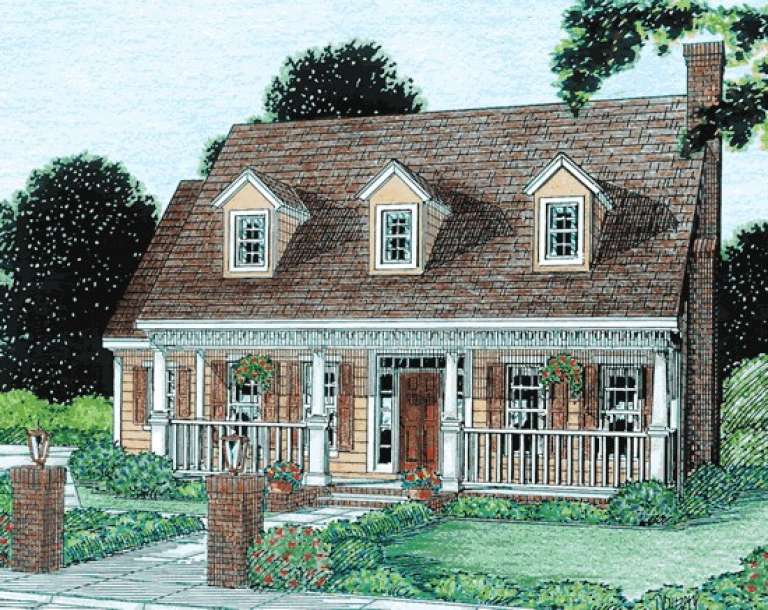
Red Country front elevation with white trim, gabled roof, covered porch with brick columns, and black windows. House Plan # 009-00224 Digital Rendering by America's Best House Plans, Inc.
EXCLUSIVE

PLAN #009-00224

On Sale

$1,450   $1,233
Sq Ft 3,005
Beds 3-4
Baths 2
½ Baths 1
Cars 2
Stories 2
Width 35'
Depth 50'
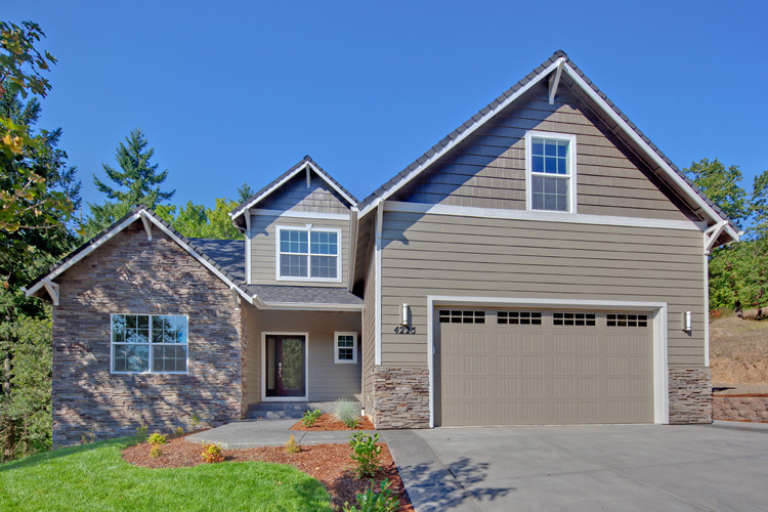
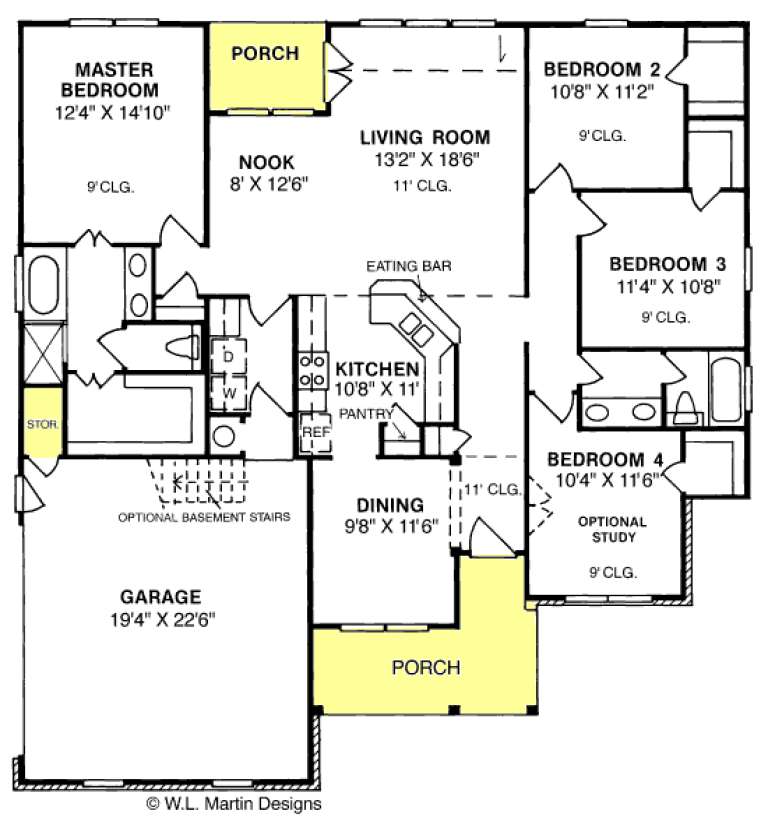
House Plan House Plan #16262 Front Elevation

PLAN #035-00619

On Sale

$1,140   $969
Sq Ft 2,013
Beds 3
Baths 2
½ Baths 1
Cars 2
Stories 2
Width 48'
Depth 60'
House Plan House Plan #16117 Front Elevation

PLAN #348-00220

On Sale

$1,400   $1,190
Sq Ft 2,436
Beds 4
Baths 3
½ Baths 1
Cars 2
Stories 1
Width 62'
Depth 80' 4"
House Plan House Plan #16113 Front Elevation

PLAN #348-00216

On Sale

$1,300   $1,105
Sq Ft 1,876
Beds 3
Baths 2
½ Baths 0
Cars 2
Stories 1
Width 64' 2"
Depth 59' 8"
House Plan House Plan #15225

PLAN #9035-00006

On Sale

$1,400   $1,190
Sq Ft 1,096
Beds 2
Baths 2
½ Baths 0
Cars 2
Stories 1
Width 64'
Depth 33'
House Plan House Plan #14898 Front Elevation

PLAN #7922-00091

On Sale

$800   $680
Sq Ft 2,394
Beds 3
Baths 3
½ Baths 0
Cars 2
Stories 1
Width 82' 6"
Depth 55' 8"
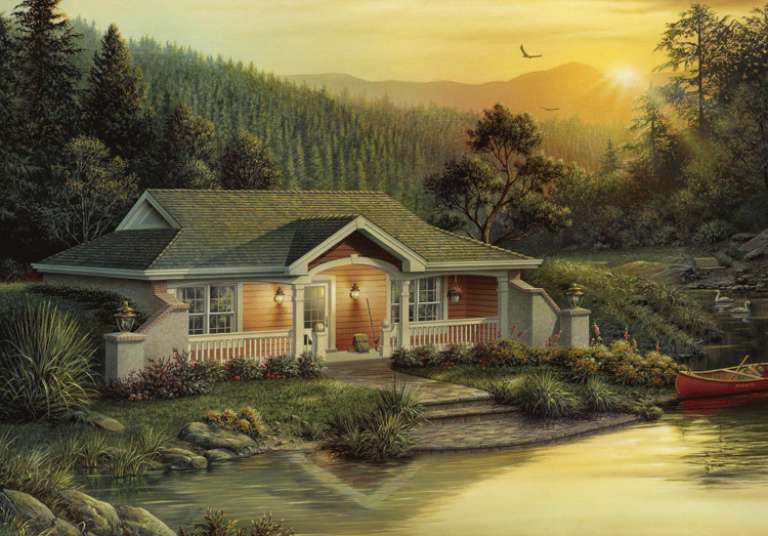
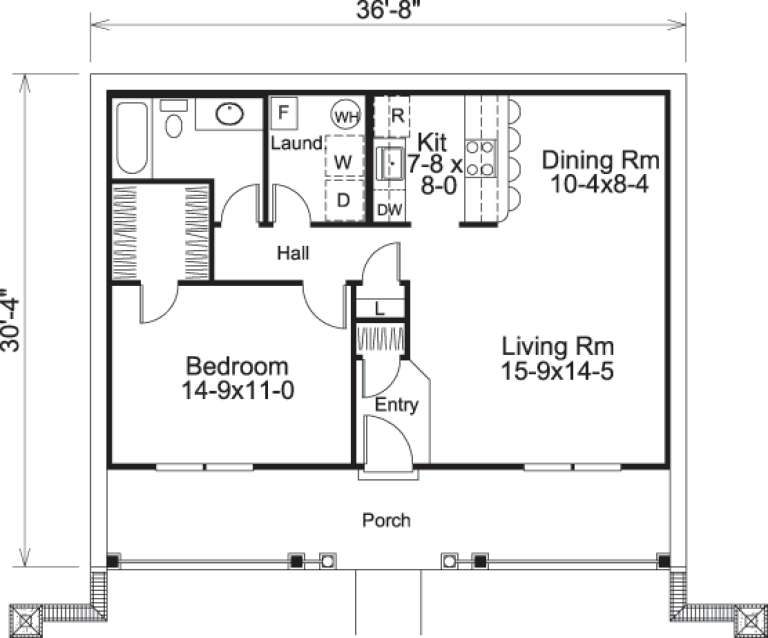
House Plan House Plan #14630 Front Elevation

PLAN #5633-00164

On Sale

$999   $849
Sq Ft 809
Beds 1
Baths 1
½ Baths 0
Cars 0
Stories 1
Width 36' 8"
Depth 30' 4"
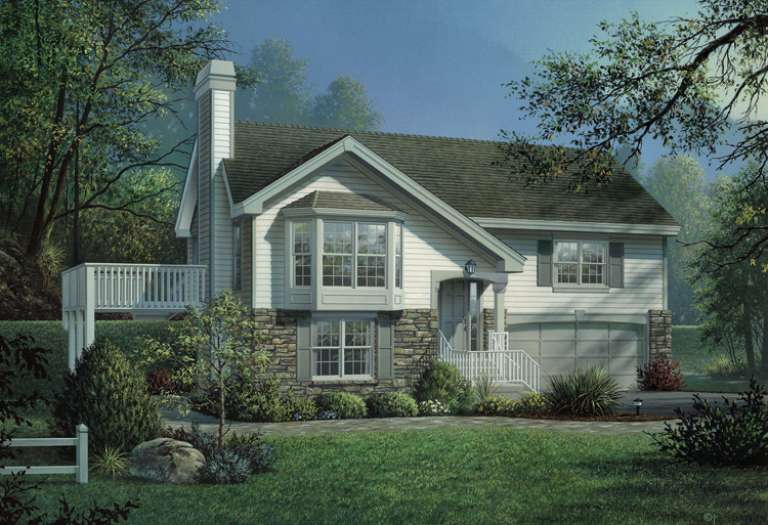
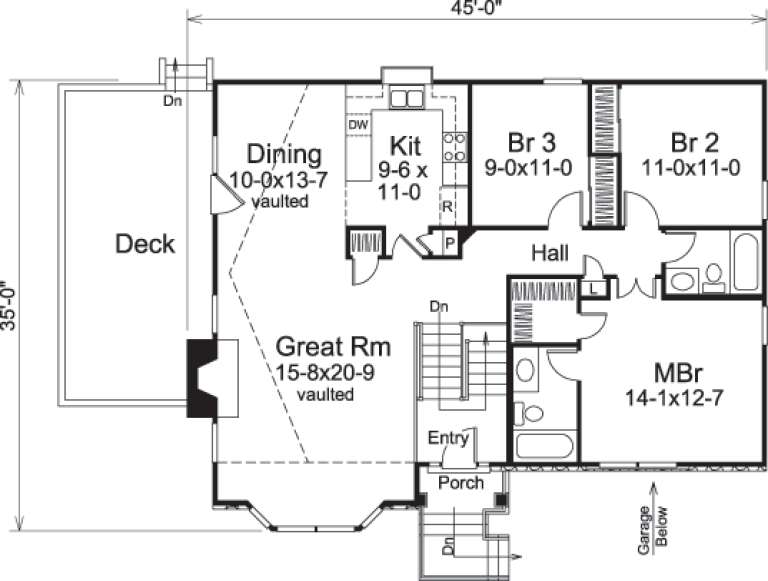
House Plan House Plan #14560 Front Elevation

PLAN #5633-00139

On Sale

$1,399   $1,189
Sq Ft 2,080
Beds 4
Baths 3
½ Baths 0
Cars 2
Stories 2
Width 43'
Depth 33'
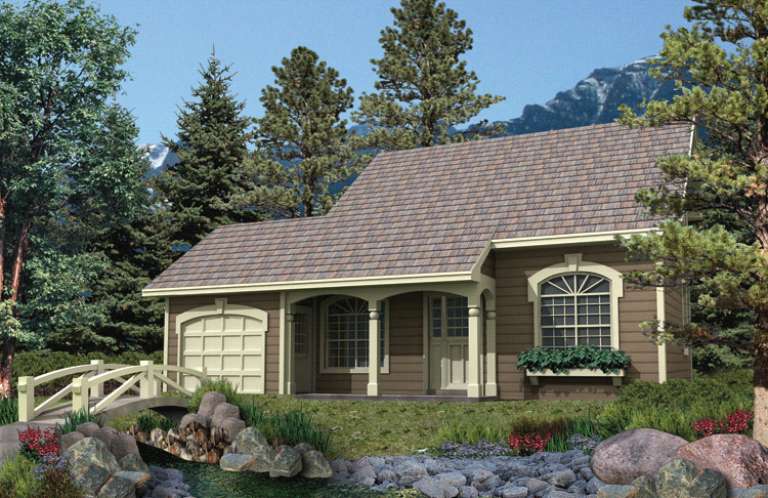
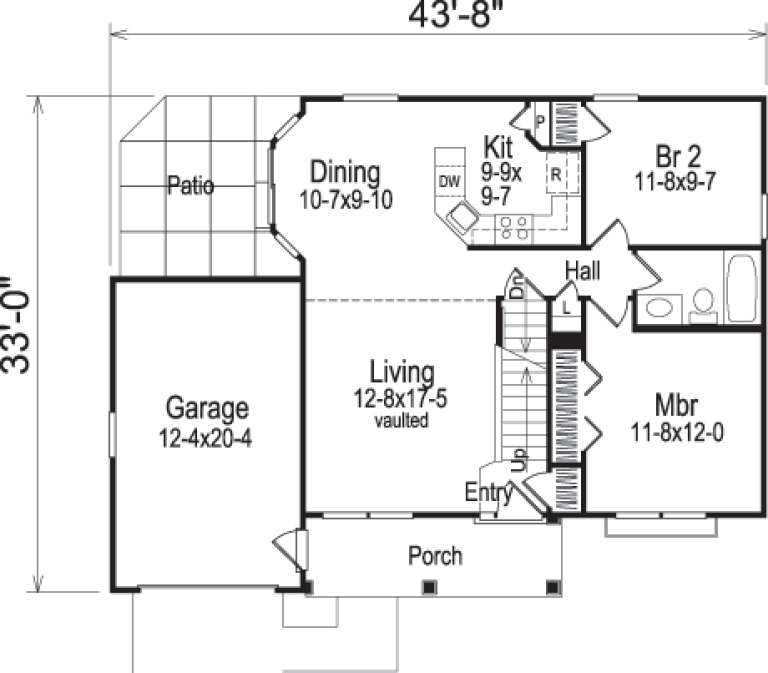
House Plan House Plan #14342 Front Elevation

PLAN #5633-00053

On Sale

$1,199   $1,019
Sq Ft 1,330
Beds 4
Baths 2
½ Baths 0
Cars 1
Stories 1.5
Width 43' 8"
Depth 33'
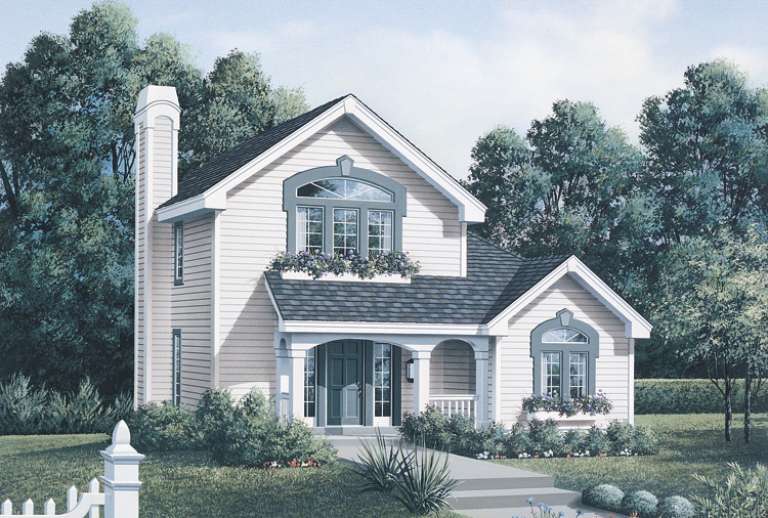
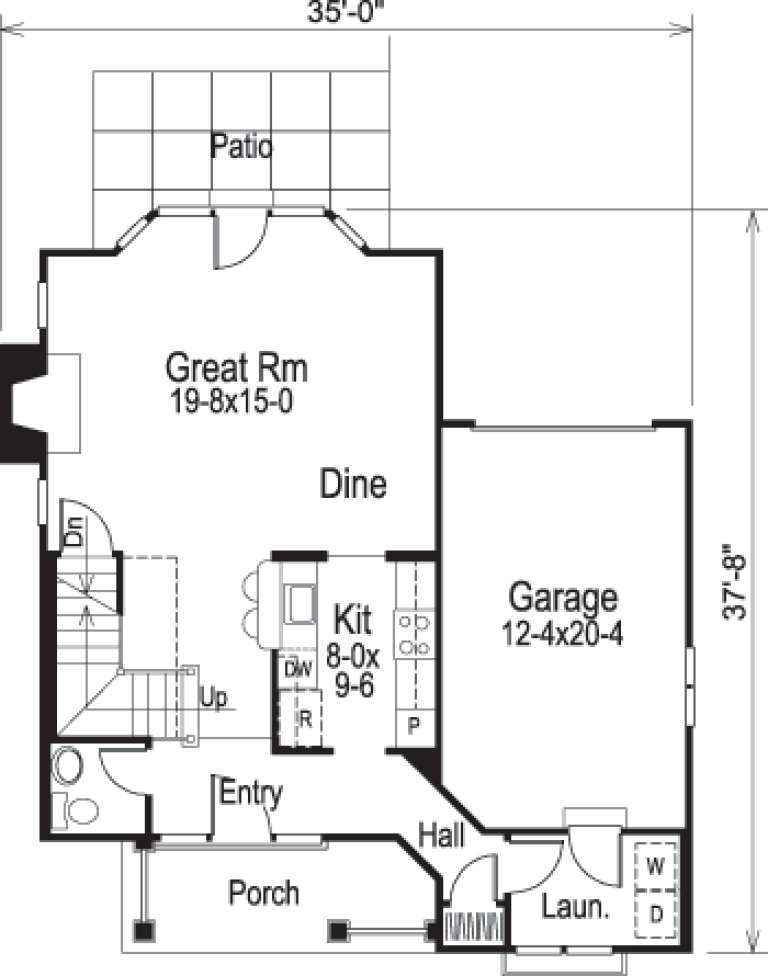
House Plan House Plan #14338 Front Elevation

PLAN #5633-00049

On Sale

$1,199   $1,019
Sq Ft 1,294
Beds 2
Baths 1
½ Baths 2
Cars 1
Stories 2
Width 35'
Depth 37' 8"
House Plan House Plan #14202 Front Elevation

PLAN #348-00211

On Sale

$1,300   $1,105
Sq Ft 1,619
Beds 3
Baths 2
½ Baths 0
Cars 2
Stories 1
Width 65'
Depth 52' 2"
House Plan House Plan #14143

PLAN #4766-00166

On Sale

$1,700   $1,445
Sq Ft 2,797
Beds 4
Baths 3
½ Baths 0
Cars 3
Stories 1
Width 69'
Depth 85' 7"
House Plan House Plan #13961 Front Photo

PLAN #4848-00291

Starting at

$1,085
Sq Ft 1,694
Beds 4
Baths 2
½ Baths 0
Cars 2
Stories 1
Width 50'
Depth 53'
House Plan House Plan #13940 Front Elevation

PLAN #4848-00270

Starting at

$1,085
Sq Ft 1,632
Beds 3
Baths 2
½ Baths 1
Cars 2
Stories 2
Width 42'
Depth 37'
House Plan House Plan #13875 Front Elevation

PLAN #4848-00205

Starting at

$1,085
Sq Ft 1,664
Beds 4
Baths 2
½ Baths 1
Cars 2
Stories 1.5
Width 45'
Depth 50'
House Plan House Plan #12062 FRONT PHOTO DEFAULT

PLAN #2559-00285

On Sale

$1,678   $1,426
Sq Ft 1,698
Beds 4
Baths 3
½ Baths 0
Cars 3
Stories 2
Width 50'
Depth 45'
X
Shop Sign In
Favorites
Cart
Chat