8,503 Results

EDIT SEARCH FILTERS
Clear All FiltersCountry
Sort By:  

8,503 RESULTS

SEARCH FILTERS

    Plan Type
    Square Feet
    Bedrooms
    Bathrooms
    Stories
    Garage (Vehicle Spaces)
    Architectural Styles

    Outdoor Living

    Bedroom Options
    Kitchen & Dining
    Laundry Location
    Additional Rooms

    Garage Type

    Garage Features
    Other Features
    Foundation Type

    Plan Width (FT)
    Plan Depth (FT)
    Plan Height (FT)
    Framing Type
    Media Filters
SEARCHING...
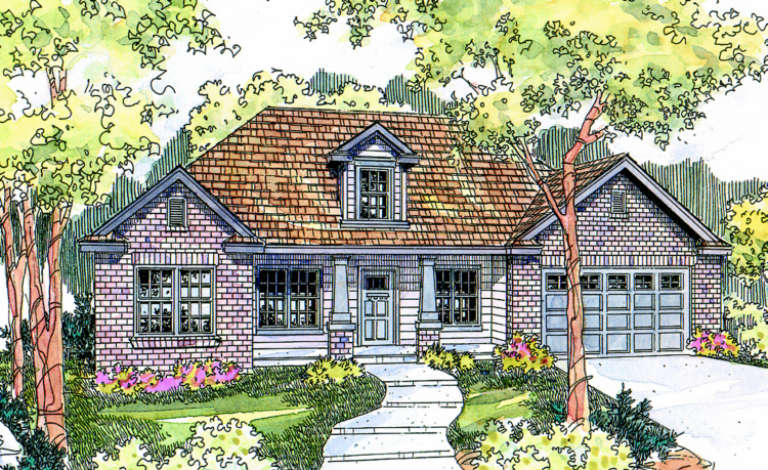
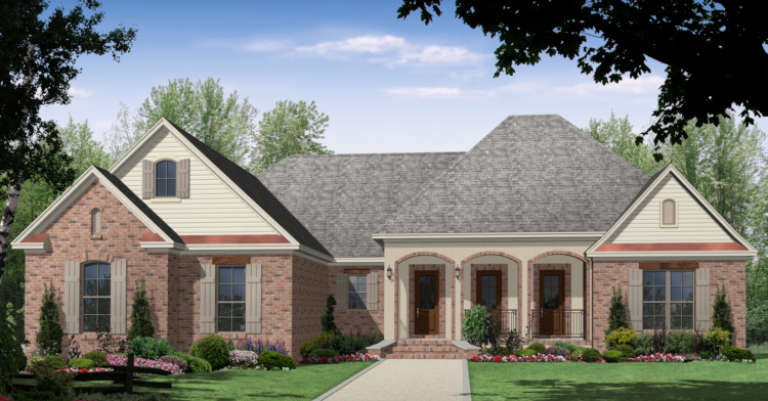
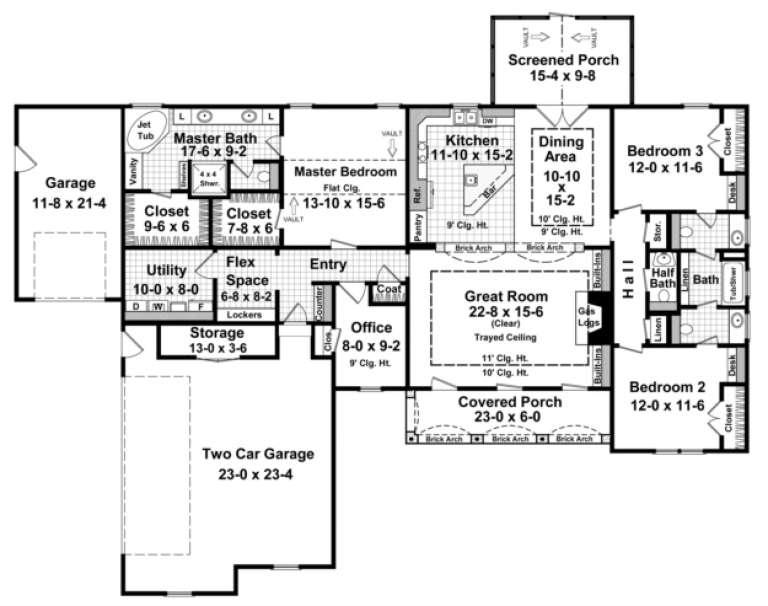
House Plan House Plan #12036 Front Elevation

PLAN #2559-00259

On Sale

$1,430   $1,216
Sq Ft 1,466
Beds 3
Baths 2
½ Baths 1
Cars 2
Stories 1
Width 28'
Depth 44'
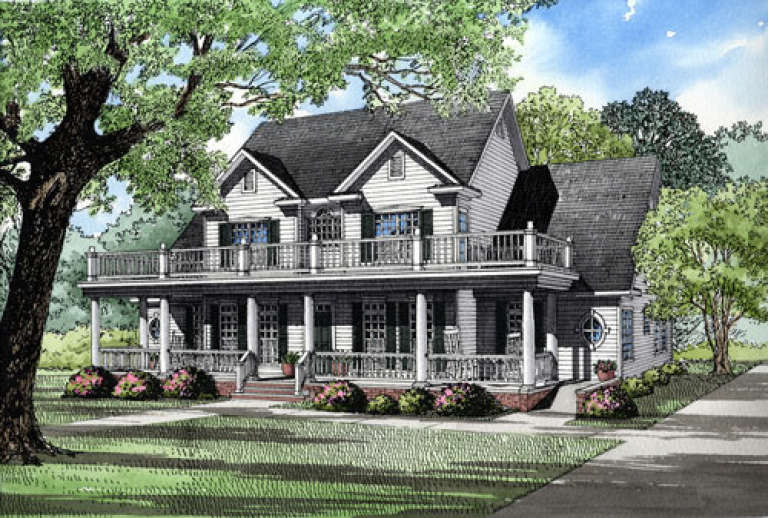
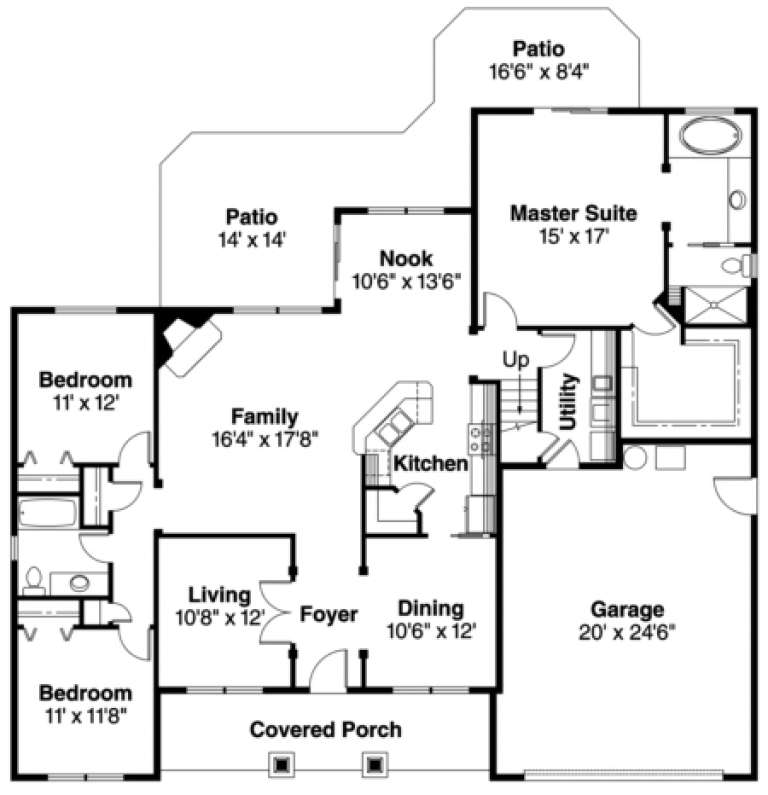
House Plan House Plan #8905 Front Elevation

PLAN #1637-00075

On Sale

$1,600   $1,360
Sq Ft 2,456
Beds 3
Baths 2
½ Baths 1
Cars 3
Stories 2
Width 62' 8"
Depth 32'
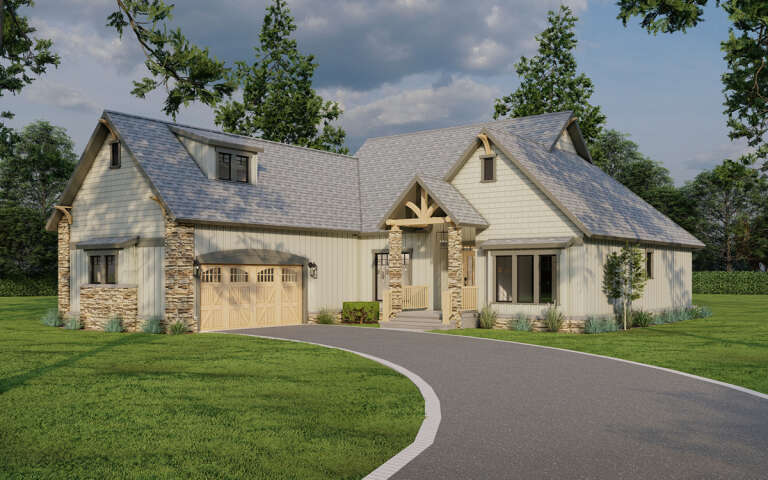
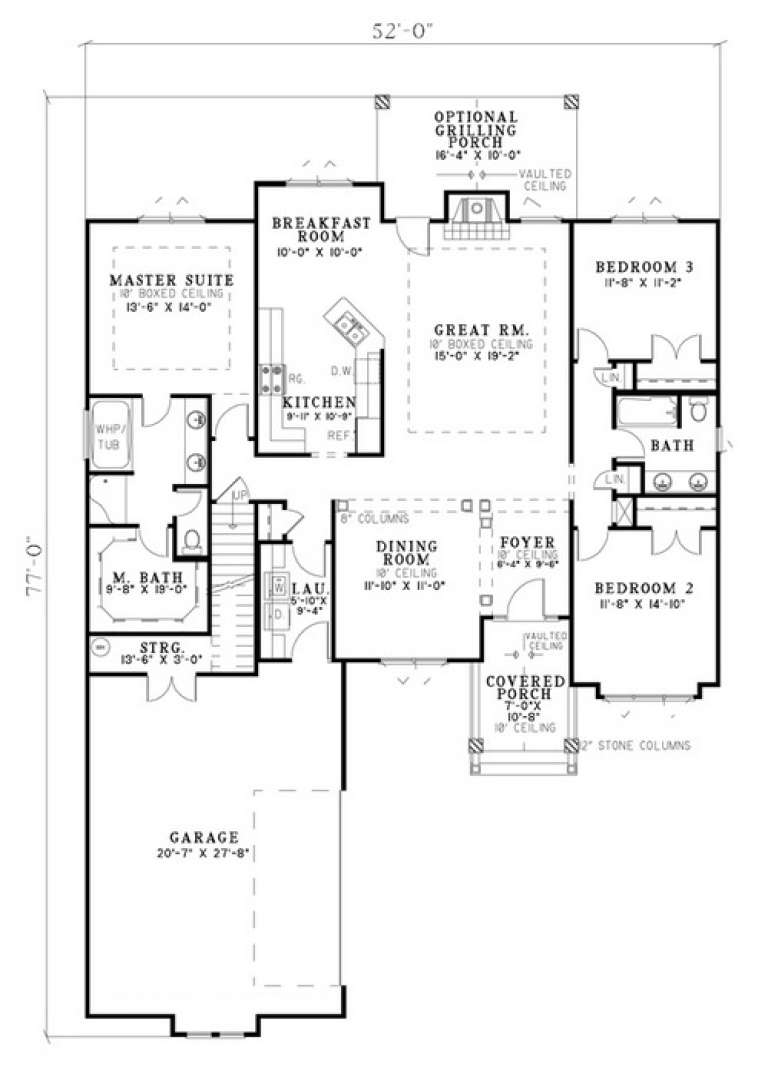
House Plan House Plan #5799 Angled Front Elevation

PLAN #110-00735

On Sale

$1,100   $935
Sq Ft 1,874
Beds 3
Baths 2
½ Baths 0
Cars 2
Stories 1.5
Width 52'
Depth 77'
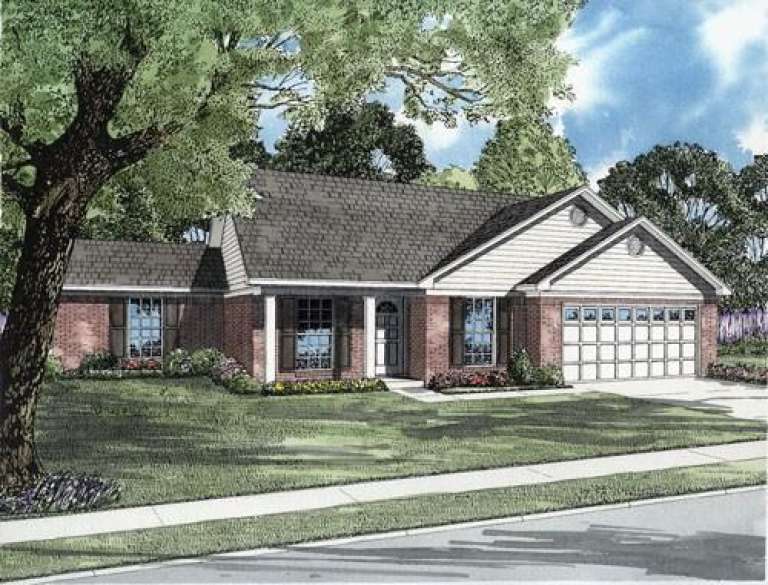
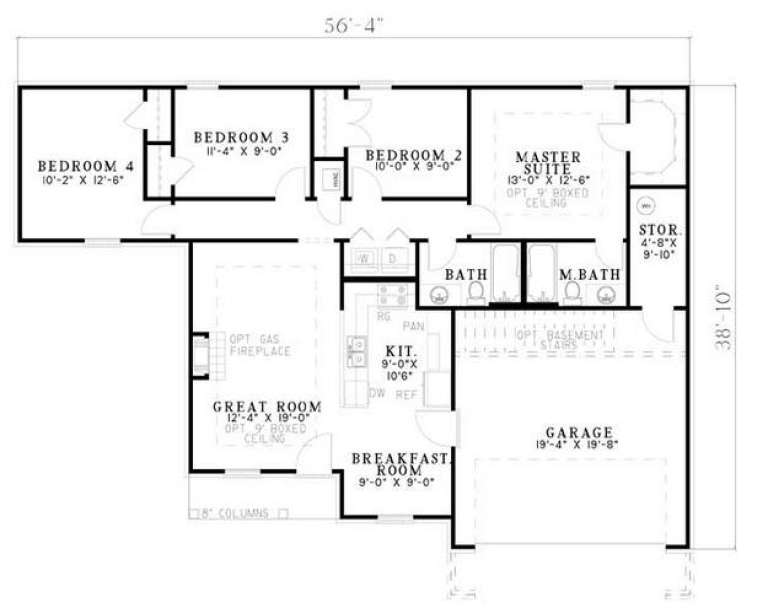
House Plan House Plan #5653 Front Elevation

PLAN #110-00613

On Sale

$1,000   $850
Sq Ft 1,271
Beds 4
Baths 2
½ Baths 0
Cars 2
Stories 1
Width 56' 4"
Depth 38' 10"
House Plan House Plan #4831 Front Elevation

PLAN #110-00264

On Sale

$1,200   $1,020
Sq Ft 2,388
Beds 4
Baths 2
½ Baths 1
Cars 2
Stories 1
Width 68'
Depth 74'
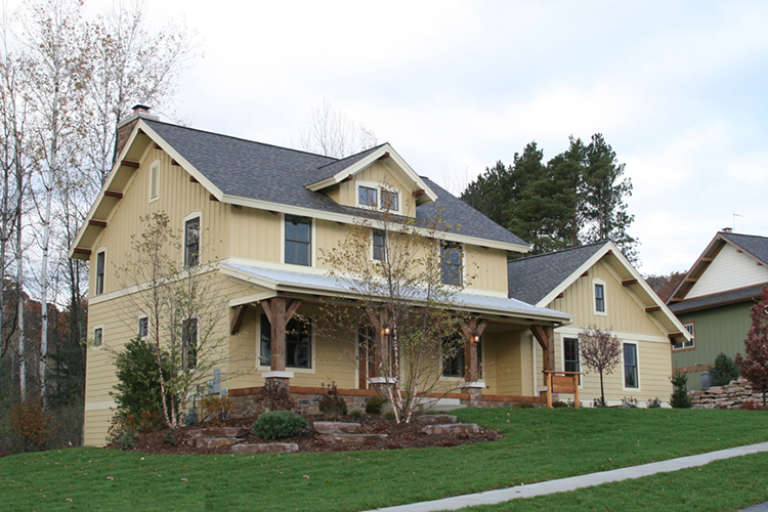
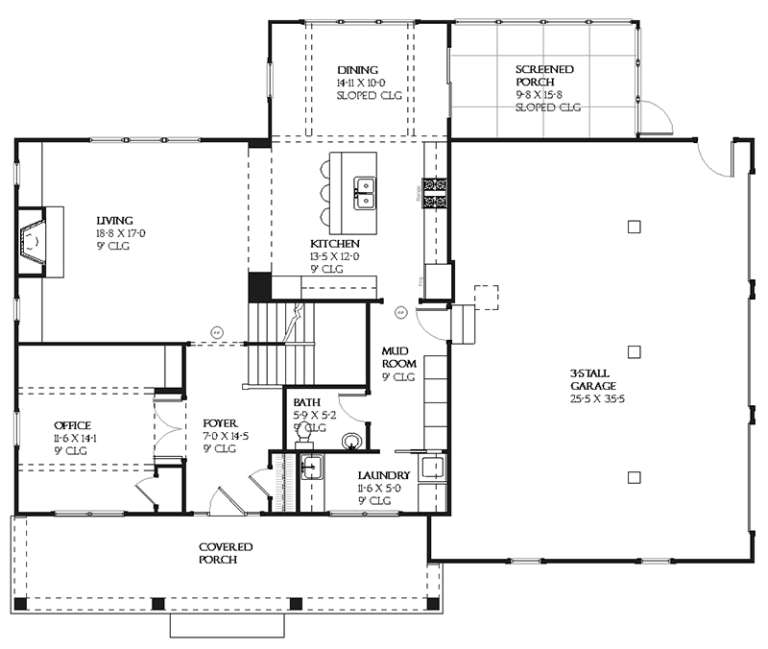
House Plan House Plan #4573 Front Elevation

PLAN #402-00664

On Sale

$1,205   $1,024
Sq Ft 1,142
Beds 2
Baths 2
½ Baths 0
Cars 2
Stories 1
Width 30' 4"
Depth 59' 8"
House Plan House Plan #3756 Angled Front Elevation

PLAN #348-00152

On Sale

$1,550   $1,318
Sq Ft 2,516
Beds 4
Baths 3
½ Baths 0
Cars 2
Stories 1
Width 66' 8"
Depth 77' 2"
House Plan House Plan #3734 Front Elevation

PLAN #348-00130

On Sale

$1,400   $1,190
Sq Ft 2,201
Beds 3
Baths 2
½ Baths 1
Cars 3
Stories 1
Width 82' 6"
Depth 65'
House Plan House Plan #3420 Angled Front Elevation

PLAN #110-00182

On Sale

$1,100   $935
Sq Ft 1,595
Beds 3
Baths 2
½ Baths 1
Cars 2
Stories 2
Width 44'
Depth 59' 4"
House Plan House Plan #3314 Front Elevation

PLAN #110-00153

On Sale

$1,100   $935
Sq Ft 1,897
Beds 3
Baths 2
½ Baths 1
Cars 2
Stories 1.5
Width 39'
Depth 52'
House Plan House Plan #3285 Angled Front Elevation

PLAN #110-00139

On Sale

$1,200   $1,020
Sq Ft 2,096
Beds 3
Baths 2
½ Baths 1
Cars 3
Stories 1
Width 69' 2"
Depth 74' 10"
House Plan House Plan #2894 Front Elevation

PLAN #110-00043

On Sale

$1,350   $1,148
Sq Ft 3,706
Beds 3
Baths 2
½ Baths 1
Cars 3
Stories 2
Width 60'
Depth 64' 2"
House Plan House Plan #2813 Angled Front Elevation

PLAN #110-00025

On Sale

$1,100   $935
Sq Ft 1,525
Beds 3
Baths 2
½ Baths 0
Cars 2
Stories 1
Width 51' 6"
Depth 49' 10"
House Plan House Plan #951 Front Elevation

PLAN #035-00295

On Sale

$1,140   $969
Sq Ft 2,009
Beds 3
Baths 2
½ Baths 0
Cars 2
Stories 2
Width 60'
Depth 54'
House Plan House Plan #878 Angled Front Elevation

PLAN #035-00227

On Sale

$940   $799
Sq Ft 1,604
Beds 3
Baths 2
½ Baths 1
Cars 2
Stories 2
Width 50' 2"
Depth 35'
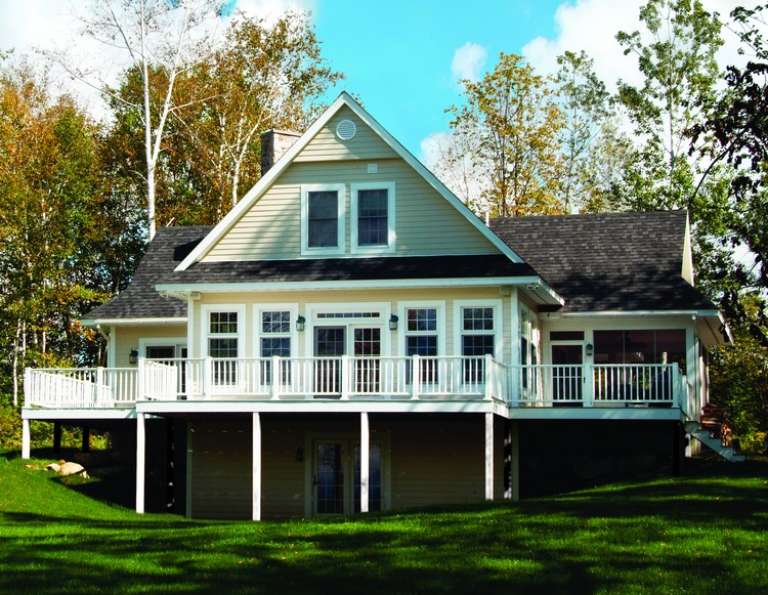
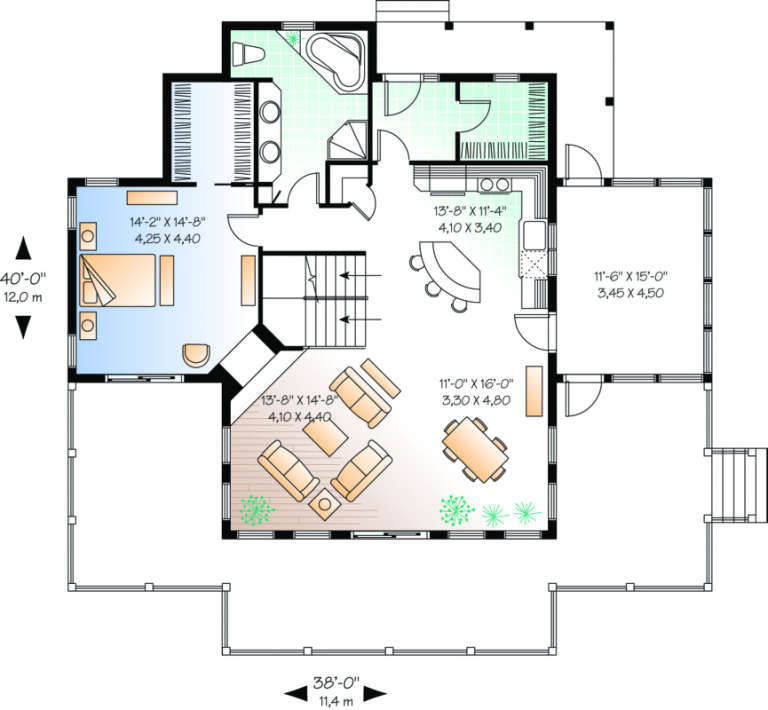
House Plan House Plan #490 Rear Photo

PLAN #034-00097

On Sale

$1,740   $1,479
Sq Ft 1,832
Beds 3
Baths 2
½ Baths 0
Cars 0
Stories 2
Width 38'
Depth 40'
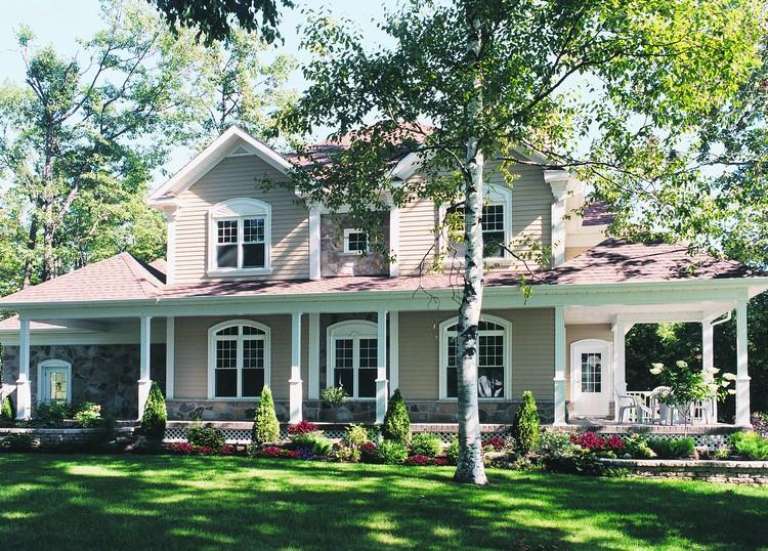
House Plan House Plan #319 Front Photo

PLAN #034-00038

On Sale

$1,855   $1,577
Sq Ft 2,292
Beds 3-4
Baths 2
½ Baths 1
Cars 2
Stories 2
Width 58'
Depth 40'
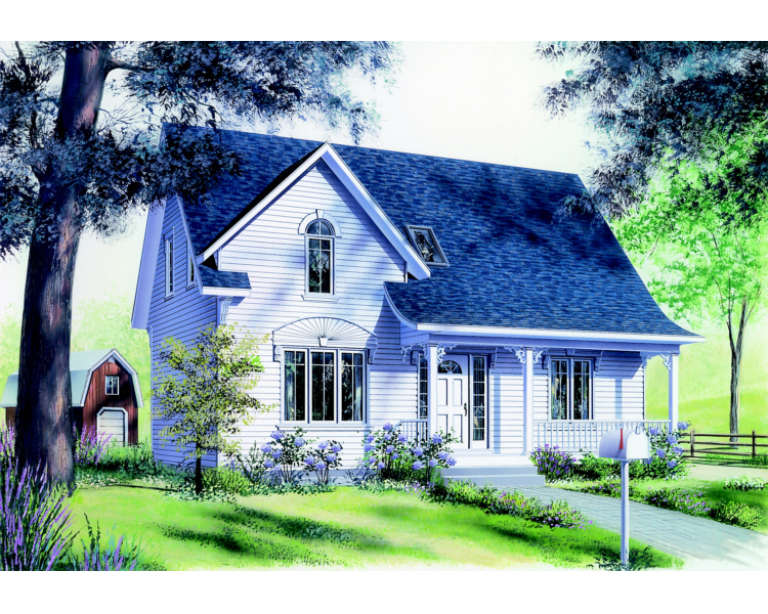
House Plan House Plan #260 Front Elevation

PLAN #034-00012

On Sale

$1,510   $1,284
Sq Ft 1,458
Beds 3
Baths 2
½ Baths 1
Cars 0
Stories 2
Width 32'
Depth 24' 6"
X
Shop Sign In
Favorites
Cart
Chat