8,490 Results

EDIT SEARCH FILTERS
Clear All FiltersCountry
Sort By:  

8,490 RESULTS

SEARCH FILTERS

    Plan Type
    Square Feet
    Bedrooms
    Bathrooms
    Stories
    Garage (Vehicle Spaces)
    Architectural Styles

    Outdoor Living

    Bedroom Options
    Kitchen & Dining
    Laundry Location
    Additional Rooms

    Garage Type

    Garage Features
    Other Features
    Foundation Type

    Plan Width
    Plan Depth
    Framing Type
    Media Filters
SEARCHING...








House Plan House Plan #24901 Front Elevation

PLAN #699-00283

On Sale

$1,495   $1,271
Sq Ft 2,342
Beds 3
Baths 2
½ Baths 0
Cars 2
Stories 1
Width 62' 10"
Depth 68' 5"
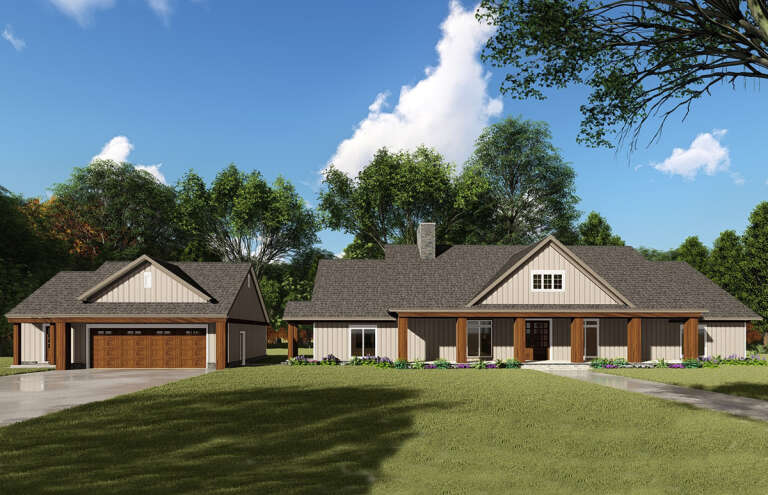
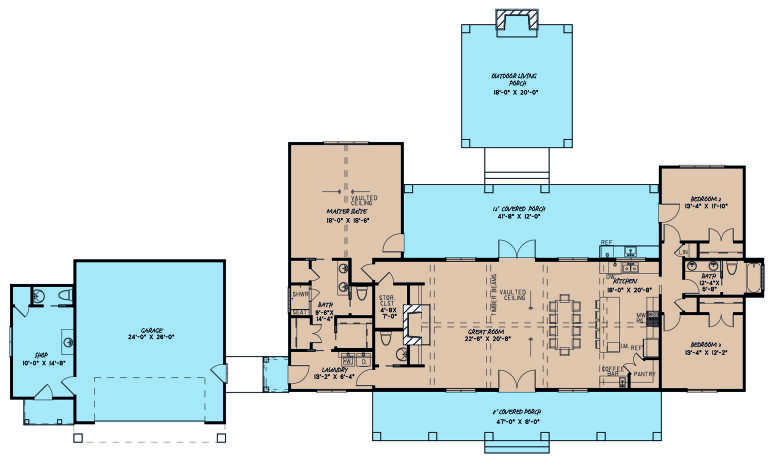

House Plan House Plan #24743 Front Elevation

PLAN #3571-00010

On Sale

$1,334   $1,134
Sq Ft 3,016
Beds 4
Baths 3
½ Baths 0
Cars 3
Stories 1
Width 72'
Depth 76' 9"

House Plan House Plan #24231 Front Elevation

PLAN #8318-00136

On Sale

$1,550   $1,318
Sq Ft 2,191
Beds 3
Baths 2
½ Baths 2
Cars 2
Stories 1
Width 81' 4"
Depth 67' 8"

House Plan House Plan #24188 Angled Front Elevation

PLAN #5032-00006

On Sale

$1,250   $1,063
Sq Ft 1,974
Beds 3
Baths 2
½ Baths 1
Cars 3
Stories 1
Width 97' 8"
Depth 60'


House Plan House Plan #24089 Front Elevation

PLAN #2802-00053

On Sale

$1,150   $978
Sq Ft 1,827
Beds 3
Baths 2
½ Baths 1
Cars 2
Stories 2
Width 42'
Depth 40'
House Plan House Plan #23833 Front Elevation

PLAN #425-00004

On Sale

$1,550   $1,318
Sq Ft 2,593
Beds 3-4
Baths 5
½ Baths 0
Cars 2
Stories 1
Width 79'
Depth 60'
House Plan House Plan #23747 Front Elevation

PLAN #8318-00127

On Sale

$1,650   $1,403
Sq Ft 2,687
Beds 3
Baths 3
½ Baths 0
Cars 2
Stories 1.5
Width 112'
Depth 71' 2"


House Plan House Plan #23650 Front Elevation

PLAN #4848-00360

Starting at

$1,155
Sq Ft 2,308
Beds 4-5
Baths 3
½ Baths 1
Cars 2
Stories 2
Width 40'
Depth 48'


White Modern Farmhouse front elevation with board-and-batten siding, dark shutters, metal porch roof, and gabled roof. House Plan # 009-00277 Digital Rendering by America's Best House Plans, Inc.
EXCLUSIVE

PLAN #009-00277

On Sale

$1,550   $1,318
Sq Ft 3,706
Beds 4
Baths 3
½ Baths 1
Cars 2
Stories 2
Width 91' 9"
Depth 78' 4"
House Plan House Plan #23283 Front Elevation

PLAN #8594-00316

On Sale

$2,725   $2,316
Sq Ft 3,136
Beds 4
Baths 4
½ Baths 1
Cars 3
Stories 2
Width 71' 6"
Depth 82'
House Plan House Plan #22611 Front Elevation

PLAN #034-01218

On Sale

$2,480   $2,108
Sq Ft 3,532
Beds 4
Baths 3
½ Baths 1
Cars 2
Stories 2
Width 84'
Depth 49' 6"


House Plan House Plan #22303 Front Elevation

PLAN #6082-00157

On Sale

$1,395   $1,186
Sq Ft 1,949
Beds 4
Baths 3
½ Baths 0
Cars 2
Stories 1.5
Width 54' 5"
Depth 51' 6"
House Plan House Plan #22149 Front Elevation

PLAN #8318-00118

On Sale

$2,650   $2,253
Sq Ft 3,310
Beds 4
Baths 3
½ Baths 1
Cars 3
Stories 2
Width 121' 6"
Depth 65' 7"
House Plan House Plan #21069 Front Elevation

PLAN #699-00140

On Sale

$1,995   $1,696
Sq Ft 5,450
Beds 5
Baths 4
½ Baths 1
Cars 3
Stories 2
Width 92' 6"
Depth 55' 6"
House Plan House Plan #20418 Front Elevation

PLAN #8504-00162

Starting at

$4,447
Sq Ft 2,695
Beds 3
Baths 3
½ Baths 1
Cars 2
Stories 2
Width 90'
Depth 66'
House Plan House Plan #19958 Front Elevation

PLAN #048-00262

Starting at

$1,495
Sq Ft 2,754
Beds 4
Baths 3
½ Baths 0
Cars 2
Stories 1
Width 58'
Depth 50'
House Plan House Plan #19610 Front Elevation

PLAN #028-00151

On Sale

$4,659   $3,960
Sq Ft 4,742
Beds 5
Baths 4
½ Baths 1
Cars 4
Stories 2
Width 64'
Depth 87'
House Plan House Plan #19499 Front Elevation

PLAN #963-00309

On Sale

$1,499   $1,274
Sq Ft 1,877
Beds 3
Baths 2
½ Baths 0
Cars 2
Stories 1
Width 50'
Depth 53'
X
Shop Sign In
Favorites
Cart
Chat