2,245 Results

EDIT SEARCH FILTERS
Clear All FiltersCottage
Sort By:  

2,245 RESULTS

SEARCH FILTERS

    Plan Type
    Square Feet
    Bedrooms
    Bathrooms
    Stories
    Garage (Vehicle Spaces)
    Architectural Styles

    Outdoor Living

    Bedroom Options
    Kitchen & Dining
    Laundry Location
    Additional Rooms

    Garage Type

    Garage Features
    Other Features
    Foundation Type

    Plan Width
    Plan Depth
    Framing Type
    Media Filters
SEARCHING...
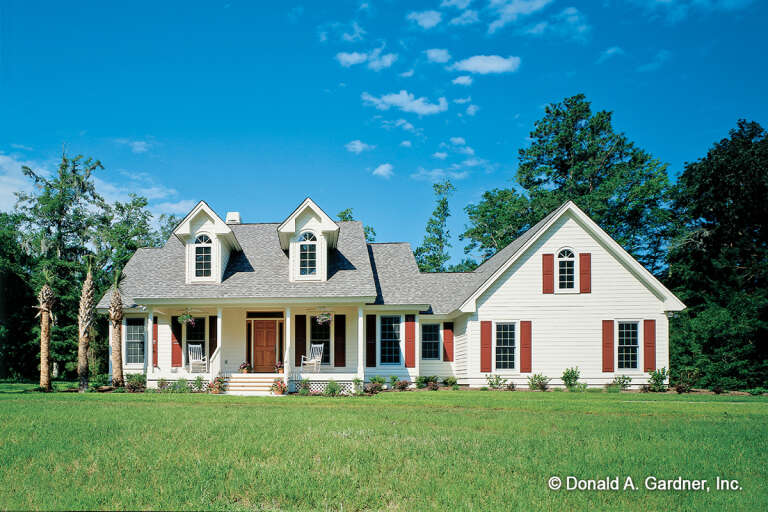
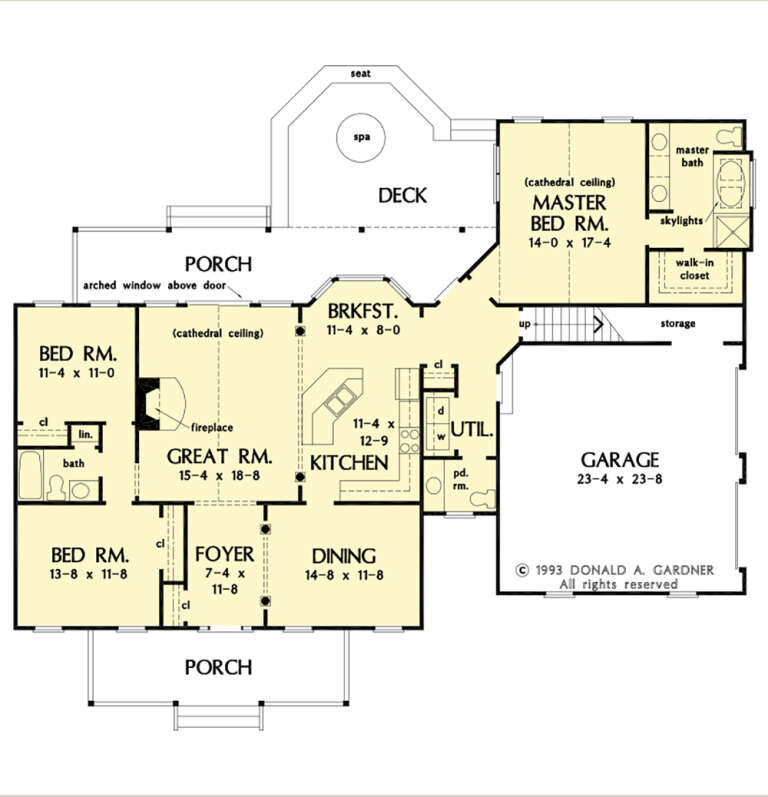

House Plan House Plan #13911 Front Elevation

PLAN #4848-00241

Starting at

$1,045
Sq Ft 1,333
Beds 3
Baths 2
½ Baths 0
Cars 2
Stories 1
Width 42'
Depth 52'





House Plan House Plan #13150 Front Photo

PLAN #5458-00031

Starting at

$989
Sq Ft 1,314
Beds 2
Baths 2
½ Baths 0
Cars 0
Stories 2
Width 30'
Depth 28'
Victorian front elevation with green siding, brick accents, decorative shingles, columned porch, and brown garage door. House Plan # 009-00134 Digital Rendering by America's Best House Plans, Inc.
EXCLUSIVE

PLAN #009-00134

Starting at

$1,300
Sq Ft 2,251
Beds 4-5
Baths 3
½ Baths 1
Cars 1
Stories 2
Width 33' 3"
Depth 59' 9"
House Plan House Plan #33755 Front Elevation

PLAN #4848-00488

Starting at

$1,125
Sq Ft 2,022
Beds 5
Baths 3
½ Baths 0
Cars 2
Stories 1
Width 45' 6"
Depth 59' 6"
House Plan House Plan #33312 Front Elevation

PLAN #098-00645

Starting at

$2,050
Sq Ft 2,230
Beds 3
Baths 3
½ Baths 1
Cars 0
Stories 2
Width 35'
Depth 50' 6"


House Plan House Plan #28983 Front Elevation

PLAN #4848-00376

Starting at

$1,065
Sq Ft 1,483
Beds 3
Baths 2
½ Baths 1
Cars 2
Stories 1
Width 39'
Depth 58'
House Plan House Plan #28296 Front Elevation

PLAN #8318-00313

Starting at

$1,100
Sq Ft 1,937
Beds 2
Baths 2
½ Baths 0
Cars 0
Stories 1
Width 73'
Depth 66'
House Plan House Plan #25232 Front Elevation

PLAN #963-00484

Starting at

$1,699
Sq Ft 2,546
Beds 2
Baths 2
½ Baths 1
Cars 3
Stories 1
Width 71'
Depth 80'


House Plan House Plan #24649 Front Elevation

PLAN #1502-00017

Starting at

$675
Sq Ft 592
Beds 1
Baths 1
½ Baths 0
Cars 0
Stories 1
Width 33'
Depth 25' 4"
House Plan House Plan #17754 Front Elevation

PLAN #034-01099

Starting at

$1,740
Sq Ft 1,857
Beds 4
Baths 3
½ Baths 1
Cars 0
Stories 2
Width 32'
Depth 42'
House Plan House Plan #16242 Angled Front Elevation

PLAN #110-00998

Starting at

$1,200
Sq Ft 1,712
Beds 3
Baths 2
½ Baths 1
Cars 0
Stories 1.5
Width 40' 4"
Depth 44'
House Plan House Plan #14986 Front Elevation

PLAN #8504-00032

Starting at

$3,683
Sq Ft 2,232
Beds 3
Baths 3
½ Baths 0
Cars 2
Stories 2
Width 63'
Depth 33'
House Plan House Plan #14879 Front Elevation

PLAN #7922-00072

Starting at

$700
Sq Ft 1,738
Beds 3
Baths 2
½ Baths 1
Cars 2
Stories 1.5
Width 57' 2"
Depth 56' 8"
House Plan House Plan #14676 Front Elevation

PLAN #5633-00207

Starting at

$1,199
Sq Ft 1,281
Beds 3
Baths 2
½ Baths 0
Cars 2
Stories 1
Width 37' 6"
Depth 52'
House Plan House Plan #12232 Front Elevation

PLAN #110-00842

Starting at

$1,350
Sq Ft 1,960
Beds 3
Baths 2
½ Baths 1
Cars 2
Stories 1
Width 65' 10"
Depth 52' 4"
House Plan House Plan #34567 Angled Front Elevation

PLAN #4848-00529

Starting at

$1,105
Sq Ft 1,975
Beds 5
Baths 3
½ Baths 0
Cars 2
Stories 1
Width 42'
Depth 63'
House Plan House Plan #34442 Front Elevation

PLAN #098-00671

Starting at

$2,050
Sq Ft 855
Beds 1
Baths 1
½ Baths 0
Cars 0
Stories 1
Width 30' 6"
Depth 36'
House Plan House Plan #32838 Angled Front Elevation

PLAN #1020-00376

Starting at

$983
Sq Ft 1,372
Beds 2
Baths 2
½ Baths 0
Cars 2
Stories 1
Width 40'
Depth 60'
X
Shop Sign In
Favorites
Cart
Chat