2,291 Results

EDIT SEARCH FILTERS
Clear All FiltersCottage
Sort By:  

2,291 RESULTS

SEARCH FILTERS

    Plan Type
    Square Feet
    Bedrooms
    Bathrooms
    Stories
    Garage (Vehicle Spaces)
    Architectural Styles

    Outdoor Living

    Bedroom Options
    Kitchen & Dining
    Laundry Location
    Additional Rooms

    Garage Type

    Garage Features
    Other Features
    Foundation Type

    Plan Width (FT)
    Plan Depth (FT)
    Plan Height (FT)
    Framing Type
    Media Filters
SEARCHING...
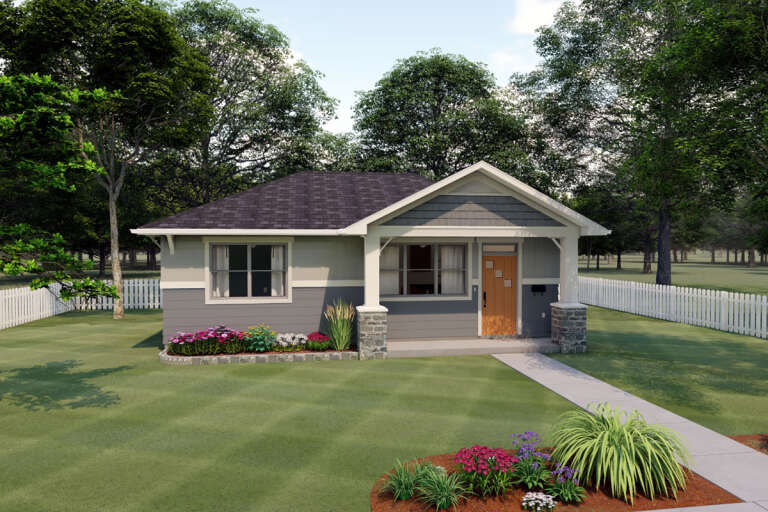
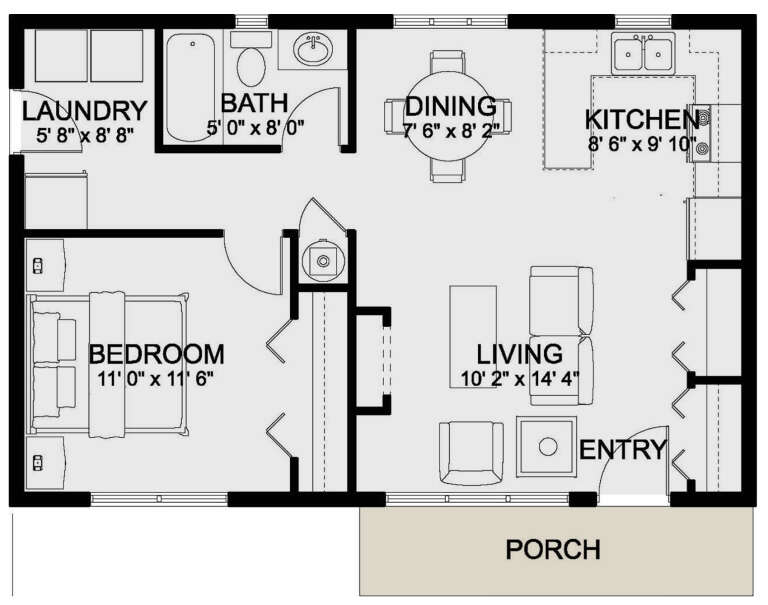
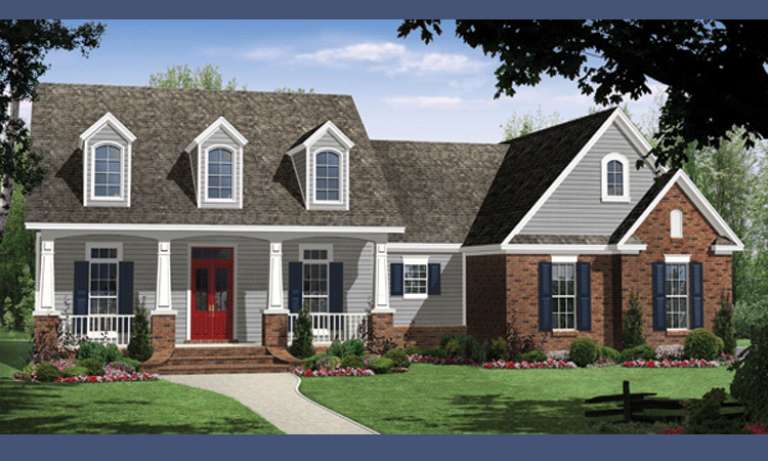
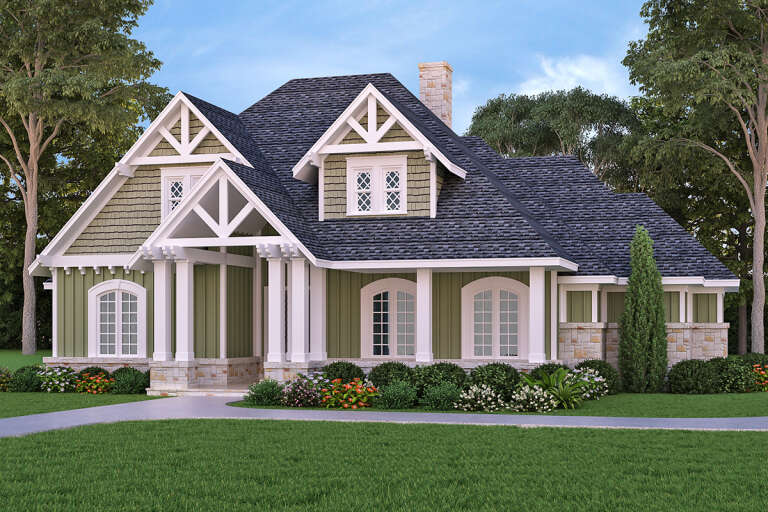
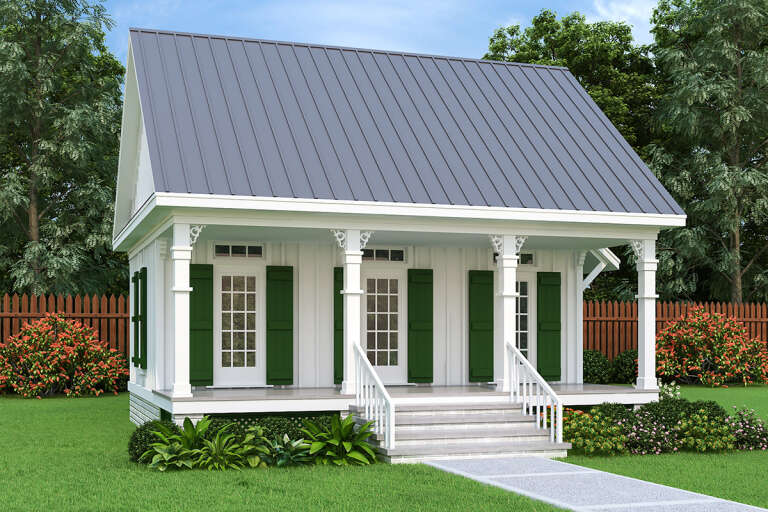
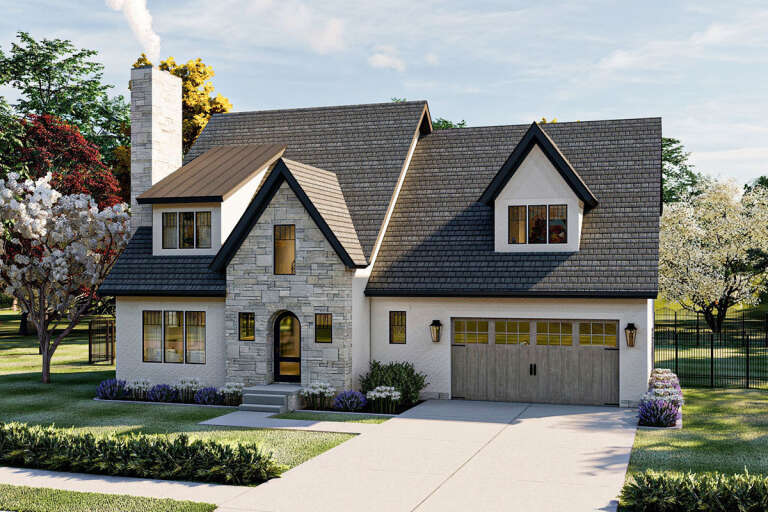
House Plan House Plan #25492 Front Elevation

PLAN #2699-00019

Starting at

$1,195
Sq Ft 672
Beds 1
Baths 1
½ Baths 0
Cars 0
Stories 1
Width 32'
Depth 25'
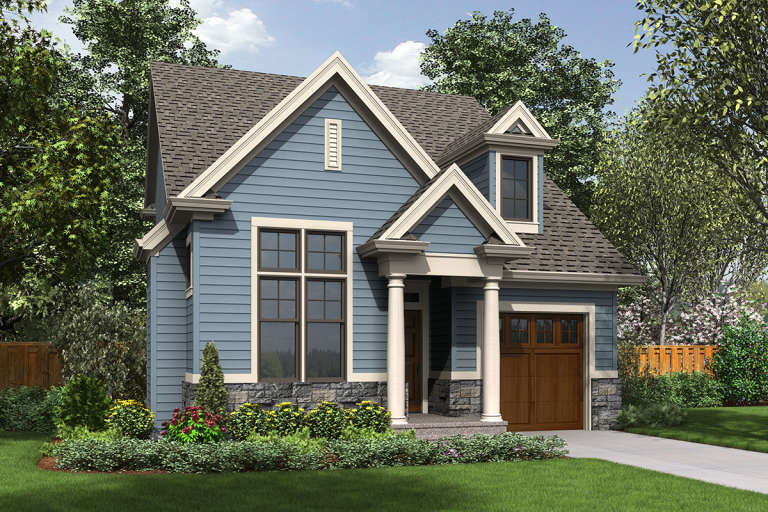
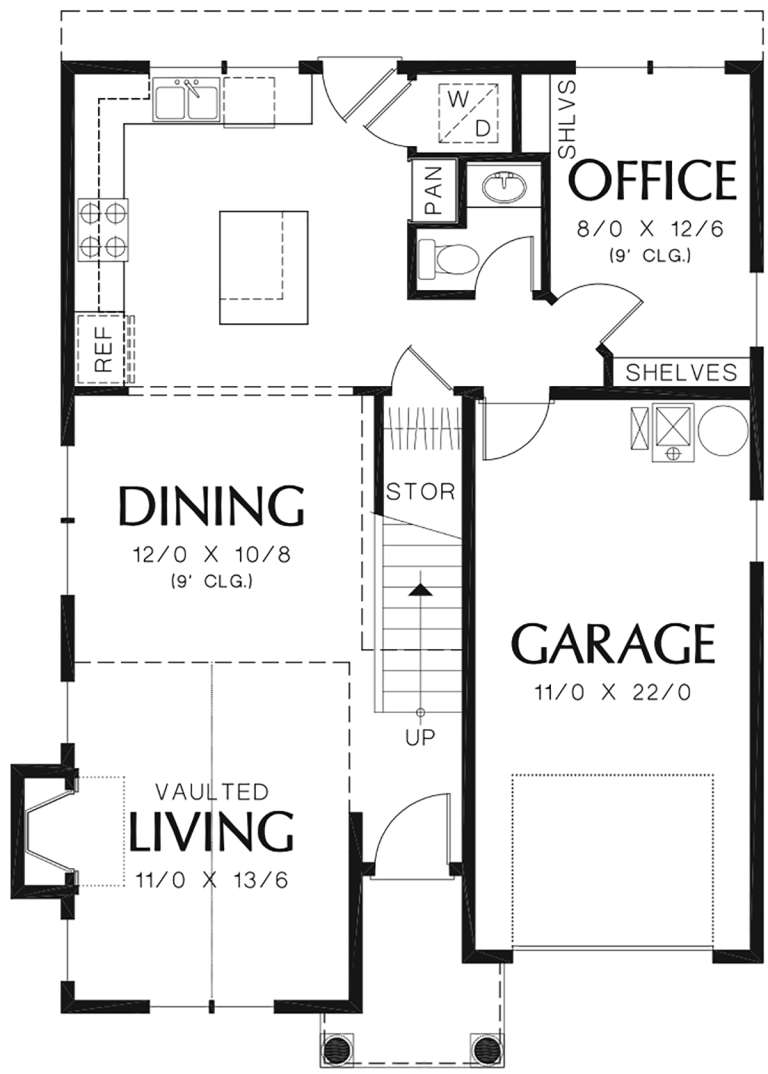
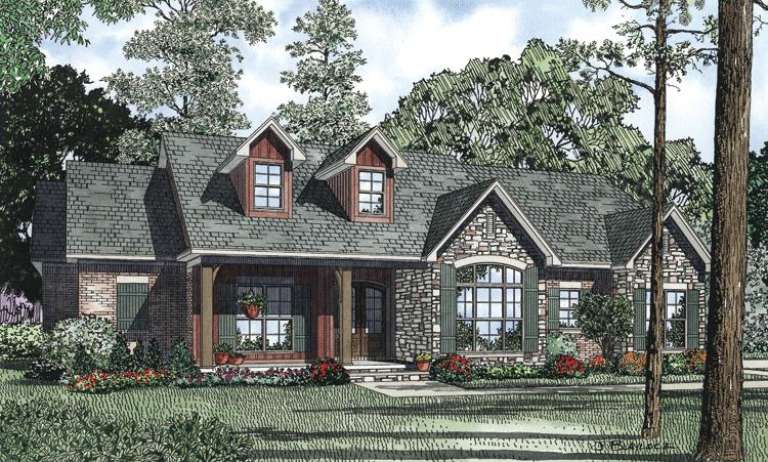
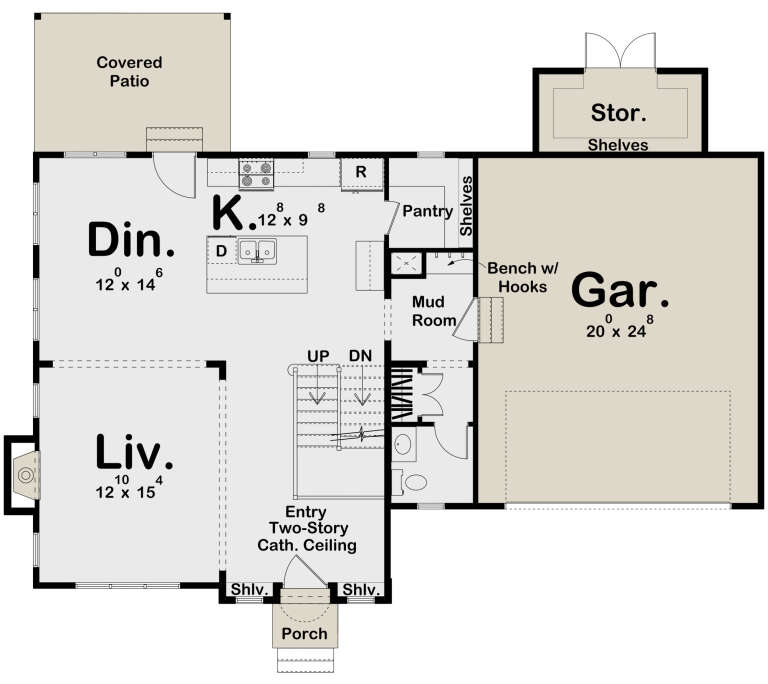
House Plan House Plan #20463 Front Elevation

PLAN #2559-00757

Starting at

$1,410
Sq Ft 1,454
Beds 3
Baths 2
½ Baths 1
Cars 1
Stories 2
Width 28'
Depth 42'
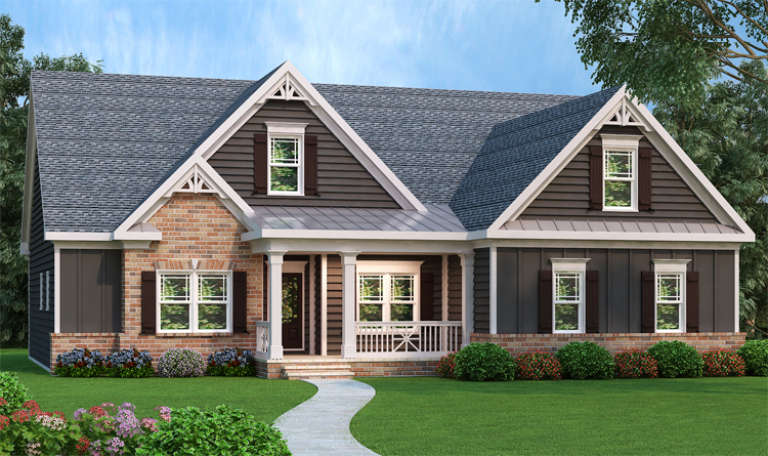
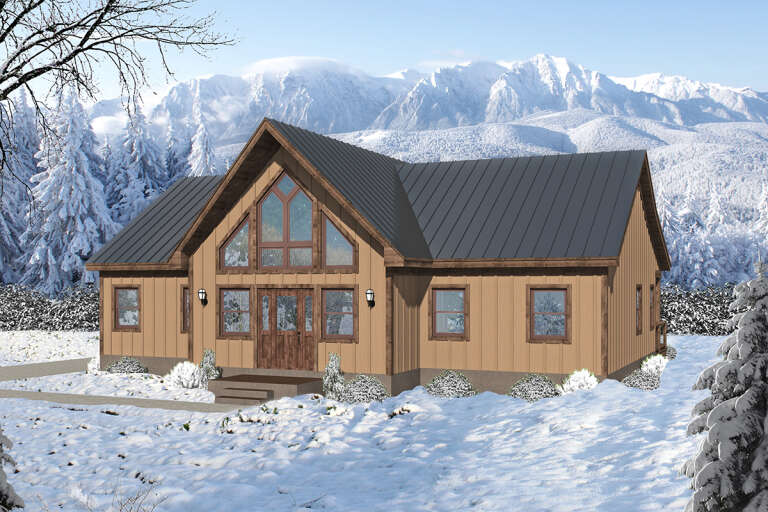
House Plan House Plan #16912 Front Elevation

PLAN #348-00243

Starting at

$1,300
Sq Ft 1,801
Beds 3
Baths 2
½ Baths 0
Cars 2
Stories 1
Width 67'
Depth 57' 4"
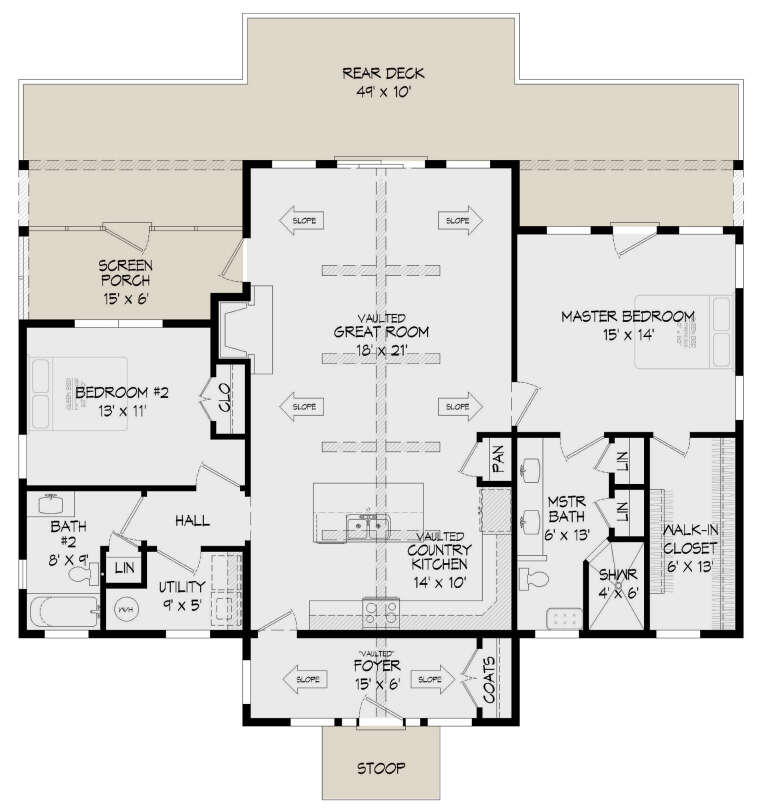
House Plan House Plan #15046 Angled Front Elevation

PLAN #8504-00073

Starting at

$2,089
Sq Ft 1,266
Beds 3
Baths 2
½ Baths 0
Cars 2
Stories 2
Width 22'
Depth 53'
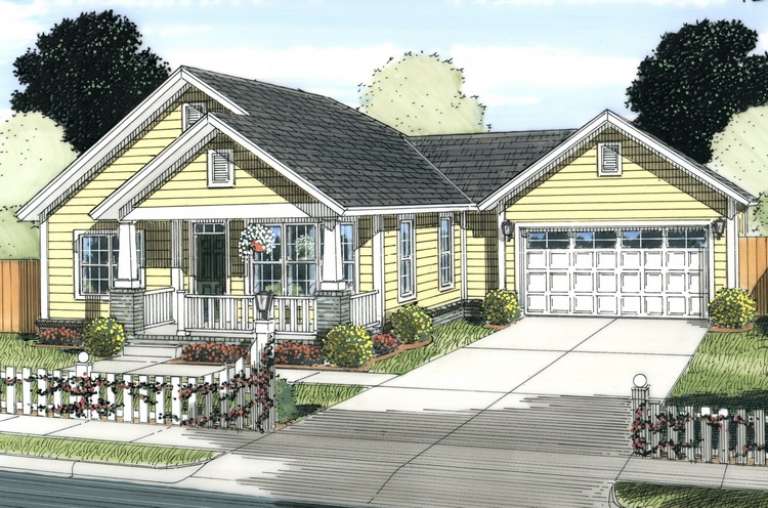
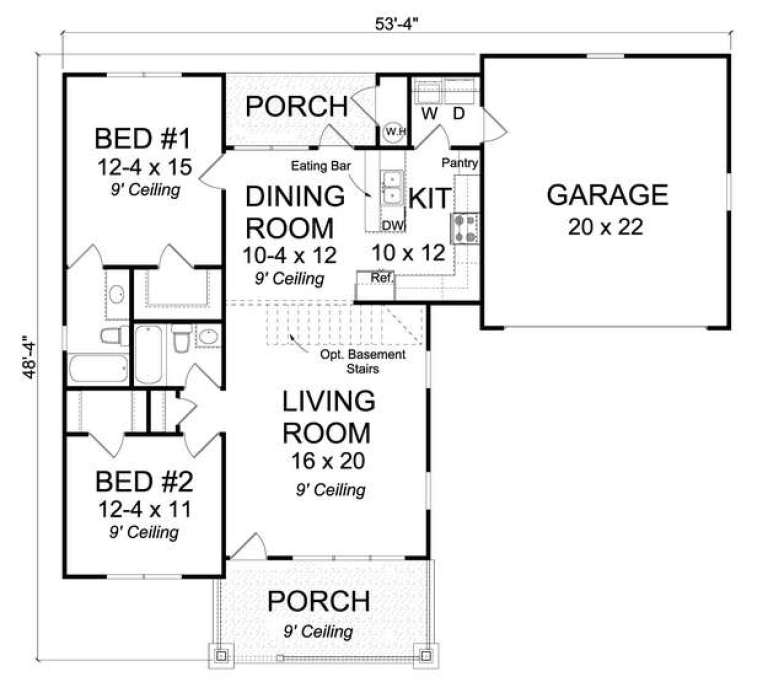
House Plan House Plan #14711 Front Elevation

PLAN #4848-00314

Starting at

$1,025
Sq Ft 1,147
Beds 2
Baths 2
½ Baths 0
Cars 2
Stories 1
Width 53' 4"
Depth 48' 4"
House Plan House Plan #14203 Front Elevation

PLAN #348-00212

Starting at

$1,300
Sq Ft 1,637
Beds 3
Baths 2
½ Baths 0
Cars 2
Stories 1
Width 64'
Depth 56' 2"
House Plan House Plan #12232 Front Elevation

PLAN #110-00842

Starting at

$1,350
Sq Ft 1,960
Beds 3
Baths 2
½ Baths 1
Cars 2
Stories 1
Width 65' 10"
Depth 52' 4"
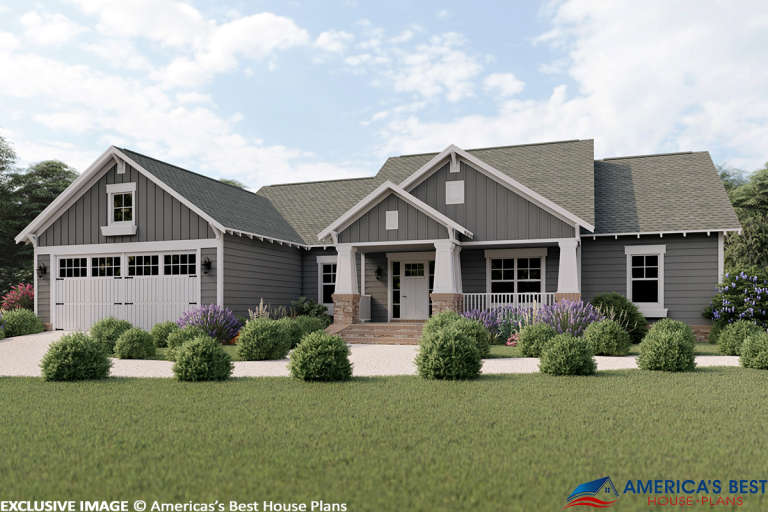
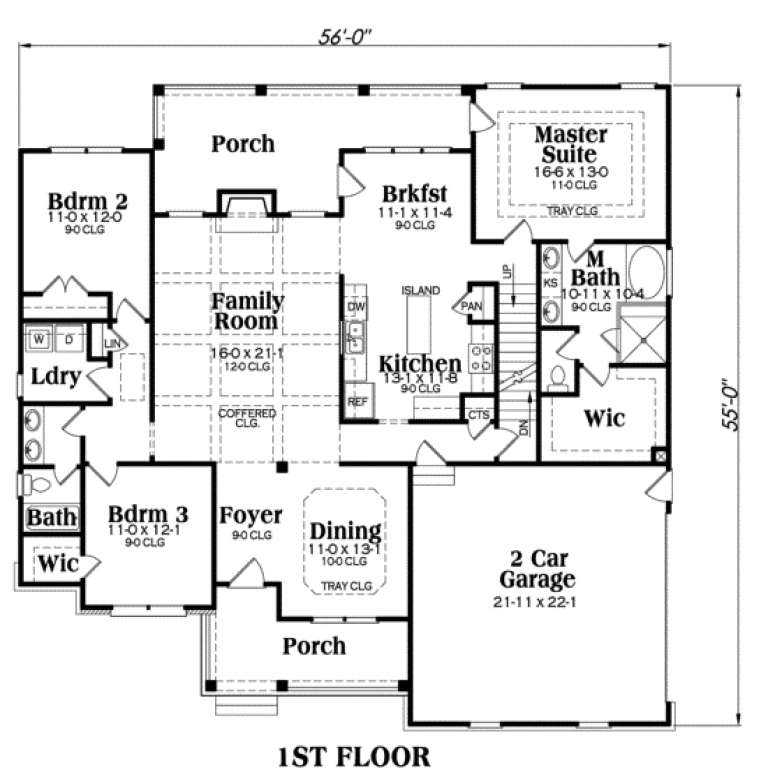
Cottage front elevation with dark gray siding, brick accents, gabled rooflines, and covered porch with columns. House Plan # 009-00064 Digital Rendering by America's Best House Plans, Inc.
EXCLUSIVE

PLAN #009-00064

Starting at

$1,250
Sq Ft 1,934
Beds 3-4
Baths 2
½ Baths 0
Cars 2
Stories 1
Width 56'
Depth 55'
House Plan House Plan #34011 Front Elevation

PLAN #8687-00028

Starting at

$1,495
Sq Ft 1,220
Beds 2
Baths 2
½ Baths 0
Cars 2
Stories 2
Width 43' 4"
Depth 48' 4"
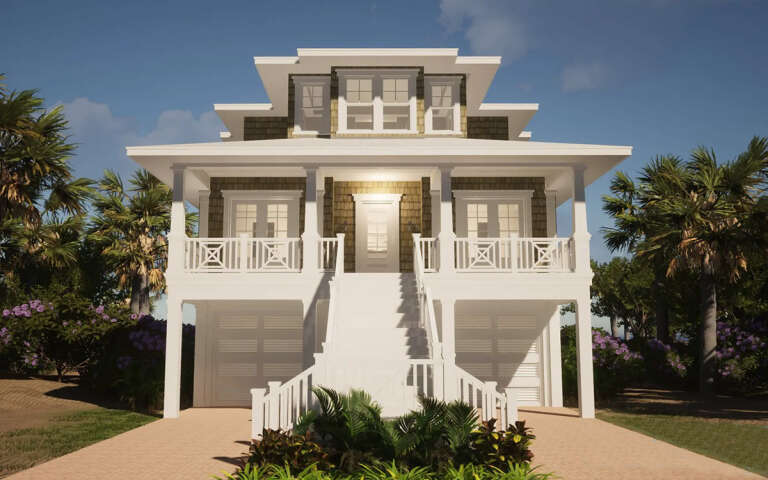
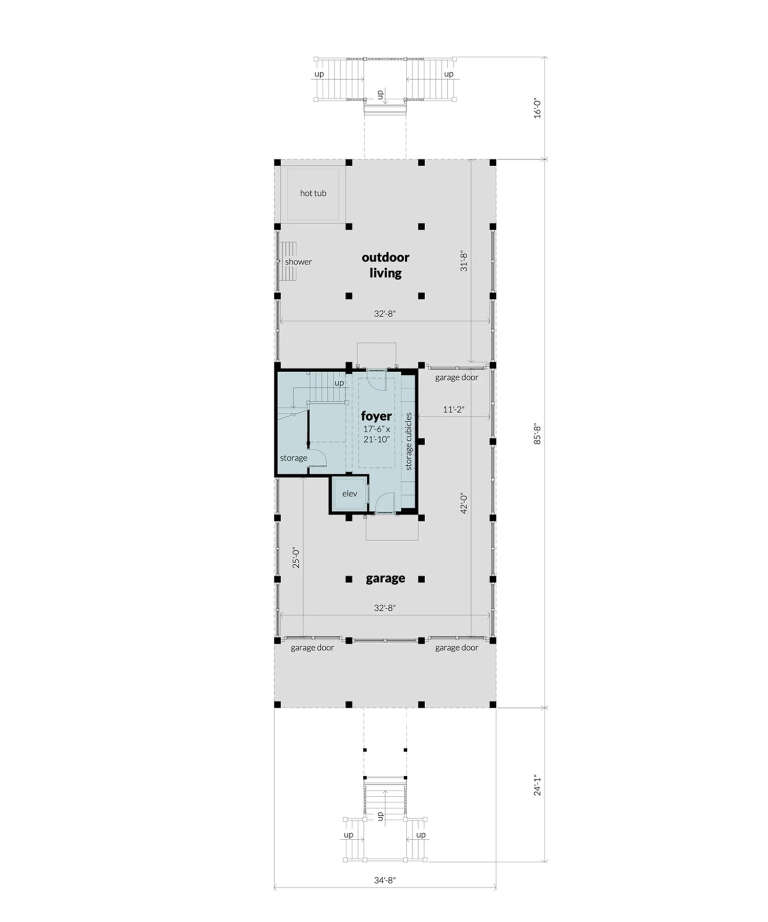
House Plan House Plan #29129 Front Elevation

PLAN #028-00186

Starting at

$4,311
Sq Ft 4,156
Beds 5
Baths 5
½ Baths 1
Cars 3
Stories 3
Width 34' 8"
Depth 125' 9"
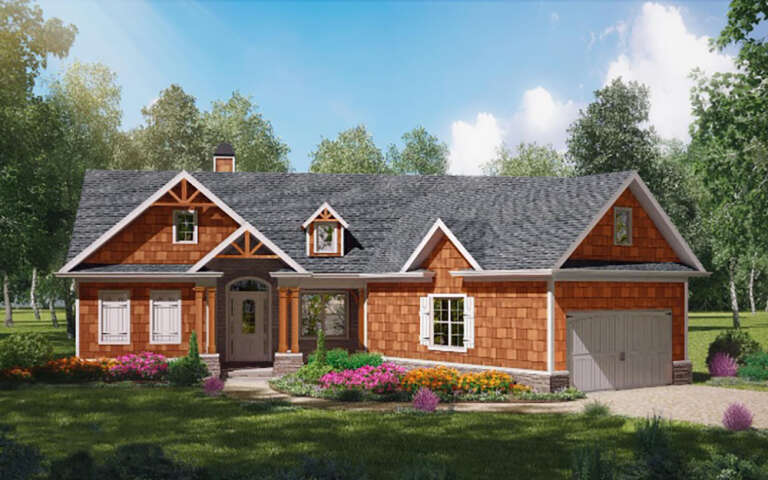
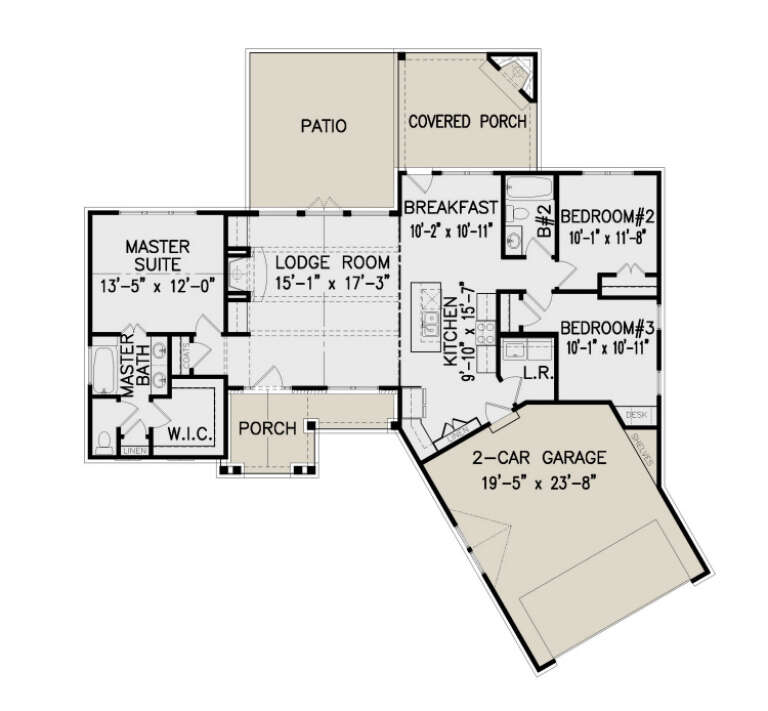
House Plan House Plan #28690 Angled Front Elevation

PLAN #699-00359

Starting at

$1,195
Sq Ft 1,338
Beds 3
Baths 2
½ Baths 0
Cars 2
Stories 1
Width 63' 9"
Depth 63' 6"
House Plan House Plan #27662 Front Elevation

PLAN #048-00286

Starting at

$1,295
Sq Ft 1,938
Beds 3
Baths 2
½ Baths 0
Cars 3
Stories 1
Width 61'
Depth 78'
House Plan House Plan #27632 Front Elevation

PLAN #048-00285

Starting at

$795
Sq Ft 523
Beds 1
Baths 1
½ Baths 0
Cars 0
Stories 1
Width 26'
Depth 42'
House Plan House Plan #27435 Front Elevation

PLAN #963-00661

Starting at

$1,599
Sq Ft 2,052
Beds 3
Baths 2
½ Baths 1
Cars 2
Stories 2
Width 54'
Depth 41' 4"
House Plan House Plan #27068 Front Elevation

PLAN #098-00344

Starting at

$2,050
Sq Ft 1,762
Beds 3
Baths 2
½ Baths 0
Cars 2
Stories 1
Width 52'
Depth 50'
House Plan House Plan #26167 Front Elevation

PLAN #940-00395

Starting at

$1,100
Sq Ft 1,484
Beds 2
Baths 2
½ Baths 0
Cars 0
Stories 1
Width 49' 3"
Depth 38' 6"
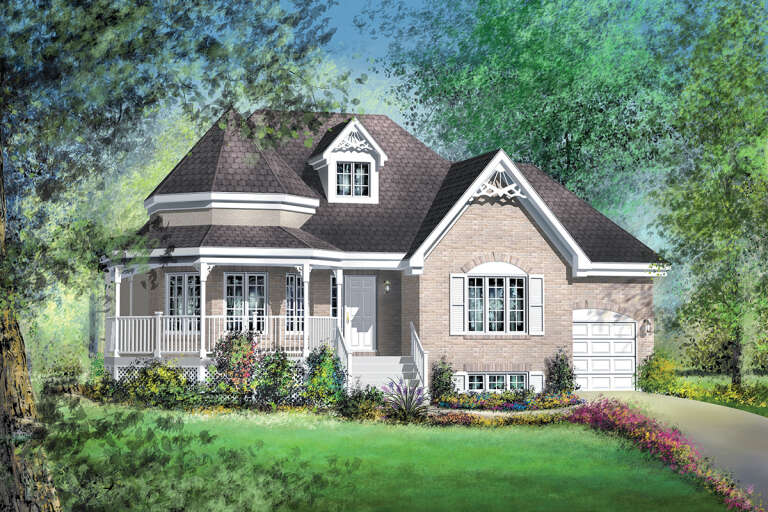
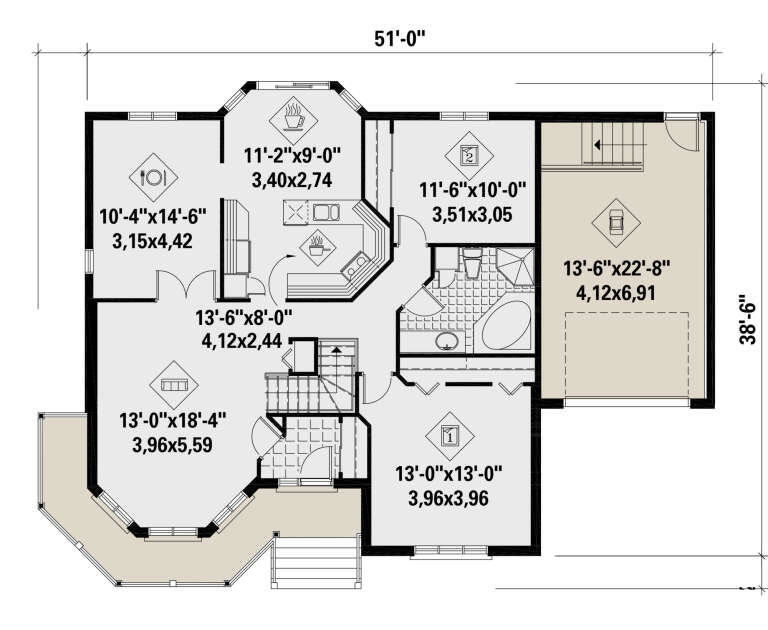
House Plan House Plan #25688 Front Elevation

PLAN #6146-00415

Starting at

$1,055
Sq Ft 1,273
Beds 2
Baths 1
½ Baths 0
Cars 1
Stories 1
Width 51'
Depth 38' 6"
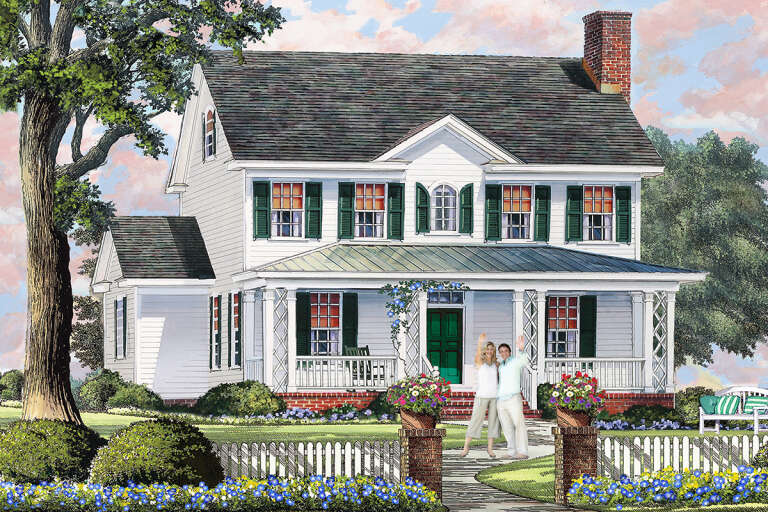
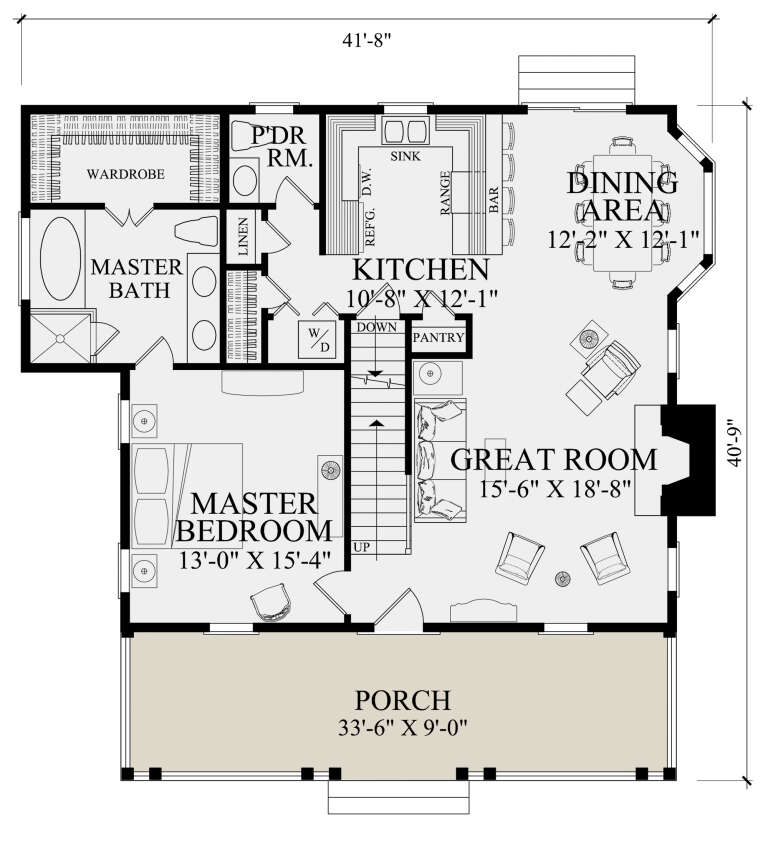
House Plan House Plan #25661 Front Elevation

PLAN #7922-00248

Starting at

$800
Sq Ft 2,219
Beds 4
Baths 3
½ Baths 1
Cars 0
Stories 2
Width 41'
Depth 40' 9"
X
Shop Sign In
Favorites
Cart
Chat