2,291 Results

EDIT SEARCH FILTERS
Clear All FiltersCottage
Sort By:  

2,291 RESULTS

SEARCH FILTERS

    Plan Type
    Square Feet
    Bedrooms
    Bathrooms
    Stories
    Garage (Vehicle Spaces)
    Architectural Styles

    Outdoor Living

    Bedroom Options
    Kitchen & Dining
    Laundry Location
    Additional Rooms

    Garage Type

    Garage Features
    Other Features
    Foundation Type

    Plan Width (FT)
    Plan Depth (FT)
    Plan Height (FT)
    Framing Type
    Media Filters
SEARCHING...
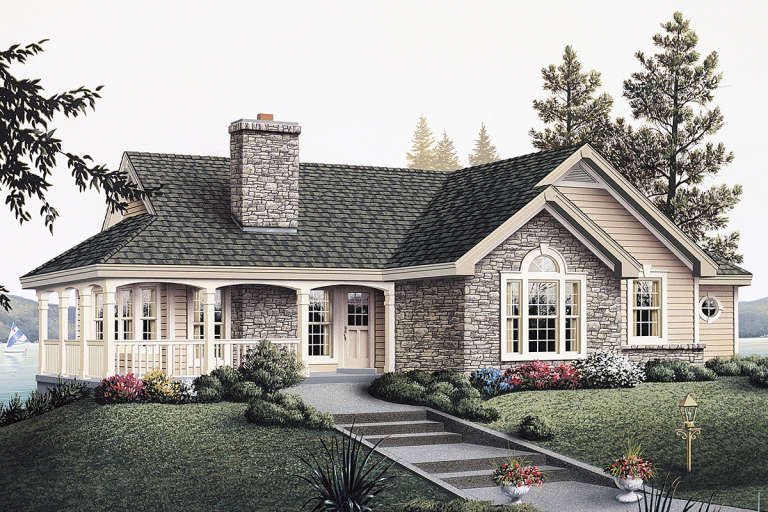
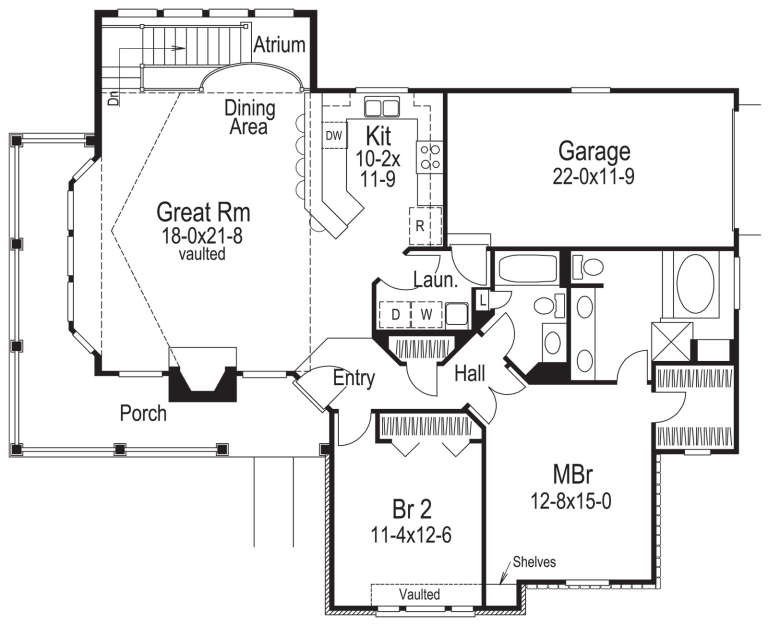
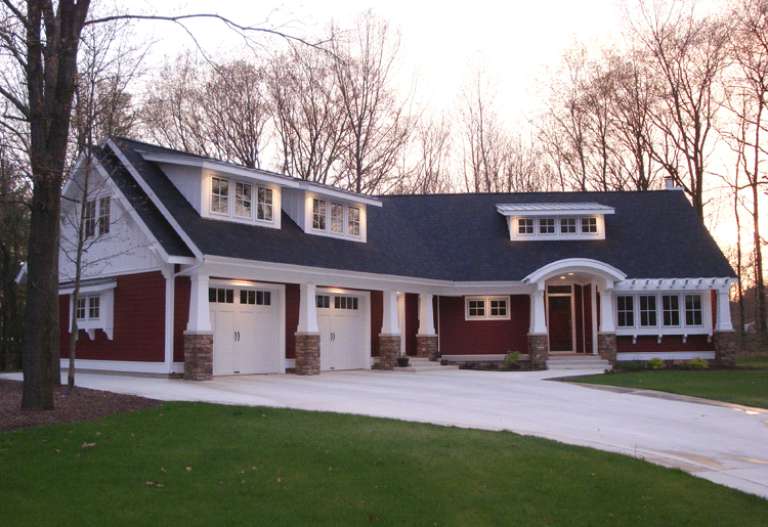
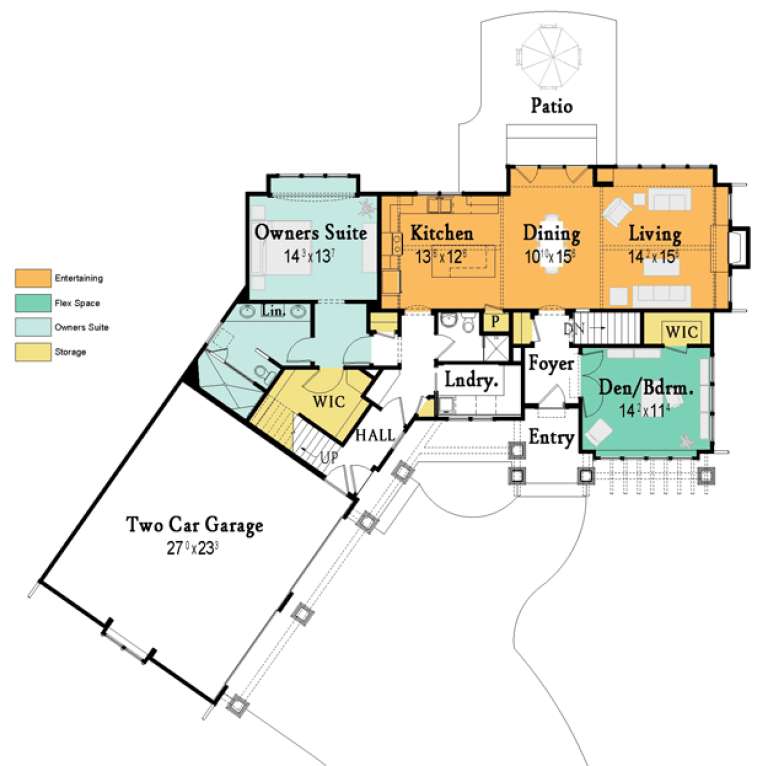
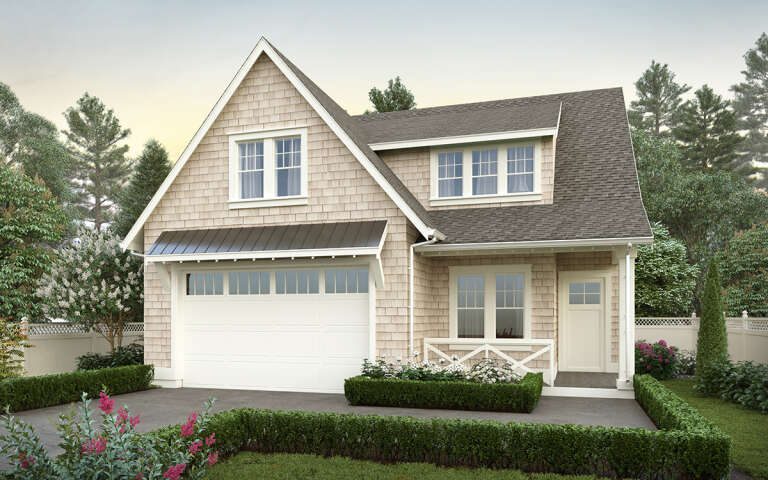
House Plan House Plan #20726 Front Elevation

PLAN #5633-00370

Starting at

$1,299
Sq Ft 1,922
Beds 2
Baths 2
½ Baths 0
Cars 1
Stories 1
Width 55' 8"
Depth 46' 4"
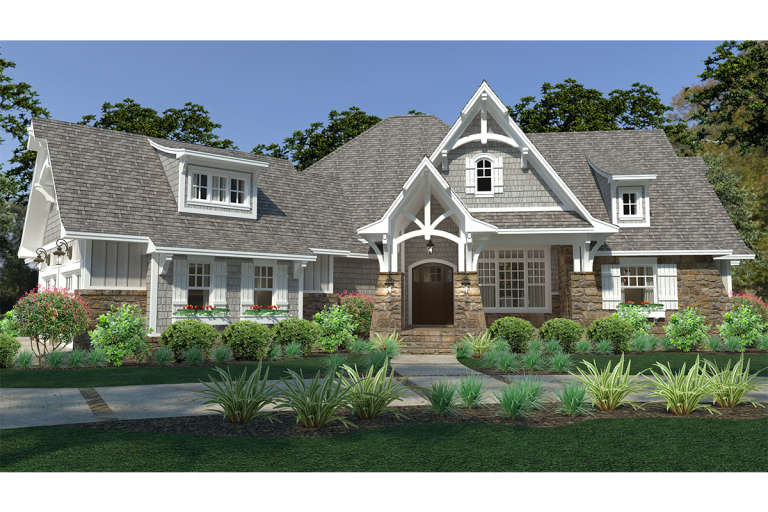
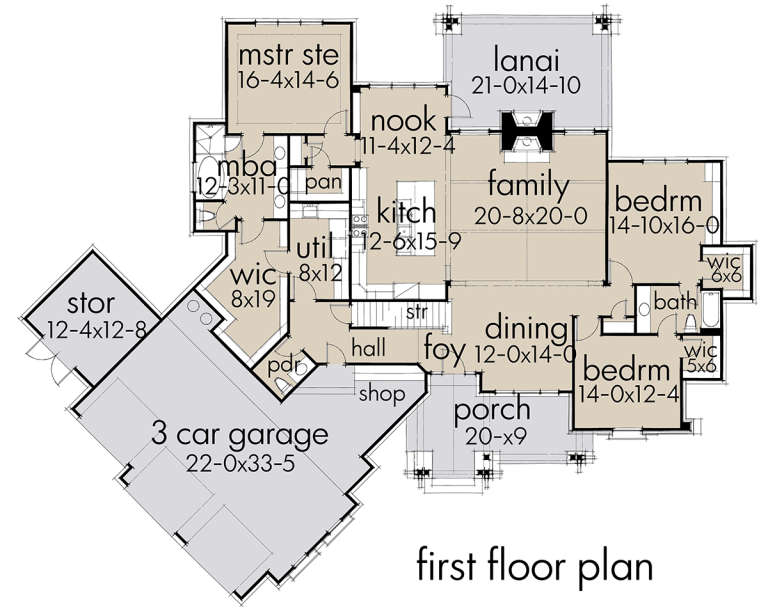
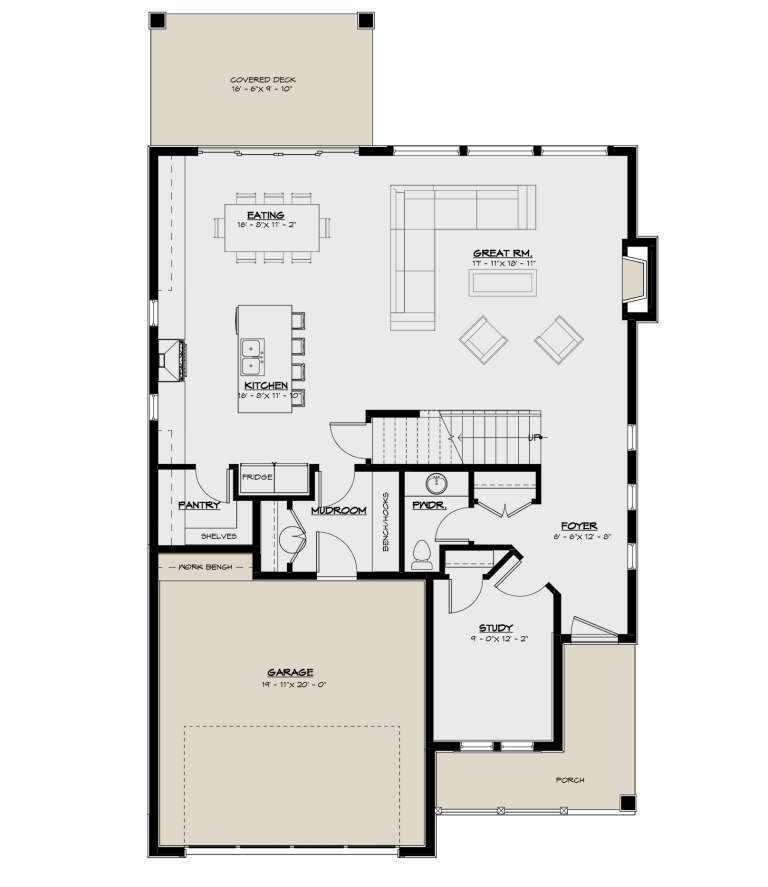
House Plan House Plan #18956 Front Elevation

PLAN #9401-00093

Starting at

$1,545
Sq Ft 2,662
Beds 3
Baths 2
½ Baths 1
Cars 3
Stories 1.5
Width 98' 3"
Depth 78' 7"
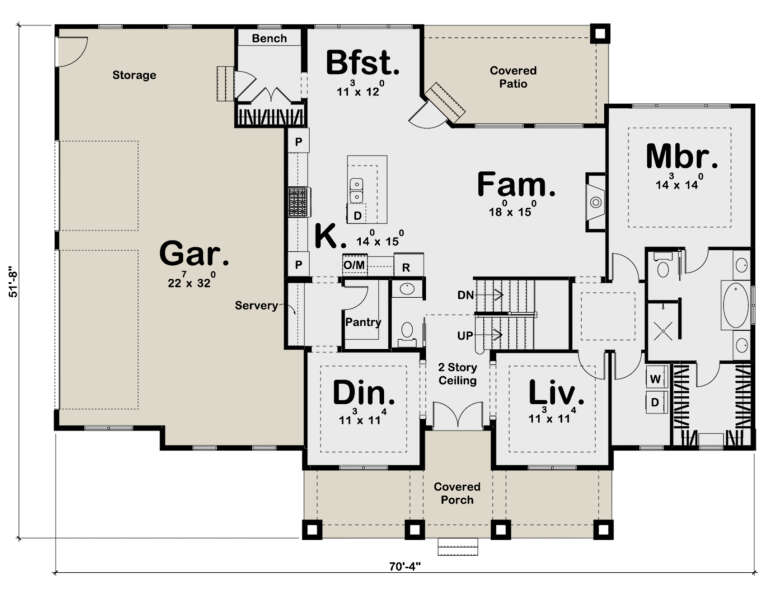
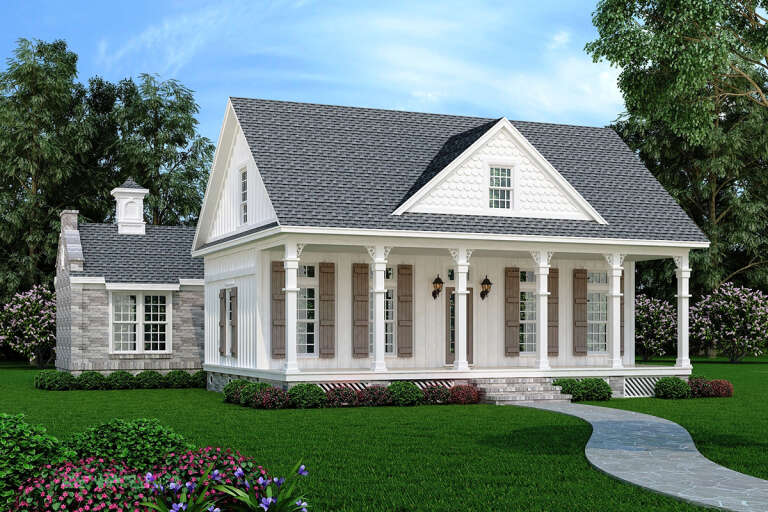
House Plan House Plan #17926 Angled Front Elevation

PLAN #963-00150

Starting at

$1,699
Sq Ft 2,526
Beds 4
Baths 2
½ Baths 1
Cars 3
Stories 2
Width 70' 4"
Depth 51' 8"
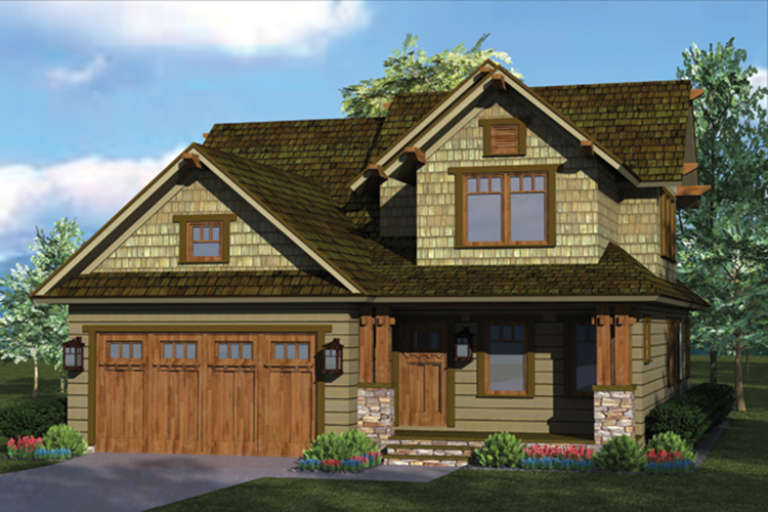
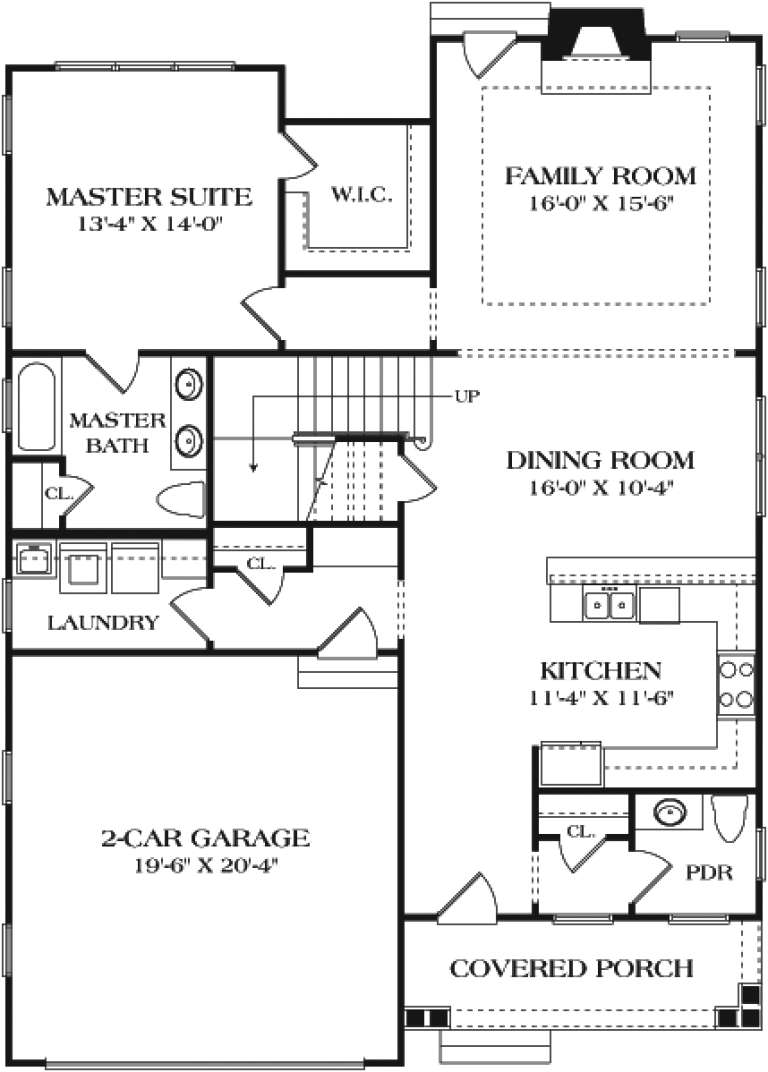
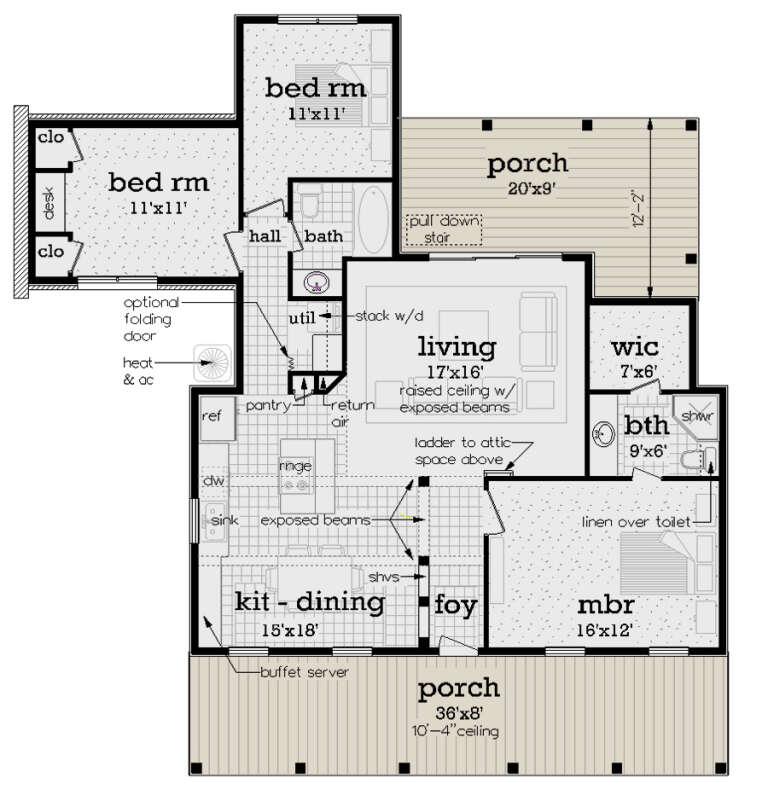
House Plan House Plan #17127 Front Elevation

PLAN #3323-00596

Starting at

$1,150
Sq Ft 1,883
Beds 3
Baths 2
½ Baths 1
Cars 2
Stories 1.5
Width 38'
Depth 53' 2"
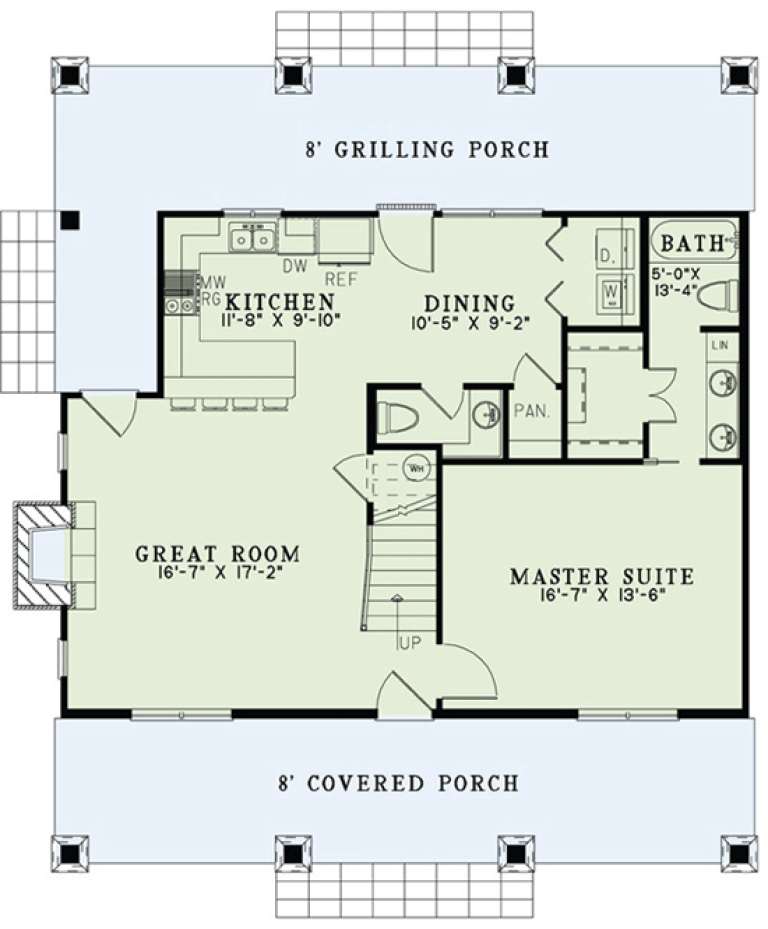
House Plan House Plan #16242 Angled Front Elevation

PLAN #110-00998

Starting at

$1,200
Sq Ft 1,712
Beds 3
Baths 2
½ Baths 1
Cars 0
Stories 1.5
Width 40' 4"
Depth 44'
House Plan House Plan #14800 Front Photo

PLAN #7806-00001

Starting at

$1,485
Sq Ft 2,227
Beds 3
Baths 3
½ Baths 0
Cars 2
Stories 1.5
Width 75' 1"
Depth 61' 4"
House Plan House Plan #34797 Angled Front Elevation

PLAN #2464-00218

Starting at

$1,750
Sq Ft 1,819
Beds 3
Baths 2
½ Baths 1
Cars 3
Stories 1
Width 75' 6"
Depth 53'
House Plan House Plan #33122 Front Elevation

PLAN #5460-00009

Starting at

$900
Sq Ft 834
Beds 2
Baths 2
½ Baths 0
Cars 1
Stories 1
Width 24'
Depth 54'
House Plan House Plan #32677 Front Elevation

PLAN #2802-00367

Starting at

$1,050
Sq Ft 1,513
Beds 3-5
Baths 2
½ Baths 0
Cars 2
Stories 1
Width 39'
Depth 61'
House Plan House Plan #32482 Angled Front Elevation

PLAN #6316-00020

Starting at

$1,095
Sq Ft 782
Beds 1
Baths 1
½ Baths 0
Cars 2
Stories 2.5
Width 33'
Depth 40'
House Plan House Plan #30945 Angled Front Elevation

PLAN #8937-00089

Starting at

$1,395
Sq Ft 2,361
Beds 4
Baths 2
½ Baths 1
Cars 2
Stories 2
Width 37' 6"
Depth 62' 6"
House Plan House Plan #29330 Angled Front Elevation

PLAN #048-00293

Starting at

$995
Sq Ft 1,236
Beds 3
Baths 2
½ Baths 0
Cars 0
Stories 1
Width 47'
Depth 51'
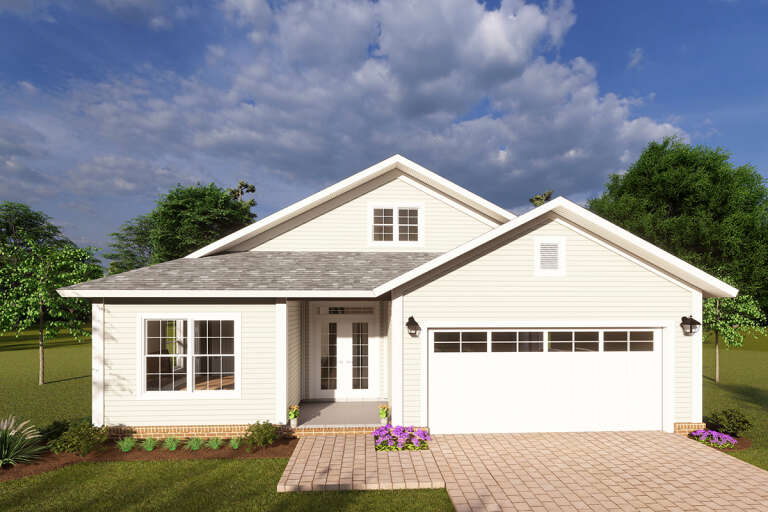
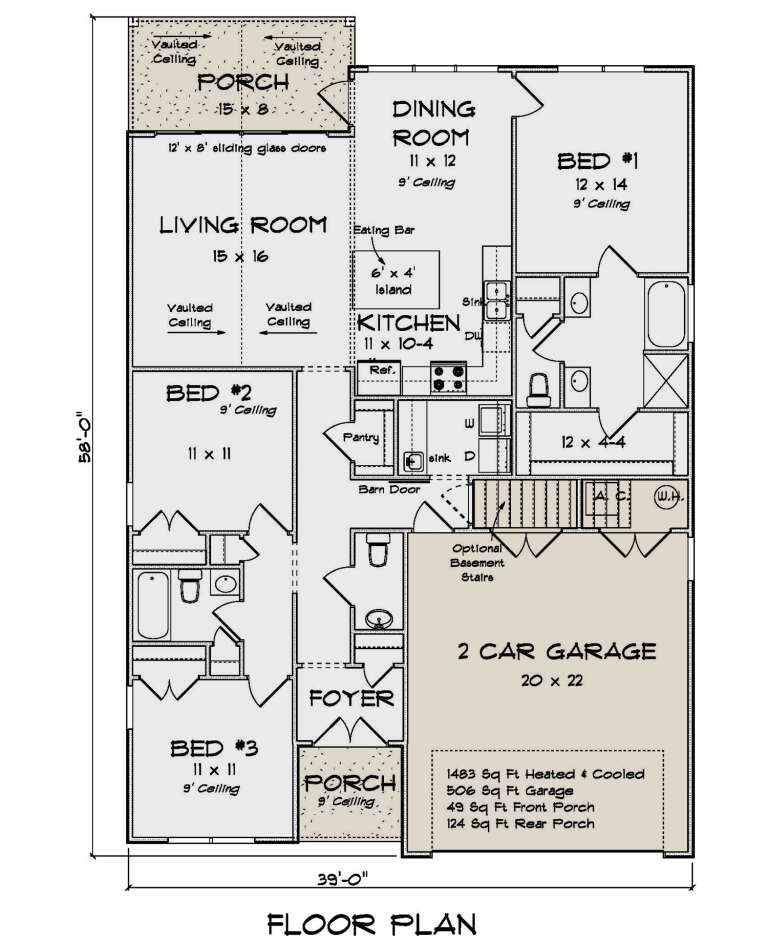
House Plan House Plan #28983 Front Elevation

PLAN #4848-00376

Starting at

$1,065
Sq Ft 1,483
Beds 3
Baths 2
½ Baths 1
Cars 2
Stories 1
Width 39'
Depth 58'
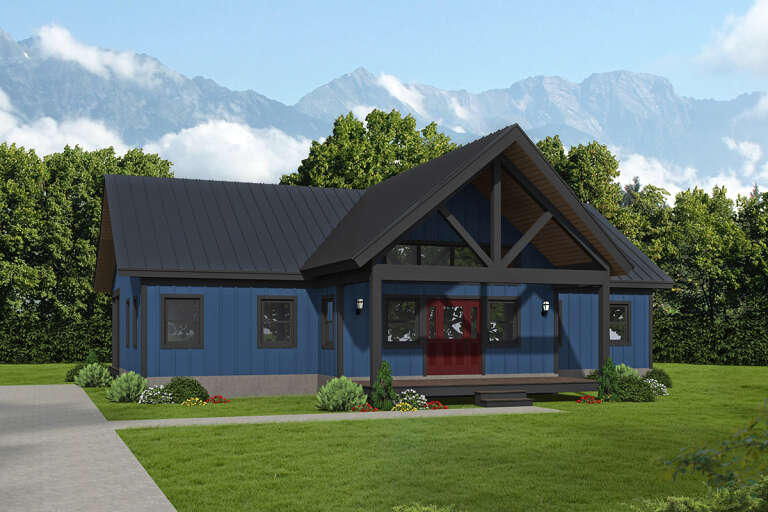
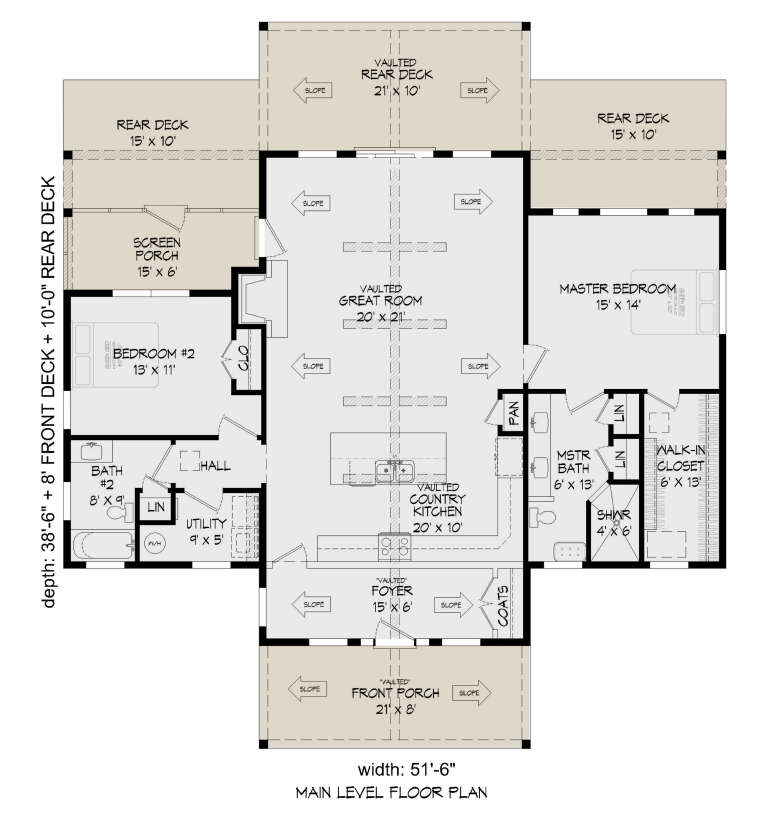
House Plan House Plan #27392 Front Elevation

PLAN #940-00543

Starting at

$1,150
Sq Ft 1,571
Beds 2
Baths 2
½ Baths 0
Cars 0
Stories 1
Width 51' 6"
Depth 38' 6"
House Plan House Plan #27074 Front Elevation

PLAN #098-00350

Starting at

$2,050
Sq Ft 2,001
Beds 3
Baths 2
½ Baths 0
Cars 2
Stories 1
Width 52'
Depth 52'
House Plan House Plan #27067 Angled Front Elevation

PLAN #098-00343

Starting at

$2,050
Sq Ft 1,673
Beds 3
Baths 2
½ Baths 0
Cars 2
Stories 1
Width 50'
Depth 47' 4"
Angled front view of a yellow Southern house, green metal roof, elevated porch, lattice skirting, and white picket fence. House Plan # 8436-00080

PLAN #8436-00080

Starting at

$982
Sq Ft 1,853
Beds 3
Baths 2
½ Baths 0
Cars 2
Stories 3
Width 44'
Depth 40'
Angled front view of a tan house in Cottage style, metal roof, raised foundation, lattice skirting, and palm trees. House Plan # 8436-00086

PLAN #8436-00086

Starting at

$939
Sq Ft 1,772
Beds 2
Baths 2
½ Baths 0
Cars 2
Stories 3
Width 39' 9"
Depth 45'
X
Shop Sign In
Favorites
Cart
Chat