2,245 Results

EDIT SEARCH FILTERS
Clear All FiltersCottage
Sort By:  

2,245 RESULTS

SEARCH FILTERS

    Plan Type
    Square Feet
    Bedrooms
    Bathrooms
    Stories
    Garage (Vehicle Spaces)
    Architectural Styles

    Outdoor Living

    Bedroom Options
    Kitchen & Dining
    Laundry Location
    Additional Rooms

    Garage Type

    Garage Features
    Other Features
    Foundation Type

    Plan Width
    Plan Depth
    Framing Type
    Media Filters
SEARCHING...


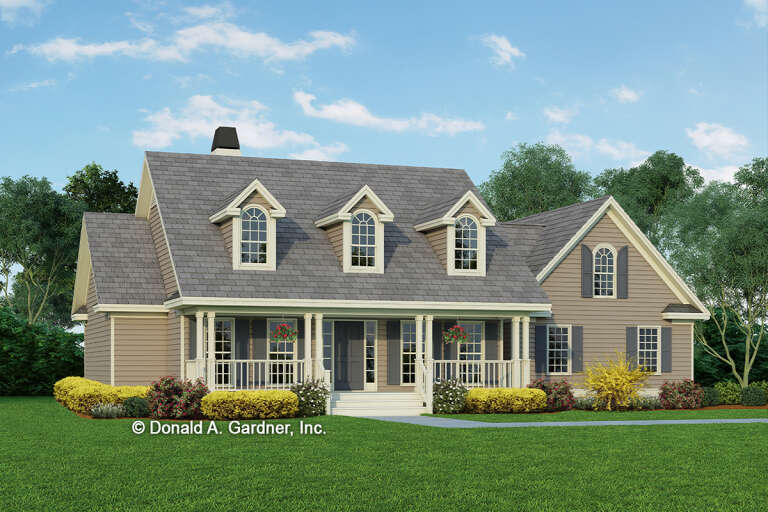
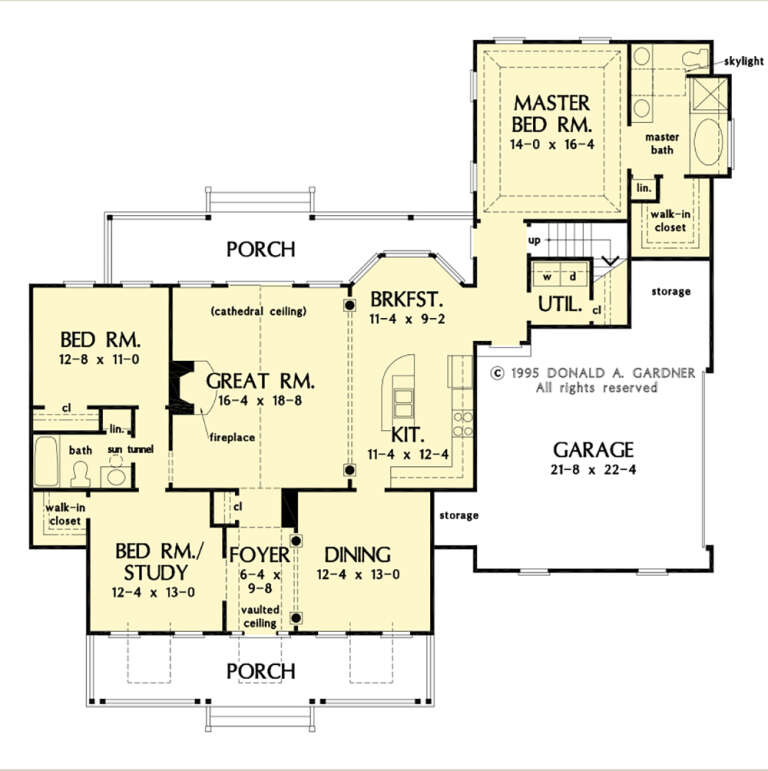

House Plan House Plan #27553 Front Elevation

PLAN #2865-00318

Starting at

$1,525
Sq Ft 1,920
Beds 3
Baths 2
½ Baths 0
Cars 2
Stories 1
Width 69' 4"
Depth 53' 4"





House Plan House Plan #27423 Front Elevation

PLAN #028-00171

Starting at

$469
Sq Ft 660
Beds 1
Baths 1
½ Baths 0
Cars 0
Stories 1
Width 13'
Depth 59'

House Plan House Plan #18343 Angled Front Elevation

PLAN #098-00274

Starting at

$2,050
Sq Ft 2,370
Beds 4
Baths 3
½ Baths 0
Cars 2
Stories 1
Width 73'
Depth 76'


House Plan House Plan #14566 Front Elevation

PLAN #5633-00143

Starting at

$1,199
Sq Ft 1,316
Beds 2
Baths 2
½ Baths 0
Cars 2
Stories 1
Width 45'
Depth 48' 4"


House Plan House Plan #33145 Angled Front Elevation

PLAN #098-00571

Starting at

$2,050
Sq Ft 1,978
Beds 4
Baths 3
½ Baths 1
Cars 2
Stories 2
Width 28'
Depth 56'
House Plan House Plan #33113 Front Elevation

PLAN #098-00559

Starting at

$2,050
Sq Ft 1,801
Beds 3
Baths 2
½ Baths 1
Cars 2
Stories 1
Width 50'
Depth 54'

House Plan House Plan #32928 Angled Rear Elevation

PLAN #039-00770

Starting at

$1,370
Sq Ft 1,613
Beds 3
Baths 2
½ Baths 1
Cars 0
Stories 2
Width 27'
Depth 41'
House Plan House Plan #32482 Angled Front Elevation

PLAN #6316-00020

Starting at

$1,095
Sq Ft 782
Beds 1
Baths 1
½ Baths 0
Cars 2
Stories 2.5
Width 33'
Depth 40'
House Plan House Plan #30035 Front Elevation

PLAN #957-00114

Starting at

$1,250
Sq Ft 2,090
Beds 3
Baths 2
½ Baths 0
Cars 3
Stories 1
Width 55' 4"
Depth 74' 4"
House Plan House Plan #27779 Front Elevation

PLAN #402-01761

Starting at

$1,255
Sq Ft 1,986
Beds 2
Baths 3
½ Baths 0
Cars 2
Stories 1
Width 50'
Depth 61' 4"
House Plan House Plan #27558 Front Elevation

PLAN #2865-00323

Starting at

$1,925
Sq Ft 2,689
Beds 4
Baths 3
½ Baths 1
Cars 2
Stories 1
Width 77' 6"
Depth 71' 10"
House Plan House Plan #27491 Front Elevation

PLAN #940-00559

Starting at

$1,100
Sq Ft 1,280
Beds 2
Baths 2
½ Baths 0
Cars 0
Stories 1
Width 32'
Depth 52'
House Plan House Plan #27420 Front Elevation

PLAN #041-00288

Starting at

$1,345
Sq Ft 1,227
Beds 1
Baths 2
½ Baths 0
Cars 0
Stories 1.5
Width 33' 6"
Depth 37' 6"
House Plan House Plan #27177 Front Elevation

PLAN #8318-00254

Starting at

$1,200
Sq Ft 1,480
Beds 3
Baths 2
½ Baths 0
Cars 2
Stories 1
Width 40'
Depth 61' 8"
House Plan House Plan #27065 Angled Front Elevation

PLAN #098-00341

Starting at

$2,050
Sq Ft 1,673
Beds 3
Baths 2
½ Baths 0
Cars 2
Stories 1
Width 50'
Depth 47' 4"
House Plan House Plan #25030 Front Elevation

PLAN #940-00257

Starting at

$1,350
Sq Ft 1,677
Beds 2
Baths 2
½ Baths 1
Cars 2
Stories 1
Width 86' 9"
Depth 50'
House Plan House Plan #17128 Front Elevation

PLAN #3323-00597

Starting at

$1,150
Sq Ft 1,885
Beds 3
Baths 2
½ Baths 1
Cars 2
Stories 1
Width 78' 10"
Depth 59' 3"
House Plan House Plan #15655

PLAN #1070-00129

Starting at

$1,474
Sq Ft 1,375
Beds 2
Baths 2
½ Baths 0
Cars 0
Stories 1
Width 43' 4"
Depth 48'
X
Shop Sign In
Favorites
Cart
Chat